Listed by Lorna Platts Sirois • Old Mill Properties REALTORS (oldmill@oldmillprops.com). Bought with LAER Realty Partners - Belmont.
Off Market Aug 2025 for $600K
$593,116
5
bd
•
4 ba
•
3,944
sq ft
352 Lake Tarleton Rd, Warren, NH 03279
About this home
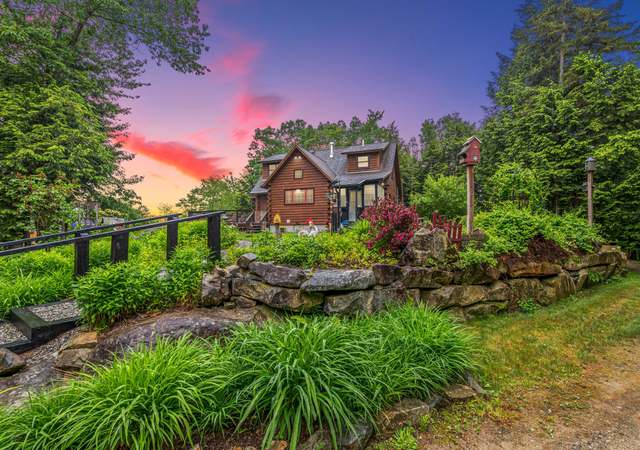
OFFERS DUE: 7/15/25 AT 5pm. SWEEPING MEADOW & MOUNTAIN VIEWS! Nestled at the edge of a wide open field adjacent to hundreds of acres of Audubon Conservation Land, this meticulous sprawling Cape offers majestic mountain views. Step into an expansive mudroom that leads to the cook’s kitchen with maple cabinets. Open floor plan flows into a fireplaced living room and sunny dining area. First Floor includes laundry room, recently updated full bath, primary suite and 2nd bedroom or office. Upstairs you will find 2 huge bedrooms, 2 walk-in closet/storage rooms & a full bath. Fully Finished lower level is ideal for guests or an in-law suite with kitchenette, Full bath, bedroom & office. There’s even an elevator if stairs are an issue! Attached 2 car garage. Sit on the Farmer's Porch and enjoy the view or soak in the hot tub in the private back yard. Landscaped grounds include stone walls, a rolling lawn, flowering shrubs, & established fruit trees: Mulberry, Peaches, Pears & Cherry trees. If you have toys or enjoy mechanics, there’s a 28X48 shop that’s heated and insulated! There’s even room for the animals with a 24X36 barn & enclosed chicken range. Also has a 30 & 50 amp electric hookups for your RV. All this overlooking a beautiful rolling meadow, Mt. Carr & local ridge lines in the foothills of the White Mountains. Just 2 miles from the State Park beach & boat launch on Lake Tarelton.
Single-familyProperty Type
1988Year Built
4.01 acresLot Size
$150Est. Price/Sq.Ft.
2 garage spacesParking
Listed by Lorna Platts Sirois• Old Mill Properties REALTORS
Contact: oldmill@oldmillprops.com
Bought with Diana Paquette• LAER Realty Partners - Belmont
Claim this home to receive a free report every month with insights on the changing estimate.
Earn from this home
Sell
$84,986
Est. take-home
List your home with Redfin and save $5,931
Rent
$3,960/mo
Redfin rental estimate
List your home for rent
Market trends in 03279, NH
Last updated July 2026
Sale-to-List Price
101.4%
+1.4% MoM
Median sale price
$443K
$82K MoM
Avg. days on market
30d
51 days MoM
Recently sold homes
3
1 MoM
Provided by Redfin
Sale history for 352 Lake Tarleton Rd
Date
Event
Price
PrimeMLS #5047141
Aug 29, 2025
Sold
$600,000
$152/sq ft
Jul 16, 2025
Contingent
—
Jul 1, 2025
Price Changed
$624,900
$158/sq ft
Jun 18, 2025
Listed
$675,000
$171/sq ft
PrimeMLS #4686454
Aug 22, 2018
Sold
$335,000
$85/sq ft
Jul 23, 2018
Contingent
—
Jun 21, 2018
Price Changed
$349,000
$88/sq ft
May 18, 2018
Price Changed
$389,000
$99/sq ft
Apr 16, 2018
Listed
$399,000
$101/sq ft
+29
A most beautiful, peaceful and downright magical site. Views of Mt Carr & Mt Moosilauke. There are three levels of maple hardwood floors and a unique elevator to access all levels. Total of 6 bedrooms and four baths. First floor has a larger than a two car garage attached to a heated 10' X 24' mud room. This leads to the kitchen dining area & livingroom with a fireplace. These three rooms are open and filled with light and views. The master bedroom is on the first level with an attached bathroom. There is a second bedroom on the first level as well as a full bath and a separate laundry room. The front roofed porch has a view of fields and Mt. Carr. The back deck offers a view of Mt Moosilauke. A shaded play area for children abuts a babbling brook. The second level has two good sized bedrooms, a full bath & 2 separate finished rooms for storage. The basement is partially exposed to daylight and offers a large family with a fireplace plus a small kitchenette. There is a private exit from the basement level with covered stairs. There is a heated workshop and a newer four door barn. Heated workshop 24' X 40' and newer large barn is 28' X 48' with four doors. Both barns are served one 200 amp service separate from the house. A stonewall sets off the spectacular southerly view which overlooks an abutting 500 acres of fields and forest that are a posted nature site. A great place to live and enjoy easy access to Hanover and Plymouth.
PrimeMLS #234900
Mar 31, 2006
Sold
$315,000
$80/sq ft
Oct 23, 2005
Listed
$350,000
$89/sq ft
+1
ALL THE AMBIANCE, COMFORT AND CONVENIENCE YOU WANT FOR NORTH COUNTRY LIVING. OPEN FIELD, MT VIEW, ATTACHED GARAGE, MUD ROOM, 2 FIREPLACES, FINISHED BSMT WITH 2 BEDROOMS FULL BATH, 24X40 BARN, HOME HAS AN ELEVATOR!
Year
Property tax
Land + Additions
Assessment*
2018
$6,741
$51,000 + $240,700
$291,700
2017
$6,741 (−1.9%)
$51,000 + $240,700
$291,700
2016
$6,875 (−2.1%)
$51,000 + $240,700
$291,700
2015
$7,025 (−11.3%)
$61,500 + $246,600
$308,100
2014
$7,918
$61,500 + $246,600
$308,100
Tax history for 352 Lake Tarleton Rd
Year
Property tax
Land + Additions
Assessment*
2018
$6,741
$51,000 + $240,700
$291,700
2017
$6,741 (−1.9%)
$51,000 + $240,700
$291,700
2016
$6,875 (−2.1%)
$51,000 + $240,700
$291,700
2015
$7,025 (−11.3%)
$61,500 + $246,600
$308,100
2014
$7,918
$61,500 + $246,600
$308,100
*Taxable value of land and structures on it ("additions") is determined regularly by local assessors and does not affect market price.
Public record
Beds
5
Baths
4
Stories
2
Lot width
—
Lot depth
—
Lot size
174,675
Year renovated
—
Sq. Ft.
3,944
Year built
1988
Style
Single Family Residential
County
Grafton County
APN
521396
Parking Spaces
4
Basement
Yes
Accessible
Yes
HOA Dues
—
Garage
Yes
Features
Views, Green
Last updated by owner on Jul 29, 2026.
Property details
Parking
Parking & Garage
Garage Capacity: 2
Interior
Bathroom Information
# of Baths (full): 3
# of Baths (3/4): 1
Basement Information
Basement: Yes
Basement Access: Walk-up
Concrete, Daylight, Finished, Full, Insulated
Other Interior Features
# of Rooms: 11
Level B: Bedroom, Level B: Family Room, Level B: Office/Study
Flooring: Hardwood, Tile, Vinyl
Equipment & Appliance Information
Dishwasher, Dryer, Range - Gas, Refrigerator, Washer
Room 1 Information
Living Room
Living Room
Dimensions: 12x20
Level: 1
Room 2 Information
Dining Room
Dimensions: 12x14
Level: 1
Room 3 Information
Kitchen
Dimensions: 12x12
Level: 1
Room 4 Information
Master Bedroom
Dimensions: 12x16
Level: 1
Room 5 Information
Bedroom
Dimensions: 12x12
Level: 1
Room 6 Information
Bedroom
Bedroom
Dimensions: 13x13
Level: 2
Room 7 Information
Bedroom
Dimensions: 12x12
Level: 2
Room 8 Information
Family Room
Dimensions: 25x20
Level: Basement
Room 9 Information
Office/Study
Dimensions: 12x20
Level: Basement
Room 10 Information
Bedroom
Dimensions: 12x12
Level: Basement
Room 11 Information
Mudroom
Dimensions: 13X16
Level: 1
Room 12 Information
Other
Dimensions: 11X11 Pantry
Level: 1
Exterior
Building Information
Architectural Style: Cape
Construction Status: Existing
Construction Materials: Wood Frame, Cedar Exterior, Shingle Siding
Approximate Sq. Ft. Total Finished: 3944
Approximate Sq. Ft. Total: 3944
Color: Gray
Roof: Shingle - Architectural
Driveway
Crushed Stone
Lot, Zoning, & Easement Information
Lot: 15
Lot Features: Country Setting, Mountain View, Open, View, Abuts Conservation, Mountain, Valley
Survey Information
Surveyed: Yes
Other Property & Lot Information
Year Built: 1988
Water View: No
Water View: N
Waterfront: No
Water Body Access: No
Financial
Tax Information
Tax Year: 2025
Gross Amount Tax: 9670
Other Tax Information
Page Deed: 478
Utilities
Heating & Cooling Information
Heat: Propane, Baseboard, Multi Zone
Sewer Information
Concrete, Leach Field, Private, Septic
Electric Information
200 Amp, Circuit Breaker(s), Generator
Water Information
Water Source: Dug Well, Private
Other Utilities Information
Internet: High Speed Intrnt -AtSite
Cable - At Site
Location
School Information
School District: Warren School District
Elementary School: Warren Village School
School - High: Woodsville High School
Road Information
Road Frontage Type: Paved, Public, Public Maintained Road
Road Frontage: Yes
Road Frontage Length: 211
Address Information
Plan Survey Number: 11064
Other Location Information
Directions: FROM PLYMOUTH: Take NH Route 25 West. At Rotary (Rte 25 & 3A) continue on NH Route 25 West. Continue 16 miles. Take a LEFT onto Route 25C, aka Lake Tarleton Road. Continue 1.4 miles. House is on the RIGHT. #352.