Listed by Kimberly Florence • Coldwell Banker Realty Derry NH. Bought with Leading Edge Real Estate.
Off market mar 2022 for $430K
$500,283
3
bd
•
1 ba
•
1,610
sq ft
549 Barnard Hill Rd, Weare, NH 03281
About this home
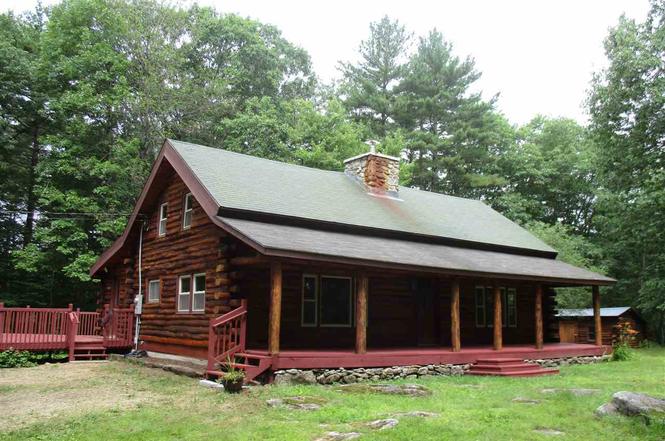
Here it is! A truly one-of-a-kind quintessential Log home located on a private 2+ acre lot. Unique and charming describes this 3-bedroom log home loaded with character. Gorgeous updated kitchen with maple cabinetry, granite countertops & center island, and cordwood storage box. Huge family room with soaring cathedral ceilings, center, two-story fieldstone fireplace with wood stove insert. 1st floor master bedroom, and two additional bedrooms on 2nd level, updated full bathroom. Laundry room/mud room off the kitchen with tons of storage. Updated exterior doors, windows, water filtration system, roof, furnace, and more. Huge wrap-around deck overlooking private yard. Covered front farmer’s porch - perfect for relaxing and enjoying the sheer privacy. Detached “log style” shed with running water and electricity perfect for workshop or recreational toys. Exterior logs recently professionally cleaned and resealed. A must-see log home that will take your breath away! Showings begin at the Open House on Saturday, January 15th from 1-3pm.
Single-familyProperty Type
1980Year Built
2.19 acresLot Size
$311Est. Price/Sq.Ft.
Listed by Kimberly Florence• Coldwell Banker Realty Derry NH
Bought with Christine Beaudry• Leading Edge Real Estate
Enjoy the Holidays in your one-of-a-kind upgraded log home with unique character in a private setting! Come in from the front covered farmers porch and open the door to your new home! This 3-bedroom log home features new exterior doors and windows. Exterior logs have been cleaned and refinished. Gorgeous updated spacious eat-in maple kitchen with granite countertops, center island, tile flooring, wood storage box, and wood grilling station. Turn the corner to the large living room to discover the soaring cathedral ceiling and an impressive two-story fieldstone fireplace with woodstove insert. First floor master bedroom and newly renovated full bathroom. Two additional bedrooms on the 2nd floor. New carpeting in all three bedrooms and living room. Separate laundry/pantry/mud room off the kitchen has lots of storage in both cabinets and shelves. Step outside onto the sprawling side deck which wraps around to the rear of the home overlooking your private backyard. Front porch and deck newly restained. The front yard is also private and has a firepit area for those nights of relaxing and star gazing. Large log style outbuilding with electricity makes a great workshop and storage of the yard and garden tools. Full unfinished basement allows for even more storage and has been newly insulated. All this on your 2+ acres of gently rolling land in a beautiful country setting. Quick closing possible. Owner/Broker interest.
PrimeMLS #4498115
Aug 5, 2016
Sold
$224,900
$140/sq ft
Jul 25, 2016
Pending
—
Jun 23, 2016
Contingent
—
Jun 16, 2016
Listed
$224,900
$140/sq ft
+16
This 3 bedroom log home features a gorgeous eat-in kitchen with granite counters, stainless steel appliances and tile floor. Turn the corner to the living room to discover the soaring cathedral ceiling and an impressive two story fieldstone fireplace with wood stove insert. After a long day of work, retire to the first floor master bedroom with built-ins and an adjacent full bathroom. Two additional bedrooms on the second floor. The first floor laundry room offers plenty of storage and a door leading out to the sprawling deck for summer barbecues. Grab your mug of coffee and sit out on the farmers porch to take in the serenity all around. Nestled on a very private 2.19 acre lot with mature fruit trees. The outbuilding with electricity makes a great workshop. Come take a look; this one will not last!
PrimeMLS #137998
May 6, 2004
Sold
$219,000
$136/sq ft
Apr 13, 2004
Delisted
—
Mar 15, 2004
Listed
$222,500
$138/sq ft
Year
Property tax
Land + Additions
Assessment*
2025
$7,232 (+6.1%)
$123,800 + $210,400
$334,200
2024
$6,814 (+8.2%)
$123,800 + $210,400
$334,200
2023
$6,296 (+8.3%)
$123,800 + $210,400
$334,200
2022
$5,815 (+1.2%)
$123,800 + $210,400
$334,200
2021
$5,748 (+3.5%)
$123,800 + $210,400
$334,200
2020
$5,556 (+0.9%)
$87,400 + $144,600
$232,000
2019
$5,508 (+3.0%)
$87,400 + $144,900
$232,300
2018
$5,350 (+2.9%)
$87,400 + $144,900
$232,300
2016
$5,197 (+6.5%)
$87,400 + $144,900
$232,300
2015
$4,879 (+0.9%)
$79,200 + $138,500
$217,700
2014
$4,835
$79,200 + $138,500
$217,700
Tax history for 549 Barnard Hill Rd
Year
Property tax
Land + Additions
Assessment*
2025
$7,232 (+6.1%)
$123,800 + $210,400
$334,200
2024
$6,814 (+8.2%)
$123,800 + $210,400
$334,200
2023
$6,296 (+8.3%)
$123,800 + $210,400
$334,200
2022
$5,815 (+1.2%)
$123,800 + $210,400
$334,200
2021
$5,748 (+3.5%)
$123,800 + $210,400
$334,200
2020
$5,556 (+0.9%)
$87,400 + $144,600
$232,000
2019
$5,508 (+3.0%)
$87,400 + $144,900
$232,300
2018
$5,350 (+2.9%)
$87,400 + $144,900
$232,300
2016
$5,197 (+6.5%)
$87,400 + $144,900
$232,300
2015
$4,879 (+0.9%)
$79,200 + $138,500
$217,700
2014
$4,835
$79,200 + $138,500
$217,700
*Taxable value of land and structures on it ("additions") is determined regularly by local assessors and does not affect market price.
Public record
Beds
3
Baths
2
Stories
2
Lot width
—
Lot depth
—
Lot size
2.19 Acres
Year renovated
—
Sq. Ft.
1,958
Year built
1980
Style
Single Family Residential
County
Hillsborough County
APN
184018
Parking Spaces
—
Basement
—
Accessible
—
HOA Dues
—
Garage
—
Features
—
Last updated by owner on Aug 5, 2026.
Property details
Parking
Parking & Garage
Driveway
Interior
Virtual Tour
Bathroom Information
# of Baths (full): 1
Basement Information
Basement: Yes
Basement Access: Walk-up
Bulkhead, Full
Other Interior Features
# of Rooms: 6
Flooring: Carpet, Tile
Water Heater: Electric
Cathedral Ceiling, Cedar Closet, Ceiling Fan, Dining Area, Kitchen Island, Natural Woodwork, Laundry - 1st Floor
Equipment & Appliance Information
Dishwasher, Range - Electric, Refrigerator
Stove-Wood
Room 1 Information
Kitchen
Kitchen
Level: 1
Room 2 Information
Living Room
Level: 1
Room 3 Information
Bedroom
Level: 1
Room 4 Information
Other
Level: 1
Room 5 Information
Bedroom
Level: 2
Room 6 Information
Bedroom
Bedroom
Level: 2
Exterior
Building Information
Construction Status: Existing
Approximate Sq. Ft. Total Finished: 1610
Approximate Sq. Ft. Total: 1610
Color: Cedar
Deck, Outbuilding, Porch, Porch - Covered
Construction: Log Home, Wood Frame
Foundation: Concrete
Roof: Shingle - Asphalt
Exterior: Log Home, Log Siding
Driveway
Gravel
Lot, Zoning, & Easement Information
Lot: 53
Easements: Unknown
Country Setting, Landscaped, Level, Open, Secluded
Survey Information
Surveyed: Unknown
Other Property & Lot Information
Year Built: 1980
Financial
Tax Information
Tax Year: 2021
Gross Amount Tax: 5748
Other Tax Information
Page Deed: 2564
Utilities
Heating & Cooling Information
Heat: Forced Air, Hot Air
Heat Fuel: Oil, Wood
Sewer Information
Leach Field, Septic
Electric Information
Circuit Breaker(s)
Water Information
Drilled Well
Other Utilities Information
Internet - Cable
Location
School Information
School District: Weare
Neighborhood Information
Neighborhood
Road Information
Road Frontage: Yes
Road Frontage Length: 575
Paved, Public
Other Location Information
Directions: Rte. 114 to Parker Station Road continue to Riverdale Road to River Road. Left on Barnard Hill Road.
Block: 0
Public facts
Beds: 3
Baths: 2.0
Sq. Ft.: 1,958
Stories: 2.0
Lot Size: 2.19 acres
Style: Single Family Residential
Year Built: 1980
Year Renovated: —
County: Hillsborough County
APN: 184018
Home facts updated by county records on Aug 5, 2026
Other
Documents & Disclosures
Documents Available: Deed, Property Disclosure
Around this home
Schools
Weare Middle School
Public 4-8 • Assigned • 3.1mi
3/10
John Stark Regional High School
Public 9-12 • Assigned • 5.4mi
5/10
Provided by GreatSchools
Lifestyle
Provided by Walk Score and Local Logic
Climate risks
1/10 Flood Factor
Minimal risk of a flood reaching the building in the next 30 years
1/10 Fire Factor
Unlikely to be in a wildfire in next 30 years
2/10 Heat Factor
6 days above 94° expected this year, 14 days in 30 years
4/10 Wind Factor
14% chance of strong winds in next 30 years
1/10 Air Factor
0 unhealthy days expected this year, 0 days in 30 years
Provided by First Street
Historical weather
Weare, NH • 03281
Average low and high temperatures (°F)
29
13
32
14
47
27
57
36
65
47
78
57
82
62
79
57
74
51
61
41
47
32
34
18
Jan
Feb
Mar
Apr
May
Jun
Jul
Aug
Sep
Oct
Nov
Dec
Sun exposure
In this area, properties receive around 8.8 hours in
June and 4.1 hours in December, placing it below the
U.S. average for solar exposure.
8.8 hrs
4.1 hrs
JuneDecember
Provided by Shadowmap
Estimated sale price
$476,000 – $576,000
Reach more buyers when you sell with Redfin. Save up to $5,003 in fees.3 minutes to get started.
Get a free, detailed breakdown of how we calculated your estimate.