Listed by Kerry Raymond • Coldwell Banker Realty Center Harbor NH (Off: 603-253-4345). Bought with RE/MAX Synergy.
Off Market Jun 2025 for $660K
$735,063
3
bd
•
2.5 ba
•
2,282
sq ft
10 Mockingbird Hill Rd, Windham, NH 03087
About this home
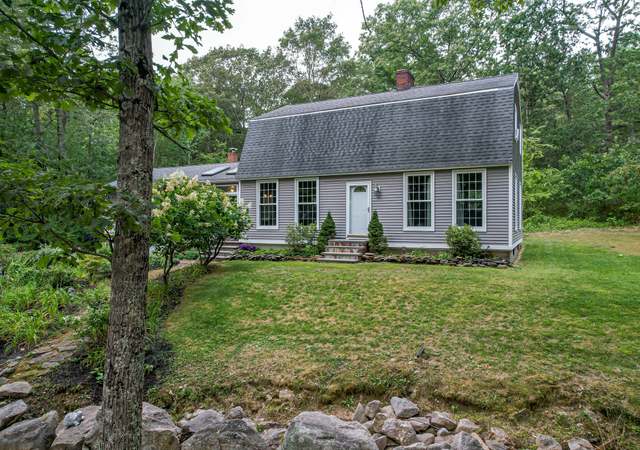
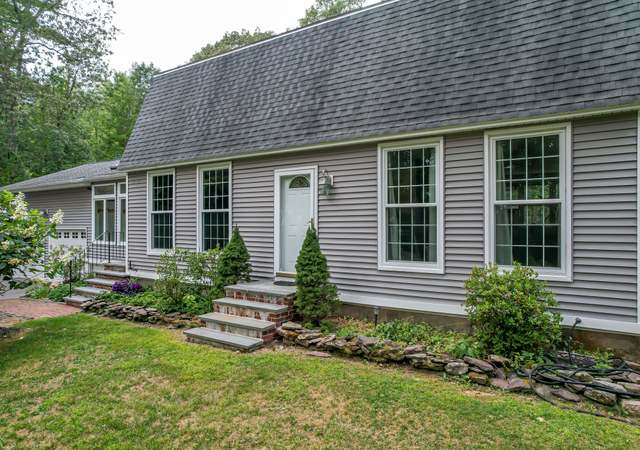
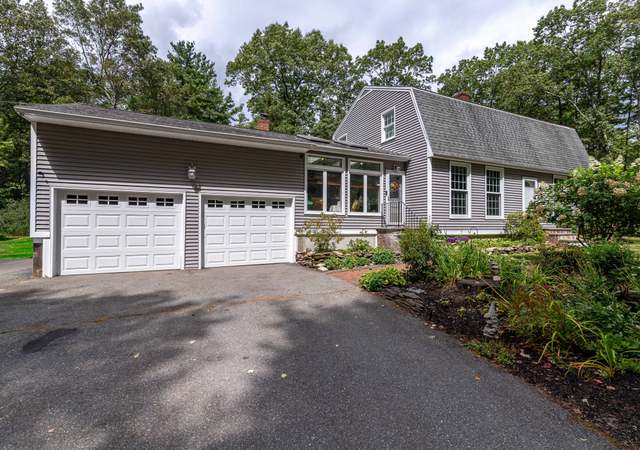
PRICE IMPROVEMENT!! Situated in a highly sought-after neighborhood, this well-maintained three-bedroom, two and a half bathroom home offers approximately 2,282 square feet of living space. The spacious primary bedroom includes a newly updated en-suite bathroom, providing ample space and privacy. The two additional bedrooms are well-proportioned and offer convenient access to the main bathroom, which also has been recently renovated with tile flooring, shower, and vanity. The open-floor plan allows for seamless flow between the living and dining rooms, creating a comfortable and inviting atmosphere. The living room is equipped with a pellet stove while the built-in cabinets complement the dining room. The kitchen provides ample counter space and storage and flows seamlessly to the sun-filled three-season porch. The basement level includes a lovely family room with a wood stove for those cozy winter nights. There is an additional room that can be used as an office or craft room. You will also find an updated half bath and the washer/dryer units. Abundant natural light floods the home, enhancing the airy and bright ambiance throughout. Residents will appreciate the property's proximity to local amenities, including Windham’s highly ranked schools, parks, and shopping destinations, making it an ideal choice for those seeking a comfortable and well-appointed living environment.
Single-familyProperty Type
1968Year Built
1.09 acresLot Size
$322Est. Price/Sq.Ft.
2 car garageParking
Listed by Kerry Raymond• Coldwell Banker Realty Center Harbor NH
*Taxable value of land and structures on it ("additions") is determined regularly by local assessors and does not affect market price.
Public record
Beds
3
Baths
2.5
Stories
1
Lot width
—
Lot depth
—
Lot size
1.09 Acres
Year renovated
1995
Sq. Ft.
1,499
Year built
1968
Style
Single Family Residential
County
Rockingham County
APN
773939
Parking Spaces
—
Basement
—
Accessible
—
HOA Dues
—
Garage
—
Features
—
Last updated by owner on May 15, 2026.
Property details
Parking
Parking & Garage
Garage Capacity: 2
Interior
Virtual Tour
Bathroom Information
# of Baths (full): 1
# of Baths (3/4): 1
# of Baths (1/2): 1
Basement Information
Basement: Yes
Basement Access: Interior
Finished, Interior Access
Other Interior Features
# of Rooms: 9
Exterior
Building Information
Architectural Style: Raised Ranch, Split Level
Construction Status: Existing
Construction Materials: Vinyl Siding
Approximate Sq. Ft. Total Finished: 2282
Approximate Sq. Ft. Total: 2978
Color: Light blue
Foundation: Concrete
Roof: Shingle - Architectural
Driveway
Paved
Lot, Zoning, & Easement Information
Lot: 608
Lot Features: Sloping, Wooded, Neighborhood
Survey Information
Surveyed: Unknown
Other Property & Lot Information
Year Built: 1968
Financial
Tax Information
Tax Year: 2024
Gross Amount Tax: 8746
Other Tax Information
Page Deed: 2539
Utilities
Heating & Cooling Information
Heat: Oil, Pellet Stove, Wood, Hot Water
Sewer Information
Leach Field, Private, Septic
Electric Information
200 Amp, Circuit Breaker(s), Generator
Water Information
Water Source: Drilled Well
Other Utilities Information
Internet: High Speed Intrnt -Avail
Cable - Available, Gas - LP/Bottle
Location
Road Information
Road Frontage Type: Paved, Public Maintained Road
Road Frontage: Yes
Road Frontage Length: 200
Other Location Information
Directions: Take exit 3 for NH-111 towards North Salem, turn left onto NH-111E, turn left onto Searles Road, turn left onto Governor Dinsmore Road, turn right onto Mockingbird Hill Road. The property will be on the right.
Block: A
Public facts
Beds: 3
Baths: 2.5
Sq. Ft.: 1,499
Stories: 1.0
Lot Size: 1.09 acres
Style: Single Family Residential
Year Built: 1968
Year Renovated: 1995
County: Rockingham County
APN: 773939
Home facts updated by county records on May 14, 2026
Other
Water Body Information
Flood Zone: Unknown
Around this home
Schools
Windham Center School
Public 5-6 • Assigned • 1.7mi
9/10
Windham Middle School
Public 7-8 • Assigned • 3.4mi
9/10
Windham High School
Public 9-12 • Assigned • 2.6mi
9/10
Provided by GreatSchools
Lifestyle
Provided by Walk Score and Local Logic
Climate risks
1/10 Flood Factor
Minimal risk of a flood reaching the building in the next 30 years
1/10 Fire Factor
Unlikely to be in a wildfire in next 30 years
3/10 Heat Factor
7 days above 95° expected this year, 15 days in 30 years
6/10 Wind Factor
27% chance of strong winds in next 30 years
2/10 Air Factor
2 unhealthy days expected this year, 2 days in 30 years
Provided by First Street
Historical weather
Windham, NH • 03087
Average low and high temperatures (°F)
31
16
34
17
48
29
58
38
67
49
78
59
83
64
79
58
73
54
62
43
50
34
36
22
Jan
Feb
Mar
Apr
May
Jun
Jul
Aug
Sep
Oct
Nov
Dec
Sun exposure
In this area, properties receive around 9.1 hours in
June and 4.4 hours in December, placing it below the
U.S. average for solar exposure.
9.1 hrs
4.4 hrs
JuneDecember
Provided by Shadowmap
Estimated sale price
$699,000 – $846,000
Reach more buyers when you sell with Redfin. Save up to $7,351 in fees.3 minutes to get started.
Get a free, detailed breakdown of how we calculated your estimate.