This home's estimate is 10.2% higher than the average sale price ($640K) of 6 comparable homes.
Search- Overview
- Sale & tax history
- Property details
- Neighborhood


6 Londonderry Rd, Windham, NH 03087
About this home
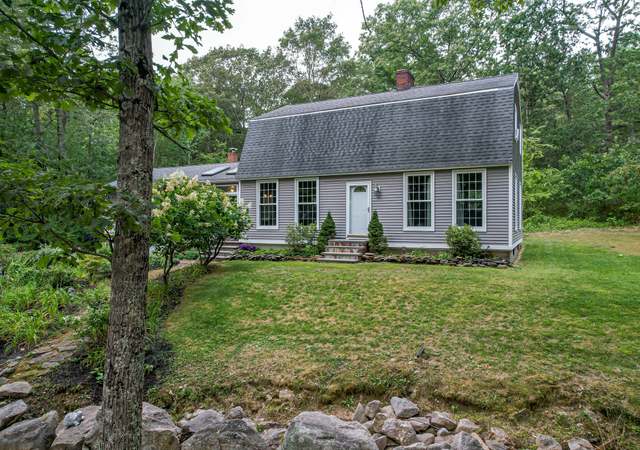
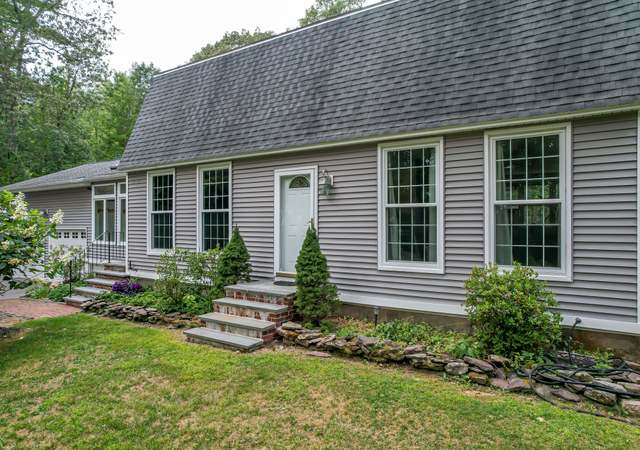
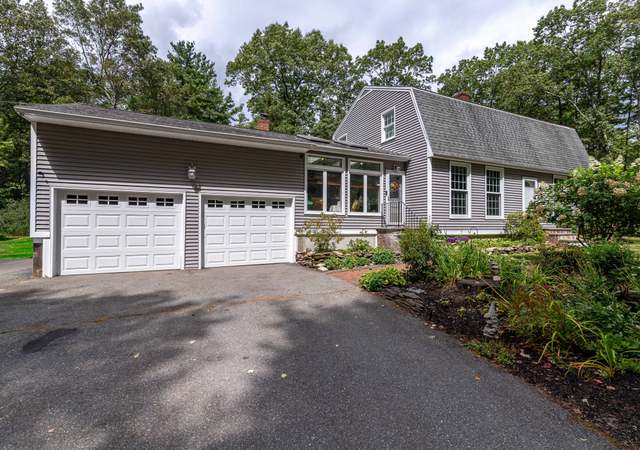
This true log home instantly captures your heart with its rustic charm, quality craftsmanship, and welcoming horseshoe driveway. The farmer’s porch and two decks offer peaceful spots to relax and unwind. Inside, the living room’s soaring cathedral ceiling and warm wood tones create a cozy, open atmosphere, complemented by a pellet stove and a brick fireplace that opens beautifully to both the kitchen and living room - allowing you to enjoy the glow from either side. Two bonus rooms off the side of the home offer flexible options for additional living space. The first-floor bedroom provides convenient main-level living, while upstairs you’ll find two bedrooms with new rugs, including a primary suite with a ¾ bath. The walkout basement with a fireplace offers excellent potential for finishing and expansion. Recent major updates include a 200-amp electrical panel and whole-house generator installed in 2020, a two-year-old roof with a transferable warranty, and heating and plumbing systems updated approximately ten years ago. Located in the desirable Windham community, residents enjoy access to Cobbetts Pond town beach, the scenic Rail Trail, and Windham Town Forest. With top-rated schools and easy access to shopping, dining, and Route 93, this home blends comfort, convenience, and the warmth and charm of log home living - where every day feels like a peaceful retreat.
Redfin Estimate
Earn from this home
List your home with Redfin and save $7,052
List your home for rent
Market trends in 03087, NH
Last updated July 2026
Buyer's Market
Seller's Market
Seller's market
+0.0% MoM
See all
Provided by Redfin
Sale history for 6 Londonderry Rd
$376/sq ft
$404/sq ft
Tax history for 6 Londonderry Rd
*Taxable value of land and structures on it ("additions") is determined regularly by local assessors and does not affect market price.
Public record
Property details
Interior
- Virtual Tour
- Bathroom Information
- # of Baths (full): 1
- # of Baths (3/4): 1
- Basement Information
- Basement: Yes
- Basement Access: Walkout
- Concrete
- Other Interior Features
- # of Rooms: 10
- Flooring: Combination, Carpet, Laminate
- Equipment & Appliance Information
- Dishwasher, Dryer, Microwave, Range - Gas, Refrigerator, Trash Compactor, Washer
- Room 1 Information
- Family Room
- Family Room
- Dimensions: 20'3" x 16'2"
- Level: 1
- Room 2 Information
- Kitchen
- Dimensions: 11'7" x 10'9"
- Level: 1
- Room 3 Information
- Dining Room
- Dimensions: 11'7" x 12'10"
- Level: 1
- Room 4 Information
- Mudroom
- Dimensions: 7'10" x 12'3"
- Level: 1
- Room 5 Information
- Office/Study
- Dimensions: 7'10" x 14'8"
- Level: 1
- Room 6 Information
- Bedroom
- Bedroom
- Dimensions: 11'11" x 18'7"
- Level: 1
- Room 7 Information
- Full Bath
- Dimensions: 10' x 8'5"
- Level: 1
- Room 8 Information
- Bedroom
- Dimensions: 15'7" x 15'10"
- Level: 2
- Room 9 Information
- 3/4 Bath
- Dimensions: 6'4" x 7'4"
- Level: 2
- Room 10 Information
- Bedroom
- Dimensions: 14'11" x 15'8"
- Level: 2
Exterior
- Building Information
- Architectural Style: Log
- Construction Status: Existing
- Construction Materials: Insulation-Foam, Log Home, Log Exterior, Log Siding Exterior
- Approximate Sq. Ft. Total Finished: 1729
- Approximate Sq. Ft. Total: 2805
- Color: Brown
- Roof: Shingle - Asphalt
- Driveway
- Circular, Paved
- Lot, Zoning, & Easement Information
- Lot: 4
- Easements: Unknown
- Lot Features: Wooded
- Survey Information
- Surveyed: Yes
- Other Property & Lot Information
- Year Built: 1973
- Water View: No
- Water View: N
- Waterfront: No
Financial
- Tax Information
- Taxes TBD: Yes
- Other Tax Information
- Page Deed: 2384
Utilities
- Heating & Cooling Information
- Heat: Oil
- Sewer Information
- Septic
- Electric Information
- 200 Amp
- Water Information
- Water Source: Drilled Well
- Other Utilities Information
- Internet: Internet - Fiber Optic
- Fuel Company: Palmer Gas & Oil
- Cable
Location
- School Information
- School District: Windham School District
- Elementary School: Golden Brook Elementary School
- Middle/Jr School: Windham Middle School
- School - High: Windham High School
- Road Information
- Road Frontage Type: Public
- Road Frontage: TBD
- Road Frontage Length: 179
- Other Location Information
- Block: A
Public facts
- Beds: 3
- Baths: 2.5
- Sq. Ft.: 1,340
- Stories: 2.0
- Lot Size: 1.44 acres
- Style: Single Family Residential
- Year Built: 1973
- Year Renovated: 1999
- County: Rockingham County
- APN: 677562
Other
- Water Body Information
- Flood Zone: Unknown
Around this home
Schools
Public 5-6 • Assigned • 1.5mi
Public 7-8 • Assigned • 3.3mi
Public 9-12 • Assigned • 2.1mi
Lifestyle
Provided by Walk Score and Local Logic
Sun exposure
In this area, properties receive around 9.1 hours in June and 4.4 hours in December, placing it below the U.S. average for solar exposure.
Nearby similar homes
New listings for sale in 03087
Home values near 6 Londonderry Rd
| Address | Redfin Estimate |
|---|---|
3 Beds | 3 Baths | 2701 Sq. Ft. | $900,645 |
3 Beds | 2 Baths | 1632 Sq. Ft. | $667,843 |
| Address | Redfin Estimate |
|---|---|
4 Beds | 1.5 Baths | 2332 Sq. Ft. | $699,771 |
4 Beds | 2 Baths | 2200 Sq. Ft. | $668,072 |
| Address | Redfin Estimate |
|---|---|
3 Beds | 2.5 Baths | 1952 Sq. Ft. | $668,992 |
2 Beds | 2.5 Baths | 2244 Sq. Ft. | $548,019 |
More real estate resources
- Zip Codes
- Cities
- Minor Civil Divisions
- Neighborhoods
- Popular Searches
| 04105 homes for sale | |||
| 04021 homes for sale | |||
| 04092 homes for sale | |||
| 04038 homes for sale | |||
| 04039 homes for sale |
| Falmouth homes for sale | |||
| Scarborough homes for sale | |||
| Portland homes for sale |
| Wells homes for sale | |||
| Cumberland homes for sale | |||
| Buxton homes for sale | |||
| Harpswell homes for sale | |||
| Turner homes for sale |
| Cumberland homes for sale |
Find us
Subsidiaries
Affiliated Business
Copyright: © 2026 Redfin. All rights reserved.
Updated September 2025: By searching, you agree to the Terms of Use, and Privacy Policy.
Do not sell or share my personal information.
REDFIN and all REDFIN variants, WALK SCORE, and the R logos, are trademarks of Redfin Corporation, registered or pending in the USPTO.
California DRE #01521930
Redfin is licensed to do business in New York as Redfin Real Estate. NY Standard Operating Procedures
New Mexico Real Estate Licenses
TREC: Info About Brokerage Services, Consumer Protection Notice
All mortgage lending products and information are provided by Rocket Mortgage, LLC | NMLS #3030; www.NMLSConsumerAccess.org. Licensed in 50 states. This site is not authorized by the New York State Department of Financial Services for mortgage solicitation or loan applications activities related to properties located in the State of New York.
Redfin Corporation is an affiliated business of Rocket Limited Partnership. Each company, and their subsidiaries, are separate legal entities operated and managed through its own management and governance structures.
If you are using a screen reader, or having trouble reading this website, please call Redfin Customer Support for help at 1-844-759-7732.
REDFIN IS COMMITTED TO AND ABIDES BY THE FAIR HOUSING ACT AND EQUAL OPPORTUNITY ACT. READ REDFIN'S FAIR HOUSING POLICY AND THE NEW YORK STATE FAIR HOUSING NOTICE.


United States
Canada