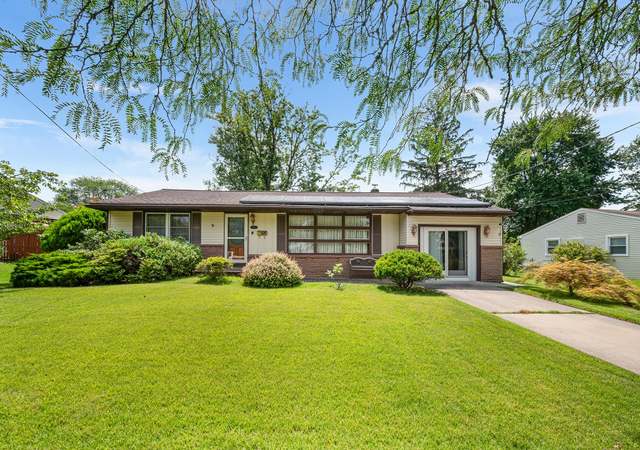
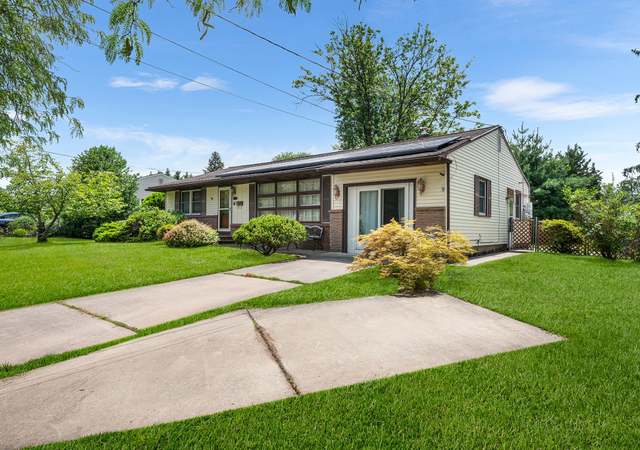

Recently updated 3 bed 2 bath split level in Brookfield neighborhood in Cherry Hill East! The main living space features hardwood floors, crown molding, and lots of light. It is open to the dining room and flows easily into the kitchen, which has been updated with white shaker cabinets, quartz counters, and stainless steel appliances. The deep window in this room overlooks the back yard and is great for plants - kitchen herb garden, maybe? Upstairs are 3 nicely sized bedrooms with hardwood floors and an updated bath with fully tiled shower/tub surround. There is more living space downstairs - the recreation room and bonus/flex room means you have space for all of your hobbies. The second full bathroom (with standing shower) and laundry room are also on this level. Walk out from here to the fenced in back yard which is great for hosting, playing, or just letting the dog out. Commuting is a breeze with easy access to 295 and driveway parking when you arrive home. Brookfield community is conveniently located to enjoy all of the parks, shopping, dining, and daily conveniences Cherry Hill has to offer!
Single-familyProperty Type
1960Year Built
$280Price/Sq.Ft.
3 spacesParking
Listed by Lindsey Koontz• Keller Williams - Main Street
•856-858-2200 (broker)
•njrealtortara@gmail.com (broker)
Bought with Karen Scena• BHHS Fox & Roach-Washington-Gloucester
Est. $2,689 per month, based on comparable rentals
Sale and tax history for 114 N Valleybrook Rd
Sale History
Tax History
Date
Event
Price
BRIGHT MLS #NJCD2115142
Jun 22, 2026
Sold
$439,000
$280/sq ft
Apr 23, 2026
Contingent
—
Apr 16, 2026
Listed
$439,000
$280/sq ft
Public Records
Mar 3, 2022
Sold
$350,000
$223/sq ft
Public Records
Dec 10, 2021
Sold
$240,000
$153/sq ft
BRIGHT MLS #NJCD2010228
Jan 7, 2022
Sold
$350,000
$223/sq ft
Dec 2, 2021
Pending
—
Nov 6, 2021
Listed
$350,000
$223/sq ft
+31
One word, beautiful!!! Perfect home for a family or just you! This 4 bedroom, 2 full bath split level is just what you've been looking for! With a beautiful curb appeal that includes a paved walkway, this home features too many upgrades to list but includes an upgraded hvac, 2 year old roof and fresh paint all throughout. Come through the front door to the living room and dining room that features original hardwood flooring. Step upstairs and find an upgraded full bath and 3 nice sized bedrooms, also featuring original hardwood flooring throughout and ceiling fans. The kitchen is brand new and features stainless steel appliances and beautiful cabinets. Lower level of the home features a family room, updated full bath, laundry and mud room. Garage has been converted and insulated into an additional bedroom/office or can be easily converted back to a garage by the seller, your choice! Backyard is spacious and ready for fun and entertaining! Did I mention location? Right off of 295 and minutes from Patco train station, this home is centrally located near everything! Nothing to do here but turn the key and move right in! Come see for yourself! Bring all offers!!
BRIGHT MLS #NJCD2003972
Oct 8, 2021
Sold
$240,000
$153/sq ft
Sep 1, 2021
Pending
—
Aug 14, 2021
Price Changed
$285,000
$182/sq ft
Aug 4, 2021
Listed
$300,000
$191/sq ft
+19
Oh this one you must see, perfect home for a family or just you! This cute and cozy 4 bedroom 2 bath bi-level is just what you've been looking for! With a beautiful curb appeal that includes a paved walkway, this home has an upgraded hvac and a 2 year old roof. Come through the front door to the living room and dining room that features hardwood flooring. Step upstairs and find a full bath and 3 nice sized bedrooms , also featuring hardwood flooring throughout and ceiling fans. Lower level of the home features a family room, half bath, laundry and mud room. Garage has been converted and insulated into an additional bedroom or can be a playroom or den area. Backyard is spacious and ready for fun and entertaining! Did I mention location? Right off of 295 and minutes from Patco train station, this home is centrally located near everything! Nothing to do here but turn the key and move right in! Come see for yourself! Showings will begin after Open House Sunday August 8th.
Public Records
Feb 4, 2008
Sold
$240,000
$153/sq ft
BRIGHT MLS #NJCD117506
Nov 28, 2007
Listing Removed
—
Nov 18, 2007
Listed
$240,000
$153/sq ft
BRIGHT MLS #NJCD308106
Nov 11, 2007
Listing Removed
—
Oct 23, 2007
Listed
$259,900
$166/sq ft
BRIGHT MLS #NJCD307524
Oct 23, 2007
Listing Removed
—
May 10, 2007
Listed
$269,900
$172/sq ft
Public Records
Jun 7, 2002
Sold
$157,000
$100/sq ft
BRIGHT MLS #NJCD171652
Feb 13, 2002
Listing Removed
—
Feb 6, 2002
Listed
$157,000
$100/sq ft
Public Records
Feb 11, 1993
Sold
$105,000
$67/sq ft
Year
Property tax
Land + Additions
Assessment*
2025
$10,323 (+5.4%)
$61,700 + $182,900
$244,600
2024
$9,792 (−3.5%)
$61,700 + $182,900
$244,600
2023
$10,152 (+1.6%)
$61,700 + $182,900
$244,600
2022
$9,994 (+51.3%)
$61,700 + $182,900
$244,600
2021
$6,608 (+1.2%)
$61,700 + $182,900
$244,600
2020
$6,527
$61,700 + $99,500
$161,200
2019
$6,524 (+0.3%)
$61,700 + $99,500
$161,200
2018
$6,506 (+1.4%)
$61,700 + $99,500
$161,200
2017
$6,417 (+1.4%)
$61,700 + $99,500
$161,200
2016
$6,331 (+11.1%)
$61,700 + $99,500
$161,200
2014
$5,700 (+2.4%)
$61,700 + $99,500
$161,200
2013
$5,565 (−3.1%)
$61,700 + $99,500
$161,200
2012
$5,745 (+2.0%)
$32,300 + $65,500
$97,800
2011
$5,629 (+5.6%)
$32,300 + $65,500
$97,800
2010
$5,330 (−5.5%)
$32,300 + $65,500
$97,800
2009
$5,639
$32,300 + $65,500
$97,800
Public record
Public record
Zoning
Beds
—
Baths
—
Stories
2
Lot width
65 ft.
Lot depth
151 ft.
Lot size
9,815 Sq. Ft.
Year renovated
—
Sq. Ft.
1,699
Year built
1960
Style
Single Family Residential
County
Camden County
APN
0900431 0300017
Parking Spaces
—
Basement
—
Accessible
—
HOA Dues
—
Garage
—
Features
—
Last updated by owner on Jul 21, 2026.
R2
Residential Zone
The R2 Residential zone is intended for single-family detached dwellings on lots of moderate size that stabilize and protect the surrounding neighborhood. Clustering of dwellings to promote the retention of open space is encouraged.
Living Room, Dining Room, Kitchen, Family Room, Laundry, Bonus Room
Laundry Type: Lower Floor, Has Laundry, Dryer In Unit, Washer In Unit
Basement Information
Basement: No
Exterior
Property Information
Total Below Grade Sq. Ft.: 0
Improvement Assessed Value: $182,900
Ownership Interest: Fee Simple
Year Built Source: Assessor
Building Information
Construction Materials: Aluminum Siding
Foundation Details: Block
Other Structures: Above Grade, Below Grade
Roof: Pitched, Shingle
Structure Type: Detached
Other Structures: Shed
Exterior Information
Sidewalks
Lot Information
Lot Size Dimensions: 65.00 x 0.00
Lot Dimensions Source: Assessor
Tidal Water: No
Land Information
Land Assessed Value: $61,700
Above Grade Information
Finished Sq.Ft.: 1,568
Finished Sq.Ft. Source: Estimated
Below Grade Information
Unfinished Sq.Ft. Source: Assessor
Finished Sq.Ft. Source: Assessor
Financial
Tax Information
Tax Assessed Value: $219,600
Tax Year: 2025
Tax Annual Amount: $10,323
Assessments Information
Year Assessed: 2025
Utilities
Utilities Information
Central Air
Cooling Type: Central A/C
Cooling Fuel: Electric
Forced Air
Heating Fuel: Natural Gas
Hot Water: Natural Gas
Sewer Septic: Public Sewer
Water Source: Public
Location
School Information
School District Name: CHERRY HILL TOWNSHIP PUBLIC SCHOOLS
School District Source: Listing Agent
Location Information
Directions: From Haddonfield-Berlin Rd, turn on to N Valleybrook, house is on the right when Laurelbrook Rd is on the left ( * * if using GPS be sure to indicate N Valleybrook)
Municipality: CHERRY HILL TWP
Public facts
Beds: —
Baths: —
Sq. Ft.: 1,699
Stories: 2.0
Lot Size: 9,815 square feet
Style: Single Family Residential
Year Built: 1960
Year Renovated: —
County: Camden County
APN: 0900431 0300017
Home facts updated by county records on Jul 21, 2026
Around this home
Schools
Horace Mann Elementary School
Public K-5 • Assigned • 1.6mi
7/10
John A Carusi Middle School
Public 6-8 • Assigned • 3.6mi
5/10
Cherry Hill High-West High School
Public 9-12 • Assigned • 3.2mi
5/10
Provided by GreatSchools
Climate risks
1/10 Flood Factor
Minimal risk of a flood reaching the building in the next 30 years
2/10 Fire Factor
0.00% chance of being in a wildfire in next 30 years
7/10 Heat Factor
7 days above 104° expected this year, 14 days in 30 years
6/10 Wind Factor
55% chance of strong winds in next 30 years
4/10 Air Factor
4 unhealthy days expected this year, 6 days in 30 years
Provided by First Street
Historical weather
Cherry Hill, NJ • 08034
Average low and high temperatures (°F)
37
23
42
26
60
38
67
46
73
55
84
64
88
71
82
62
78
61
69
48
57
39
43
28
Jan
Feb
Mar
Apr
May
Jun
Jul
Aug
Sep
Oct
Nov
Dec
Sun exposure
80/ 100
Very good sunlight
Sunscore
There appears to be minimal shading by surrounding buildings, terrain, and vegetation.
9 hrs
6.3 hrs
JuneDecember
Provided by Shadowmap
Estimated sale price
$490,000 – $594,000
Reach more buyers when you sell with Redfin. Plus, you'll save $5,157 in fees.