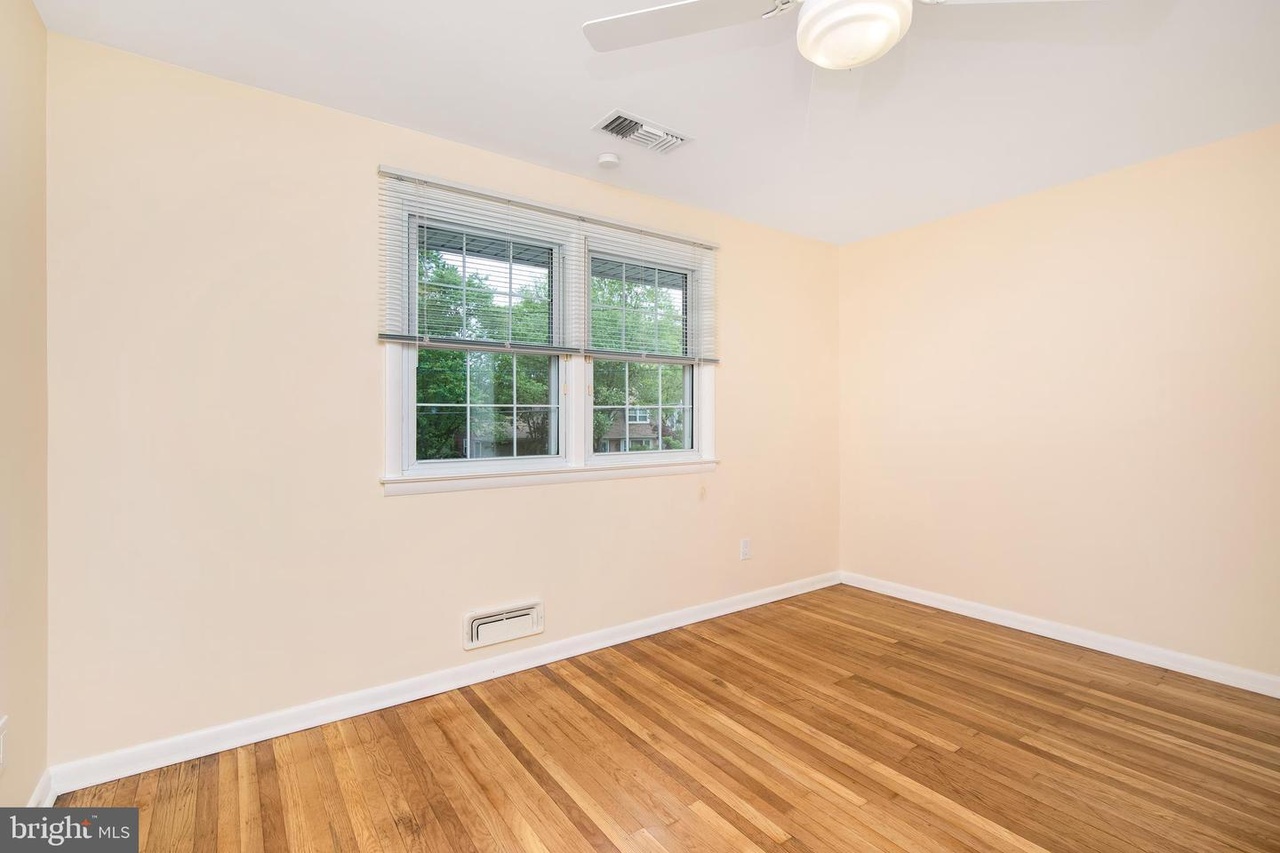
Wow! Beautifully maintained 4 bedroom, 2.5 bath, 2750 square foot home in Downs Farm on the East Side of Cherry Hill. This home has it all! 1st floor features garage, front porch, hardwood floors, updated kitchen, powder room, formal dining room, 2 living room areas with tons of natural sun light. Walk out your living room to your private backyard. 2nd floor features, 4 bedrooms, full bath including an enormous master suite (18' by 25') with his and hers walk in closets and master bath, hardwood floors, and laundry room . In 2006, the owners added a 2 floor addition to the home, making it one of the largest in the neighborhood. Home also features a finished basement which makes a great play room for kids. Newer windows throughout, 3- zone central AC, water filtration system, tankless hot water heater, gas heat and owned solar which not only creates negative electric bills but pays you for the electric (savings and income of up to $4k per year)! More details listed in the MLS. Come tour it before it's too late!
Single-familyProperty Type
1964Year Built
9,164 sq ftLot Size
$228Est. Price/Sq.Ft.
1 car garageParking
Listed by Francis Longo• Tesla Realty Group LLC
•844-837-5274 (broker)
•bob.kalatschinow@teslarealtygroup.com (broker)
Bought with Anthony Brocco• Keller Williams Realty - Cherry Hill
*Taxable value of land and structures on it ("additions") is determined regularly by local assessors and does not affect market price.
Public record
Public record
Zoning
Beds
—
Baths
—
Stories
2
Lot width
79 ft.
Lot depth
116 ft.
Lot size
9,165 Sq. Ft.
Year renovated
—
Sq. Ft.
2,750
Year built
1964
Style
Single Family Residential
County
Camden County
APN
0900529 2200004
Parking Spaces
—
Basement
—
Accessible
—
HOA Dues
—
Garage
—
Features
—
Last updated by owner on Jul 13, 2026.
R2
Residential Zone
The R2 Residential zone is intended for single-family detached dwellings on lots of moderate size that stabilize and protect the surrounding neighborhood. Clustering of dwellings to promote the retention of open space is encouraged.
Permitted uses
Include but are not limited to:
Religious facility
Housing-Single unit
Public service
Educational/school
Recreation
Cemetery
Park & open space
Property details
Parking
Parking Information
# of Attached Garage Spaces: 1
Garage Features: Additional Storage Area
# of Total Garage and Parking Spaces: 1
Has Garage
# of Garage Spaces: 1
Attached Garage
Interior
Bedroom Information
# of Bedrooms On 1st Upper Level: 4
Bathroom Information
# of Bathrooms (Full) On 1st Upper Level: 2
# of Bathrooms (Half) On Main Level: 1
# of Bathrooms (Full) On All Upper Levels: 2
# of Bathrooms (Half): 1
# of Bathrooms (Full): 2
Interior Information
Living Area Sq.Ft. Source: Assessor
Room Information
Master Bedroom, Bedroom 2, Bedroom 3, Bedroom 1
Basement Information
Basement: Yes
Full, Partially Finished
Exterior
Property Information
Total Below Grade Sq. Ft.: 0
Horse: No
Improvement Assessed Value: $179,600
Ownership Interest: Fee Simple
Year Built Source: Assessor
Building Information
Construction Materials: Aluminum Siding
Other Structures: Above Grade, Below Grade
Structure Type: Detached
Lot Information
Lot Size Dimensions: 79.00 x 116.00
Tidal Water: No
Land Information
Land Assessed Value: $66,600
Above Grade Information
Finished Sq.Ft.: 2,750
Finished Sq.Ft. Source: Assessor
Below Grade Information
Unfinished Sq.Ft. Source: Assessor
Finished Sq.Ft. Source: Assessor
Financial
Tax Information
Agricultural Tax Due: No
Tax Assessed Value: $246,200
Tax Year: 2019
Tax Annual Amount: $9,964
Assessments Information
Year Assessed: 2019
Lease Information
Lease Considered: No
Utilities
Utilities Information
Central Air
Cooling Type: Central A/C
Cooling Fuel: Natural Gas
Forced Air
Heating Fuel: Natural Gas
Hot Water: Natural Gas
Sewer Septic: Public Sewer
Water Source: Public
Location
School Information
School District Name: CHERRY HILL TOWNSHIP PUBLIC SCHOOLS
School District Source: Listing Agent
Location Information
Directions: Kipling Road
Municipality: CHERRY HILL TWP
Public facts
Beds: —
Baths: —
Sq. Ft.: 2,750
Stories: 2.0
Lot Size: 9,165 square feet
Style: Single Family Residential
Year Built: 1964
Year Renovated: —
County: Camden County
APN: 0900529 2200004
Home facts updated by county records on Jul 13, 2026
Around this home
Schools
Horace Mann Elementary School
Public K-5 • Assigned • 0.4mi
7/10
Henry C Beck Middle School
Public 6-8 • Assigned • 3.1mi
7/10
Cherry Hill High-East High School
Public 9-12 • Assigned • 2.1mi
8/10
Provided by GreatSchools
Lifestyle
Provided by Walk Score and Local Logic
Climate risks
1/10 Flood Factor
Minimal risk of a flood reaching the building in the next 30 years
1/10 Fire Factor
Unlikely to be in a wildfire in next 30 years
6/10 Heat Factor
7 days above 104° expected this year, 14 days in 30 years
6/10 Wind Factor
56% chance of strong winds in next 30 years
4/10 Air Factor
4 unhealthy days expected this year, 6 days in 30 years
Provided by First Street
Historical weather
Cherry Hill, NJ • 08003
Average low and high temperatures (°F)
37
23
42
25
61
38
68
45
73
55
84
63
89
71
83
65
78
61
69
49
57
40
43
28
Jan
Feb
Mar
Apr
May
Jun
Jul
Aug
Sep
Oct
Nov
Dec
Sun exposure
In this area, properties receive around 8.9 hours in
June and 4.4 hours in December, placing it below the
U.S. average for solar exposure.
8.9 hrs
4.4 hrs
JuneDecember
Provided by Shadowmap
Estimated sale price
$597,000 – $722,000
Reach more buyers when you sell with Redfin. Save up to $6,278 in fees.3 minutes to get started.

