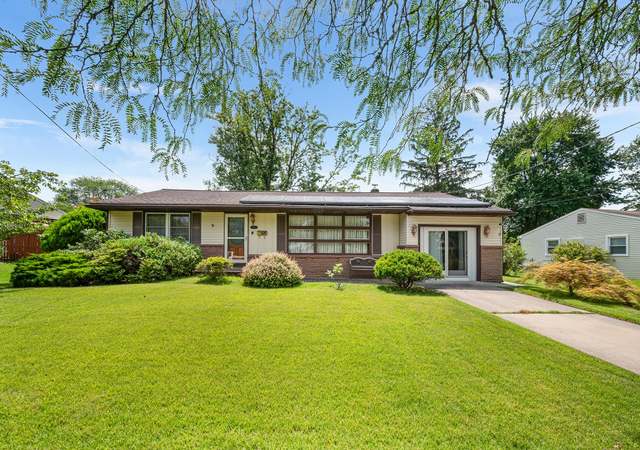
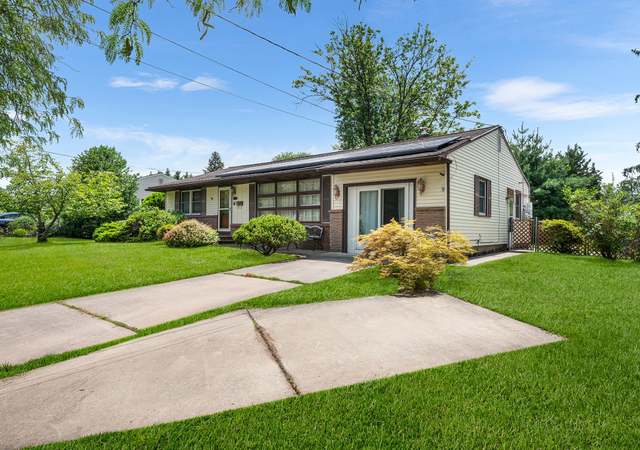

Spacious split level located on a beautiful deep lot, backing to the ballfield. Newer kitchen, roof approx. 2 years old, heat & A/C approx 10 years old, water heater recently replaced and newer windows throughout approximately 5 to 6 years old. Other features include hardwood flooring, vaulted ceiling in living room and dining room, updated powder room, one car garage with opener, patio in back, easy access to attic for storage and sprinkler system in front and back yards. Convenient location and excellent school system.
Year
Property tax
Land + Additions
Assessment*
2025
$8,166 (+5.4%)
$66,500 + $107,200
$173,700
2024
$7,745 (+6.1%)
$66,500 + $107,200
$173,700
2023
$7,299 (+2.8%)
$66,500 + $107,200
$173,700
2022
$7,097 (−0.3%)
$66,500 + $107,200
$173,700
2021
$7,120 (+1.2%)
$66,500 + $107,200
$173,700
2020
$7,033
$66,500 + $107,200
$173,700
2019
$7,030 (+0.3%)
$66,500 + $107,200
$173,700
2018
$7,011 (+1.4%)
$66,500 + $107,200
$173,700
2017
$6,915 (+1.4%)
$66,500 + $107,200
$173,700
2016
$6,822 (+11.1%)
$66,500 + $107,200
$173,700
2014
$6,142 (+2.4%)
$66,500 + $107,200
$173,700
2013
$5,996 (−3.9%)
$66,500 + $107,200
$173,700
2012
$6,238 (+2.1%)
$34,700 + $71,500
$106,200
2011
$6,113 (+10.4%)
$34,700 + $71,500
$106,200
2010
$5,538 (−5.7%)
$34,700 + $71,500
$106,200
2009
$5,873
$34,700 + $71,500
$106,200
Tax history for 168 E Valleybrook Rd
Year
Property tax
Land + Additions
Assessment*
2025
$8,166 (+5.4%)
$66,500 + $107,200
$173,700
2024
$7,745 (+6.1%)
$66,500 + $107,200
$173,700
2023
$7,299 (+2.8%)
$66,500 + $107,200
$173,700
2022
$7,097 (−0.3%)
$66,500 + $107,200
$173,700
2021
$7,120 (+1.2%)
$66,500 + $107,200
$173,700
2020
$7,033
$66,500 + $107,200
$173,700
2019
$7,030 (+0.3%)
$66,500 + $107,200
$173,700
2018
$7,011 (+1.4%)
$66,500 + $107,200
$173,700
2017
$6,915 (+1.4%)
$66,500 + $107,200
$173,700
2016
$6,822 (+11.1%)
$66,500 + $107,200
$173,700
2014
$6,142 (+2.4%)
$66,500 + $107,200
$173,700
2013
$5,996 (−3.9%)
$66,500 + $107,200
$173,700
2012
$6,238 (+2.1%)
$34,700 + $71,500
$106,200
2011
$6,113 (+10.4%)
$34,700 + $71,500
$106,200
2010
$5,538 (−5.7%)
$34,700 + $71,500
$106,200
2009
$5,873
$34,700 + $71,500
$106,200
*Taxable value of land and structures on it ("additions") is determined regularly by local assessors and does not affect market price.
Public record
Public record
Zoning
Beds
—
Baths
—
Stories
2
Lot width
94 ft.
Lot depth
236 ft.
Lot size
0.51 Acres
Year renovated
—
Sq. Ft.
1,528
Year built
1957
Style
Single Family Residential
County
Camden County
APN
0900431 1400035
Parking Spaces
—
Basement
—
Accessible
—
HOA Dues
—
Garage
—
Features
—
Last updated by owner on Jul 13, 2026.
R2
Residential Zone
The R2 Residential zone is intended for single-family detached dwellings on lots of moderate size that stabilize and protect the surrounding neighborhood. Clustering of dwellings to promote the retention of open space is encouraged.
Permitted uses
Include but are not limited to:
Religious facility
Housing-Single unit
Public service
Educational/school
Recreation
Cemetery
Park & open space
Property details
Parking
Parking Information
# of Attached Garage Spaces: 1
Garage Features: Inside Access
# of Total Garage and Parking Spaces: 3
Has Garage
# of Garage Spaces: 1
# of Open Parking Spaces: 2
Driveway, Attached Garage, Other
Interior
Virtual Tour
Bathroom Information
# of Bathrooms (Full) On 1st Upper Level: 1
# of Bathrooms (Half) On Main Level: 1
# of Bathrooms (Half): 1
# of Bathrooms (Full): 1
Interior Information
Appliances: Dishwasher
Entry Location: Living Room
Flooring Type: Wood, Fully Carpeted, Tile/Brick
Interior Features: CeilngFan(s), Kitchen - Eat-In
Living Area Sq.Ft. Source: Assessor
Wall & Ceiling Types: Cathedral Ceilings
Room Information
# of Rooms: 8
Living Room, Dining Room, Master Bedroom, Bedroom 2, Kitchen, Family Room, Bedroom 1, Laundry
Laundry Type: Lower Floor
Basement Information
Basement: No
Exterior
Property Information
Improvement Assessed Value: $107,200
Ownership Interest: Fee Simple
Property Condition: Good
Year Built Source: Estimated
Building Information
Construction Materials: Aluminum Siding, Brick
Foundation Details: Slab
Other Structures: Above Grade
Outdoor Living Structures: Patio(s), Porch(es)
Roof: Pitched, Shingle
Structure Type: Detached
Window Features: Replacement
Other Structures: Shed
Exterior Information
Sidewalks, Street Lights
Lot Information
Lot Size Dimensions: 94 X 236 IRREG.
Tidal Water: No
Land Information
Land Assessed Value: $66,500
Above Grade Information
Finished Sq.Ft.: 1,528
Finished Sq.Ft. Source: Assessor
Financial
Tax Information
Tax Assessed Value: $173,700
Tax Year: 2017
Tax Annual Amount: $6,915
Utilities
Utilities Information
Central Air
Cooling Type: Central A/C
200+ Amp Service, Circuit Breakers
Gas, Forced Air
Heating Fuel: Natural Gas
Hot Water: Natural Gas
Sewer Septic: Public Sewer
Cable TV
Water Source: Public
Location
School Information
School District Name: CHERRY HILL TOWNSHIP PUBLIC SCHOOLS
Location Information
Cross Street: ASHBROOK RD
Municipality: CHERRY HILL TWP
Public facts
Beds: —
Baths: —
Sq. Ft.: 1,528
Stories: 2.0
Lot Size: 0.51 acres
Style: Single Family Residential
Year Built: 1957
Year Renovated: —
County: Camden County
APN: 0900431 1400035
Home facts updated by county records on Jul 13, 2026
Around this home
Schools
Horace Mann Elementary School
Public K-5 • Assigned • 1.3mi
7/10
John A Carusi Middle School
Public 6-8 • Assigned • 4.0mi
5/10
Cherry Hill High-West High School
Public 9-12 • Assigned • 3.5mi
5/10
Provided by GreatSchools
Lifestyle
Provided by Walk Score and Local Logic
Climate risks
1/10 Flood Factor
Minimal risk of a flood reaching the building in the next 30 years
1/10 Fire Factor
Unlikely to be in a wildfire in next 30 years
7/10 Heat Factor
7 days above 104° expected this year, 14 days in 30 years
6/10 Wind Factor
54% chance of strong winds in next 30 years
4/10 Air Factor
4 unhealthy days expected this year, 6 days in 30 years
Provided by First Street
Historical weather
Cherry Hill, NJ • 08034
Average low and high temperatures (°F)
37
23
42
26
60
38
67
46
73
55
84
64
88
71
82
62
78
61
69
48
57
39
43
28
Jan
Feb
Mar
Apr
May
Jun
Jul
Aug
Sep
Oct
Nov
Dec
Sun exposure
In this area, properties receive around 8.9 hours in
June and 4.4 hours in December, placing it below the
U.S. average for solar exposure.
8.9 hrs
4.4 hrs
JuneDecember
Provided by Shadowmap
Estimated sale price
$436,000 – $528,000
Reach more buyers when you sell with Redfin. Save up to $4,587 in fees.3 minutes to get started.