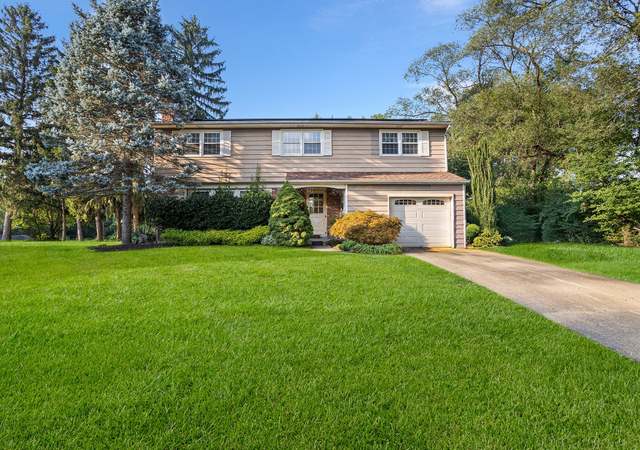
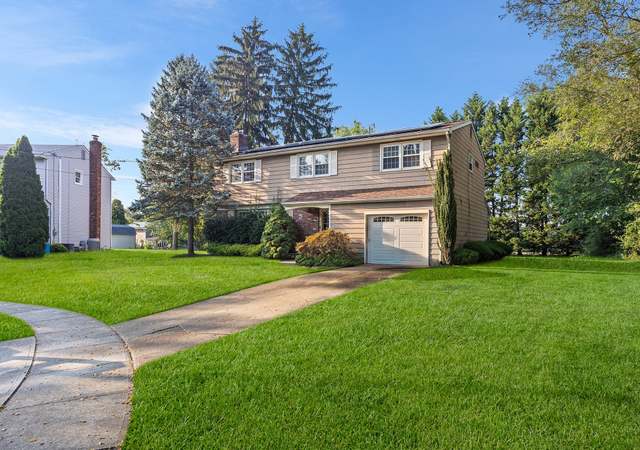
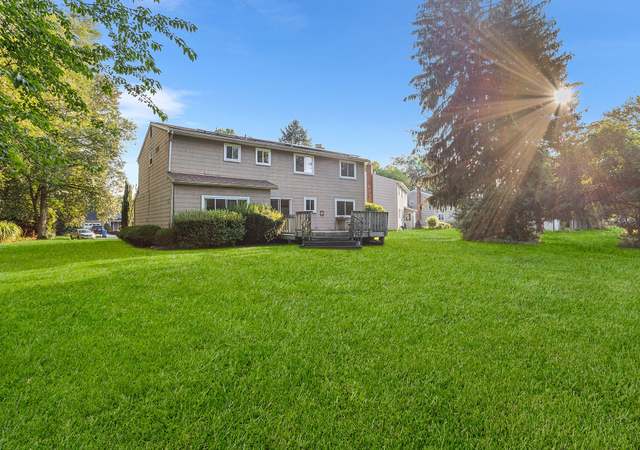
Rare! Rare! Rare!!! Privacy abounds on this nearly 2/3 acre property. This is a fantastic opportunity to live in highly coveted Kresson Woods. Home features stunning remodeled bathrooms, lots of hardwood floors, extra large garage, full basement and 1st floor laundry. Back yard includes a huge covered porch, large deck and an abundance of serenity.
Single-familyProperty Type
1965Year Built
$265Est. Price/Sq.Ft.
1 car garageParking
Listed by Dawn Hogan• Coldwell Banker Realty
•856-235-0101 (broker)
Listed by Tom Sadler• Keller Williams - Main Street
•856-858-2200 (broker)
•njrealtortara@gmail.com (broker)
Bought with Melissa Rappo• Keller Williams - Main Street
•856-858-2200 (broker)
•njrealtortara@gmail.com (broker)
Bought with Tom Sadler• Keller Williams - Main Street
This has to be one of the best lots and homes in all of Kresson Woods! You will not believe the depth nor the privacy of this huge fully fenced backyard! The present owners have made the most of the outdoors with a patio, a deck, a covered porch, a fish pond and really nice plantings and landscaping! Inside, is an absolutely delightful, upgraded, 5 bedroom colonial with hardwood floors, a newer kitchen, a fabulous breakfast bar separating the FR and kitchen, 5 bedrooms, 2.5 upgraded baths and a big basement just waiting for you to finish it into more living space if you so desire. Heat and air were recently replaced, driveway is newer, and all the sliders and replaced windows are Andersen with stained woodwork for low maintainence! You will love this home!
Year
Property tax
Land + Additions
Assessment*
2025
$11,292 (+5.4%)
$73,200 + $167,000
$240,200
2024
$10,711 (+6.1%)
$73,200 + $167,000
$240,200
2023
$10,093 (+2.8%)
$73,200 + $167,000
$240,200
2022
$9,815 (−0.3%)
$73,200 + $167,000
$240,200
2021
$9,846 (+1.2%)
$73,200 + $167,000
$240,200
2020
$9,726
$73,200 + $167,000
$240,200
2019
$9,721 (+0.3%)
$73,200 + $167,000
$240,200
2018
$9,694 (+1.4%)
$73,200 + $167,000
$240,200
2017
$9,562 (+1.3%)
$73,200 + $167,000
$240,200
2016
$9,435 (+11.1%)
$73,200 + $167,000
$240,200
2014
$8,493 (+2.4%)
$73,200 + $167,000
$240,200
2013
$8,292 (−0.9%)
$73,200 + $167,000
$240,200
2012
$8,370 (+2.1%)
$45,800 + $96,700
$142,500
2011
$8,202 (+5.6%)
$45,800 + $96,700
$142,500
2010
$7,766 (−5.5%)
$45,800 + $96,700
$142,500
2009
$8,217
$45,800 + $96,700
$142,500
Tax history for 314 Provincetown Rd
Year
Property tax
Land + Additions
Assessment*
2025
$11,292 (+5.4%)
$73,200 + $167,000
$240,200
2024
$10,711 (+6.1%)
$73,200 + $167,000
$240,200
2023
$10,093 (+2.8%)
$73,200 + $167,000
$240,200
2022
$9,815 (−0.3%)
$73,200 + $167,000
$240,200
2021
$9,846 (+1.2%)
$73,200 + $167,000
$240,200
2020
$9,726
$73,200 + $167,000
$240,200
2019
$9,721 (+0.3%)
$73,200 + $167,000
$240,200
2018
$9,694 (+1.4%)
$73,200 + $167,000
$240,200
2017
$9,562 (+1.3%)
$73,200 + $167,000
$240,200
2016
$9,435 (+11.1%)
$73,200 + $167,000
$240,200
2014
$8,493 (+2.4%)
$73,200 + $167,000
$240,200
2013
$8,292 (−0.9%)
$73,200 + $167,000
$240,200
2012
$8,370 (+2.1%)
$45,800 + $96,700
$142,500
2011
$8,202 (+5.6%)
$45,800 + $96,700
$142,500
2010
$7,766 (−5.5%)
$45,800 + $96,700
$142,500
2009
$8,217
$45,800 + $96,700
$142,500
*Taxable value of land and structures on it ("additions") is determined regularly by local assessors and does not affect market price.
Public record
Public record
Zoning
Beds
—
Baths
—
Stories
2
Lot width
123 ft.
Lot depth
231 ft.
Lot size
0.65 Acres
Year renovated
—
Sq. Ft.
2,257
Year built
1965
Style
Single Family Residential
County
Camden County
APN
0900433 1300023
Parking Spaces
—
Basement
—
Accessible
—
HOA Dues
—
Garage
—
Features
—
Last updated by owner on Jul 13, 2026.
R2
Residential Zone
The R2 Residential zone is intended for single-family detached dwellings on lots of moderate size that stabilize and protect the surrounding neighborhood. Clustering of dwellings to promote the retention of open space is encouraged.
Permitted uses
Include but are not limited to:
Religious facility
Housing-Single unit
Public service
Educational/school
Recreation
Cemetery
Park & open space
Property details
Parking
Parking Information
# of Attached Garage Spaces: 1
Garage Features: Garage - Front Entry
# of Total Garage and Parking Spaces: 1
Has Garage
# of Garage Spaces: 1
Attached Garage
Interior
Bedroom Information
# of Bedrooms On 1st Upper Level: 5
Bathroom Information
# of Bathrooms (Full) On 1st Upper Level: 2
# of Bathrooms (Half) On Main Level: 1
# of Bathrooms (Full) On All Upper Levels: 2
# of Bathrooms (Half): 1
# of Bathrooms (Full): 2
Interior Information
Interior Features: Attic, CeilngFan(s), Family Room Off Kitchen, Floor Plan - Open, Kitchen - Island, Stall Shower
Living Area Sq.Ft. Source: Assessor
Room Information
# of Rooms: 11
Basement Information
Basement: Yes
Full
Exterior
Property Information
Total Below Grade Sq. Ft.: 0
Improvement Assessed Value: $167,000
Ownership Interest: Fee Simple
Year Built Source: Assessor
Building Information
Construction Materials: Block
Foundation Details: Block
Other Structures: Above Grade, Below Grade
Roof: Shingle
Structure Type: Detached
Lot Information
Lot Size Dimensions: 123.00 x 0.00
Lot Dimensions Source: Assessor
Tidal Water: No
Land Information
Land Assessed Value: $73,200
Above Grade Information
Finished Sq.Ft.: 2,257
Finished Sq.Ft. Source: Assessor
Below Grade Information
Unfinished Sq.Ft. Source: Assessor
Finished Sq.Ft. Source: Assessor
Financial
Tax Information
Tax Assessed Value: $240,200
Tax Year: 2023
Tax Annual Amount: $10,092
Assessments Information
Year Assessed: 2023
Utilities
Utilities Information
Central Air
Cooling Type: Central A/C
Cooling Fuel: Electric
Forced Air
Heating Fuel: Natural Gas
Hot Water: Natural Gas
Sewer Septic: Public Sewer
Water Source: Public
Location
School Information
School District Name: CHERRY HILL TOWNSHIP PUBLIC SCHOOLS
School District Source: Listing Agent
Location Information
Directions: Kresson Rd to Provincetown Rd
Location Type: Suburban
Municipality: CHERRY HILL TWP
Public facts
Beds: —
Baths: —
Sq. Ft.: 2,257
Stories: 2.0
Lot Size: 0.65 acres
Style: Single Family Residential
Year Built: 1965
Year Renovated: —
County: Camden County
APN: 0900433 1300023
Home facts updated by county records on Jul 13, 2026
Other
Listing Information
Automatically Close on Close Date
Around this home
Schools
James Johnson Elementary School
Public K-5 • Assigned • 0.5mi
7/10
John A Carusi Middle School
Public 6-8 • Assigned • 3.2mi
5/10
Cherry Hill High-West High School
Public 9-12 • Assigned • 2.7mi
5/10
Provided by GreatSchools
Lifestyle
Provided by Walk Score and Local Logic
Climate risks
1/10 Flood Factor
Minimal risk of a flood reaching the building in the next 30 years
2/10 Fire Factor
0.00% chance of being in a wildfire in next 30 years
6/10 Heat Factor
7 days above 104° expected this year, 14 days in 30 years
6/10 Wind Factor
60% chance of strong winds in next 30 years
4/10 Air Factor
4 unhealthy days expected this year, 6 days in 30 years
Provided by First Street
Historical weather
Cherry Hill, NJ • 08034
Average low and high temperatures (°F)
37
23
42
26
60
38
67
46
73
55
84
64
88
70
82
62
79
61
69
48
57
39
43
28
Jan
Feb
Mar
Apr
May
Jun
Jul
Aug
Sep
Oct
Nov
Dec
Sun exposure
In this area, properties receive around 8.9 hours in
June and 4.4 hours in December, placing it below the
U.S. average for solar exposure.
8.9 hrs
4.4 hrs
JuneDecember
Provided by Shadowmap
Estimated sale price
$568,000 – $687,000
Reach more buyers when you sell with Redfin. Save up to $5,971 in fees.3 minutes to get started.