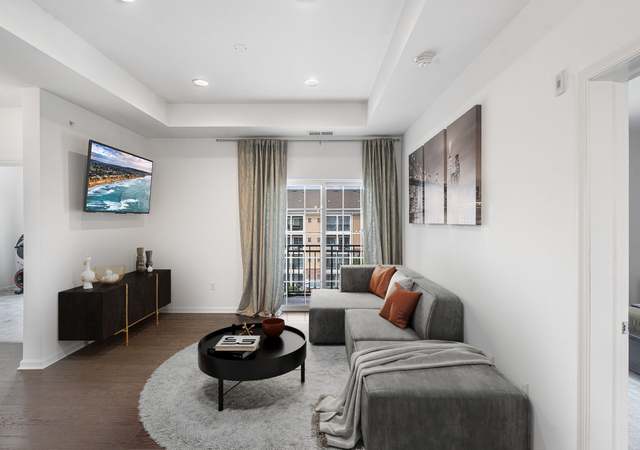
List price was lowered by $20K. Tour it before it's gone!
Today:
About this home
Also available for rent MLS # 2705338R Well maintained end unit 2 BR 2 Bath with assigned parking in desirable Village Pointe. Brand new HVAC system (Jan 2026) Water Heater ( Nov 2025) Washer/Dryer(July 2026) Freshly Painted and move in ready starter home/investment property. Backs to woods.
Pumptown, located between Livingston Avenue and the Raritan River, is a campus-adjacent and residential Rutgers University-Livingston Campus neighborhood with wooded edges and a commuter-minded layout. The neighborhood’s character concentrates around the Livingston Student Center plaza, where coffee counters, study nooks, and event foot traffic set the daily rhythm. Rutgers Cinema, the Livingston Student Center, and the Rutgers University Ecological Preserve act as familiar anchors for screenings, campus gatherings, and quiet trails. Architecture leans toward mid-century academic buildings and apartment-style housing framed by broad lawns. Side paths and bus stops stitch together classrooms, recreation, and green space. The pace shifts with the academic calendar, but the landscape stays consistently park-like.
Provided by Walk Score and Local Logic
Offer insights
215 Prestwick Way · $450,000
$450K and above
75% chance or better to win
Why $450K+ is a strong offer
DAYS ON MARKET
83 days
The average home goes pending in 74 days.
SALE-TO-LIST
100.8%
Most homes are selling 1% above list price.
About offer insights
Property details
Interior
Exterior
Finance
Kitchen
Bathroom
Bedroom
Living
Interior features
Living room
Kitchen
Laundry room
Full bath
Main floor bath
Pets allowed
Bedrooms
1 bedroom
Two-story
Bathrooms
2 full bathrooms
0 half bathrooms
Kitchen
Eat-in kitchen
Dishwasher
Gas range/oven
Microwave
Refrigerator
Range
Laundry & utility
Washer
Dryer
Gas water heater
Flooring
Ceramic tile
Laminate
Wood
Heating & cooling
Central heating (forced air)
Central air conditioning
Exterior features
Wooded lot
Outdoor pool
Private pool
Indoor pool
Home design
Townhouse
Not attached to another property
Parking
Open parking
Assigned parking
Oversized vehicles restricted
See remarks for additional parking details
Construction
Asphalt roof
Two levels
Utilities
Public water
Public sewer
Natural gas
Cable TV available
Underground utilities
HOA & community
Association present
Monthly maintenance fee (approximately $200) covering common area maintenance, snow removal and trash
Community amenities include outdoor pool, indoor pool and playground
Other
Garbage service included in tax
Electricity and solar
View estimated energy costs and solar savings for this home
As the MLS and public records start to fill up, we'll list the details here.
Public record
Public record
Zoning
Beds
—
Baths
—
Stories
—
Lot width
—
Lot depth
—
Lot size
—
Year renovated
—
Finished Sq. Ft.
—
Unfinished Sq. Ft.
—
Total Sq. Ft.
—
Year built
—
Style
Single Family Residential
County
Middlesex County
APN
050059402000060000C0215
Parking Spaces
—
Basement
—
Accessible
—
HOA Dues
—
Garage
—
Features
—
Last updated by owner on Jul 9, 2026.
R-B(PUD)
Residential-Planned Unit Development District
It is the specific intent of this section to create a balanced development composed of the integrated uses developed in accordance with an overall Master Plan for the district.; It is recognized that the development of this zone and the development of uses herein may take place over a long period of time, and further that the development would be accomplished in steps or phases. It is, nevertheless, the intent that all steps or phases and elements of development shall be combined into one plan or master development for the entire zone.; It is the intent to regulate the intensity of the permissible uses and to afford a combination of uses to the extent that the entire zone is developed as one unit encompassing all those uses consistent with the limitations of the area and a reasonable utilization of the property and compatible with the Comprehensive Plan of this Township.
Permitted uses
Include but are not limited to:
Religious facility
Bank
Restaurant
Housing-Single unit
Housing-Multiple units
Infrastructure
Office
Recreation
Golf related
Climate risks
1/10 Flood Factor
Minimal risk of a flood reaching the building in the next 30 years
2/10 Fire Factor
0.00% chance of being in a wildfire in next 30 years
7/10 Heat Factor
7 hot days expected this year, 15 days in 30 years
Wind Factor
We're working on getting current and accurate wind risk information for this home.
Air Factor
We're working on getting current and accurate air risk information for this home.
Provided by First Street
Historical weather
Edison, NJ • 08820
Average low and high temperatures (°F)
36
23
40
25
57
37
65
45
72
54
82
65
87
69
81
62
78
60
68
48
56
39
41
27
Jan
Feb
Mar
Apr
May
Jun
Jul
Aug
Sep
Oct
Nov
Dec
Sun exposure
87/ 100
Very good sunlight
Sunscore
This home receives average direct sun exposure in Edison. There appears to be minimal shading by surrounding buildings, terrain, and vegetation.
9.7 hrs
6 hrs
JuneDecember
Provided by Shadowmap
Redfin Estimate for 215 Prestwick Way
$440,184
$9,816 under list price of $450K
Nearby comparable homes
The Redfin Estimate uses 6 recent nearby sales, priced between $390K to $605K.