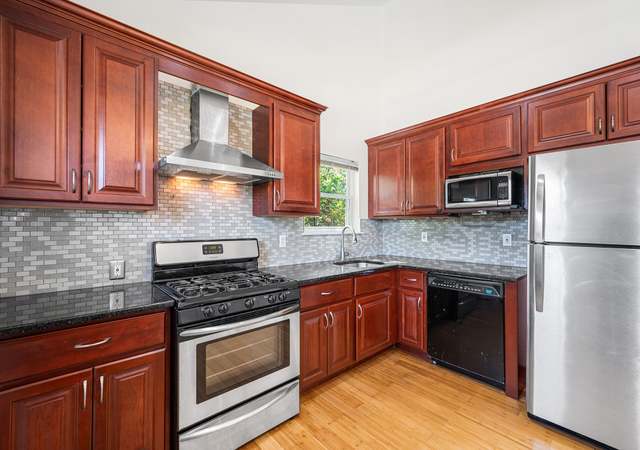
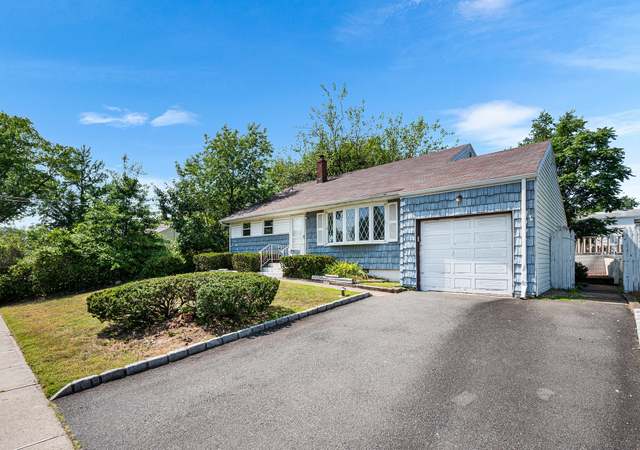
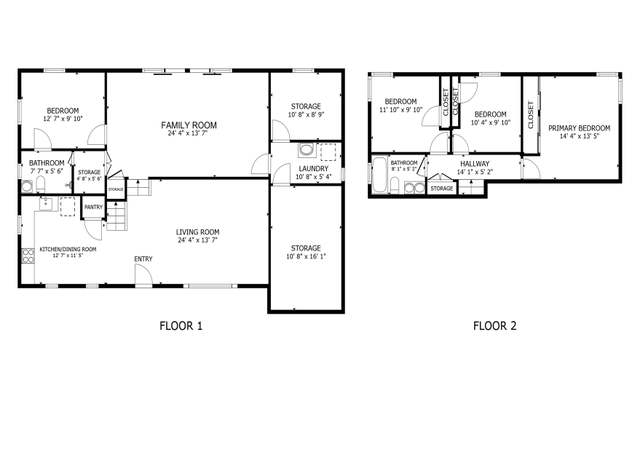
Welcome to this classic Crossways split located in the heart of Edison, offering comfort, convenience, and style. Perfectly situated in close proximity to the train, this home sits on an oversized 75x121 fenced-in lot, providing both space and privacy. The first floor features a versatile layout with a bedroom, a family room, a laundry room, and a full bath. Upstairs, you'll find three more bedrooms along with a full Jack-and-Jill bath. The trendy kitchen, and the rare luxury of two large sinks, Stainless steel appliances, NEW garbage disposal, making meal prep and entertaining a breeze. The spacious living room and dining room flow seamlessly together and open to the expansive yard, offering plenty of space for gatherings or simply enjoying the outdoors. Throughout the home, you'll find freshly polished hardwood floors, while the first floor boasts brand-NEW flooring. Additional highlights include central air conditioning, a two-car wide driveway, a Brand-NEW washer (2025) and dryer (2024), and a backyard shed for convenient storage. With its combination of functionality and style, this home offers the perfect balance for today's lifestyle. Don't miss this opportunity to make 23 Barlow Road your new home!
Single-familyProperty Type
1960Year Built
9,074 sq ftLot Size
$426Est. Price/Sq.Ft.
2 spacesParking
Listed by PALLAVI GANDHI• RE/MAX FIRST REALTY, INC.
Just what you've been waiting for! A classic Crossways split, close proximity to the train, on an oversized 75x121 fenced in lot. There is a bedroom, family room, laundry room, and full bath on the first floor, as well as 3 additional bedrooms and a full Jack and Jill bath upstairs. The trendy, kitchen was very recently renovated and boasts two large sinks. Entertain with ease in the large living room/dining room with access to the beautiful large yard. Hardwood floors throughout, central air conditioning, 2 car wide driveway, newer hot water heater and furnace. Shed in backyard for storage. BEST AND FINAL OFFERS DUE 10/11/21 BY 12:00 NOON. THANK YOU.
Public Records
Dec 12, 2005
Sold
$383,000
$235/sq ft
Year
Property tax
Land + Additions
Assessment*
2025
$9,528
$98,600 + $62,900
$161,500
2024
$9,531 (+0.5%)
$98,600 + $61,500
$160,100
2023
$9,480
$98,600 + $61,500
$160,100
2022
$9,483 (+0.3%)
$98,600 + $61,500
$160,100
2021
$9,451 (+4.2%)
$98,600 + $61,500
$160,100
2020
$9,072 (+3.9%)
$98,600 + $61,500
$160,100
2019
$8,729 (+2.5%)
$98,600 + $56,500
$155,100
2018
$8,518 (+2.2%)
$98,600 + $56,500
$155,100
2017
$8,338 (+1.9%)
$98,600 + $56,500
$155,100
2016
$8,183 (+7.1%)
$98,600 + $56,500
$155,100
2014
$7,640 (+2.8%)
$98,600 + $56,500
$155,100
2013
$7,432 (+2.4%)
$98,600 + $56,500
$155,100
2011
$7,259 (+5.4%)
$98,600 + $56,500
$155,100
2010
$6,888 (+2.6%)
$98,600 + $56,500
$155,100
2009
$6,716
$98,600 + $56,500
$155,100
Tax history for 23 Barlow Rd
Year
Property tax
Land + Additions
Assessment*
2025
$9,528
$98,600 + $62,900
$161,500
2024
$9,531 (+0.5%)
$98,600 + $61,500
$160,100
2023
$9,480
$98,600 + $61,500
$160,100
2022
$9,483 (+0.3%)
$98,600 + $61,500
$160,100
2021
$9,451 (+4.2%)
$98,600 + $61,500
$160,100
2020
$9,072 (+3.9%)
$98,600 + $61,500
$160,100
2019
$8,729 (+2.5%)
$98,600 + $56,500
$155,100
2018
$8,518 (+2.2%)
$98,600 + $56,500
$155,100
2017
$8,338 (+1.9%)
$98,600 + $56,500
$155,100
2016
$8,183 (+7.1%)
$98,600 + $56,500
$155,100
2014
$7,640 (+2.8%)
$98,600 + $56,500
$155,100
2013
$7,432 (+2.4%)
$98,600 + $56,500
$155,100
2011
$7,259 (+5.4%)
$98,600 + $56,500
$155,100
2010
$6,888 (+2.6%)
$98,600 + $56,500
$155,100
2009
$6,716
$98,600 + $56,500
$155,100
*Taxable value of land and structures on it ("additions") is determined regularly by local assessors and does not affect market price.
Public record
Beds
—
Baths
—
Stories
1
Lot width
75 ft.
Lot depth
121 ft.
Lot size
9,075 Sq. Ft.
Year renovated
—
Sq. Ft.
1,632
Year built
1960
Style
Single Family Residential
County
Middlesex County
APN
0500082 1100005
Parking Spaces
—
Basement
—
Accessible
—
HOA Dues
—
Garage
—
Features
—
Last updated by owner on Jul 6, 2026.
Property details
Parking
Parking / Garage Information
Has Garage
Has Attached Garage
Has Open Parking
Parking Features: 2 Car Width, 2 Cars Deep, Attached, Built-In Garage, Detached, Driveway, On Street
Interior
Virtual Tour
Bathroom Information
# of Bathrooms (Full): 2
# of Bathrooms (1/2): 0
Dining Room Information
Dining Room: Yes
Dining Room Features: Living Dining Combo
Kitchen Information
Kitchen Features: Granite/Corian Countertops
Room Information
# of Rooms: 7
Interior Features
Flooring: Ceramic Tile, Vinyl-Linoleum, Wood
Stories Total: 2
Interior Features: Cathedral Ceiling(s), High Ceilings, Vaulted Ceiling(s), 1 Bedroom, Living Room, Bath Full, Kitchen, Dining Room, Family Room, 3 Bedrooms