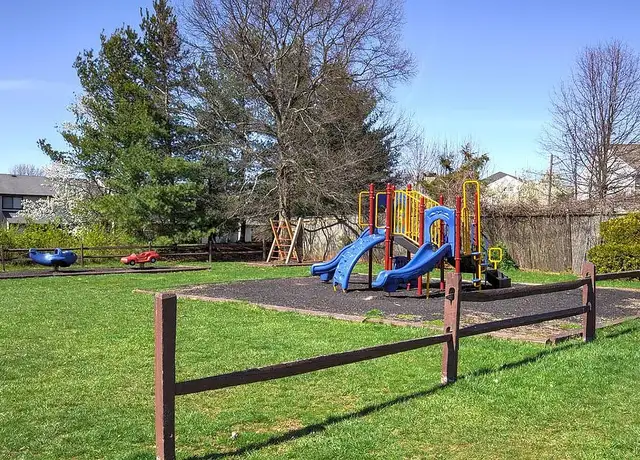
SCHEDULE A SHOWING ONLINE AT: showmojo.com/lrt/5f06b6e03b ---- 1,500+ square foot townhouse with a garage, two reserved parking spots and amenities! First floor features (no carpeting): -a living room with "wood flooring" with slider to patio area & storage room -a formal dining room slider to patio area & storage room -an eat-in-kitchen with granite countertops, lots of cabinets & newer stainless steel appliances (stove, refrigerator & dishwasher) -a powder room (.5 bath) -a garage Second floor has been recently & elegantly updated, boasting (no carpeting): -a large main bedroom with a private, full bathroom & TWO walk-in closets -a more than ample size 2nd bedroom -a full bathroom in the common area -a laundry room with a full size washer and dryer -a bonus room Owner pays: -professional property management company specific to the unit -real estate agent fees -HOA fees (common area snow removal, lawn care, recycling & trash removal) Additional information: -central air conditioning & heat -amenities include: pool, playground & tennis courts -TWO reserved parking spot directly in front of the unit -a non-aggressive pet may be considered (additional $25 per month rent & tenant insurance) -tenant responsible for all utilities including water & sewer -tenant must adhere to all HOA rules & regulations -minimum 1-year lease -first month's rent and 1.5 months security deposit is required at time of lease signing -all adult tenants are subject to a background check (eviction, work history & credit) & must qualify to rent. Cost is $35 per person. 1 Car Garage Assigned Outdoor Parking Forced Hot Air Heating Laundry Room With Washer And Dryer Storage Room
Amenities
In-unit amenities
These amenities may not be available for every unit
View estimated energy costs and solar savings for this home
Internet
View Internet plans and providers available for this home
Provided by Down Payment Resource, RateUpdate.com, EnergySage, and AllConnect
Property details
Exterior
Exterior Information
Exterior Wall: Frame
Property Information
Subdivision Name: VICTORIA PARK SEC II-A
Living Sq. Ft: 1,535
# of Stories: 2
Parking & Garage Information
# of Parking Spaces: 1
Parking Type: Undefined Type - 1 Car Garage
Garage / Carport Type: Undefined Type - 1 Car
Lot Information
# of Buildings: 1
Land Sq. Ft: 1,342
Legal Lot Number: 86.07
Legal Block Number: 19
Municipality Name: EDISON TWP
Acres: 0.0308
Depth Footage: 61
Front Footage: 22
Zoning Code: RBTH
State Use Description: RESIDENTIAL
Financial
Assessor Information
Assessment Year: 2026
Tax District County: EDISON TWP
Public facts
Beds: —
Baths: —
Sq. Ft.: 1,535
Stories: 2.0
Lot Size: 1,342 square feet
Style: Single Family Residential
Year Built: 1985
Year Renovated: —
County: Middlesex County
APN: 0500019 00086 07
Home facts updated by county records on Jul 6, 2026
Sale and tax history for 5807 Hana Rd
Sale History
Tax History
Date
Event
Price
SHOWMOJO #1
Jun 11, 2026
Rental Removed
$2,825
$2/sq ft
May 28, 2026
Listed for Rent
$2,825
$2/sq ft
CJMLS #1805142
Apr 24, 2018
Sold
$300,000
$195/sq ft
Dec 27, 2017
Contingent
—
Sep 27, 2017
Listed
$319,900
$208/sq ft
+3
WELCOME TO THIS BEAUTIFUL 2-BR 2.5-FA TOWNHOUSE IN VICTORIA PARK WITH FRESHLY PAINTED WALLS. LARGE LIVING ROOM AND DINING ROOM WITH 1-CAR GARAGE AND 2 ASSIGNED PARKING SPACES IN FRONT OF THE UNIT. COMMUNITY OFFERS PLAY AREA, TENNIS COURTS AND IN GROUND POOL. CLOSING TO EDISON TRAIN STATION AND MAJOR HIGHWAYS, MINUTES TO PISCATAWAY AND SOUTH PLAINFIELD.
Public Records
Mar 14, 1994
Sold
$119,000
$78/sq ft
Public Records
Jan 17, 1989
Sold
$147,000
$96/sq ft
Public Records
Jul 10, 1987
Sold
$155,000
$101/sq ft
Year
Property tax
Land + Additions
Assessment*
2025
$6,992
$31,600 + $85,900
$117,500
2024
$6,995 (+0.5%)
$31,600 + $85,900
$117,500
2023
$6,957
$31,600 + $85,900
$117,500
2022
$6,960 (+0.3%)
$31,600 + $85,900
$117,500
2021
$6,936 (+0.9%)
$31,600 + $85,900
$117,500
2020
$6,873 (+8.2%)
$31,600 + $85,900
$117,500
2019
$6,354 (−4.9%)
$31,600 + $85,900
$117,500
2018
$6,684 (+2.2%)
$31,600 + $85,900
$117,500
2017
$6,543 (+6.3%)
$31,600 + $90,100
$121,700
2016
$6,153 (+7.0%)
$31,600 + $90,100
$121,700
2014
$5,751 (+3.3%)
$31,600 + $90,100
$121,700
2013
$5,569 (+2.2%)
$31,600 + $90,100
$121,700
2011
$5,450 (+5.6%)
$31,600 + $90,100
$121,700
2010
$5,159 (+2.7%)
$31,600 + $90,100
$121,700
2009
$5,024
$31,600 + $90,100
$121,700
Around this home
Schools
Places
Transit
7/10
Lincoln Elementary School
Public, K-5 • Assigned • 1.6mi
6/10
Herbert Hoover Middle School
Public, 6-8 • Assigned • 3.7mi
4/10
Edison High School
Public, 9-12 • Assigned • 1.7mi
Provided by GreatSchools
Lifestyle
Provided by Walk Score and Local Logic
Public facts and zoning for 5807 Hana Rd
Beds
—
Baths
—
Sq. Ft.
1,535
Stories
2
Lot Size
1,342 Sq. Ft.
Style
Single Family Residential
Year Built
1985
Year Renovated
—
County
Middlesex County
APN
0500019 00086 07
Home facts updated by county records on Jul 6, 2026.
Additional resources
Zoning
Working on getting current and accurate zoning information for this home.Learn more
Climate risks
1/10 Flood Factor
Minimal risk of a flood reaching the building in the next 30 years
1/10 Fire Factor
Unlikely to be in a wildfire in next 30 years
7/10 Heat Factor
7 days above 101° expected this year, 15 days in 30 years
6/10 Wind Factor
27% chance of strong winds in next 30 years
3/10 Air Factor
3 unhealthy days expected this year, 5 days in 30 years
Provided by First Street
Thinking of selling?
Estimated sale price
$511,000 – $619,000
Reach more buyers when you sell with Redfin. Plus, you'll save $5,375 in fees.
All information is deemed reliable but not guaranteed. Redfin and its affiliates may receive compensation if you contact a rental property or sign a lease.
In-unit amenities
These amenities may not be available for every unit