It's in the top 10% of views. Tour it before it's gone!
Today:
About this home
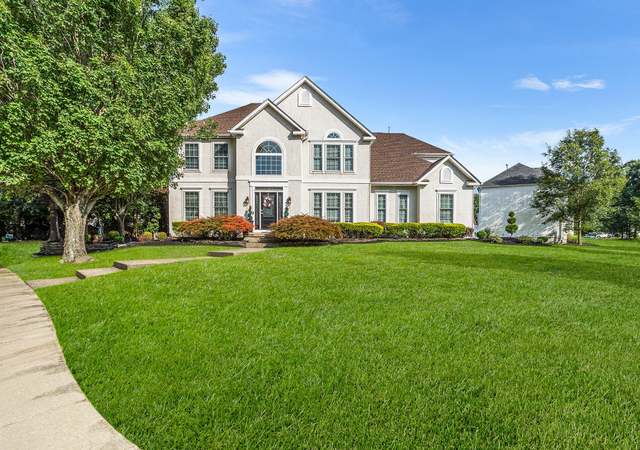
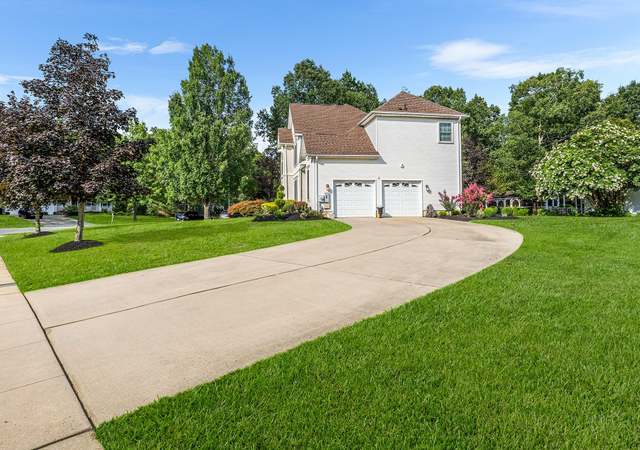
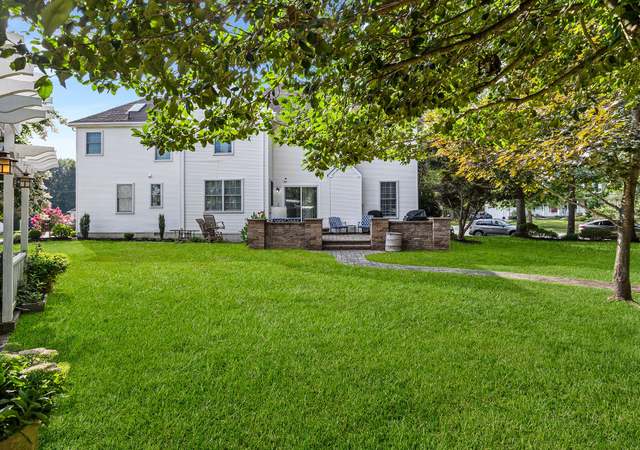
Welcome to 7 Tucker Court. A fitting name, as this exceptional residence is “tucked” away on a private, tree-lined cul-de-sac in the desirable Kingswood community. Offering more than 5,600 square feet of finished living space, this impressive home combines grand-scale interiors and custom craftsmanship with resort-style outdoor living, highlighted by a heated saltwater pool surrounded by extensive hardscaping and complemented by a sun deck, waterfall, outdoor wood-burning fireplace, covered patio and expansive composite deck. A dramatic two-story foyer with a sweeping staircase sets the tone, complemented by hand-scraped hardwood floors, detailed millwork and custom cabinetry crafted by Amish woodworkers. Designed equally well for everyday living and entertaining, the main level features a spacious dining room and an impressive two-story great room with fireplace. The gourmet kitchen is the heart of the home, offering custom 42-inch cabinetry, granite countertops, an oversized island, Sub-Zero refrigerator, Viking eight-burner range, generous pantry space and an adjoining breakfast area with direct access to the expansive deck. A custom wet bar adds another thoughtfully designed space for entertaining. Upstairs, the primary suite is a true retreat with a double-sided fireplace, sitting area, tray ceiling and an extraordinary custom walk-in closet with floor-to-ceiling cabinetry and center island. The ensuite bath features dual vanities, a soaking tub and oversized tiled shower. Three additional generously sized bedrooms complete the second floor, including one with its own private ensuite bath. The finished walkout lower level takes the home’s entertaining possibilities even further, with a theater room, gym, fireplace, gaming and recreation areas, half bath and abundant additional living space. Additional lawn space gives way to a charming meadow-like setting dotted with an assortment of fruit trees. An oversized three-car garage, three-zone HVAC, tankless hot water system and whole-house backup generator round out the home’s impressive amenities. From its striking interiors to its exceptional outdoor spaces, 7 Tucker Court offers the space, craftsmanship and amenities of a luxury retreat. The Kingswood neighborhood offers a tucked away suburban feel while remaining convenient to everyday shopping, dining, recreation and major commuter routes throughout South Jersey and into Philadelphia. The neighborhood’s combination of privacy, space and accessibility makes it an ideal setting for a home of this caliber.
Single-familyProperty Type
2007Year Built
0.5 acresLot Size
$169Price/Sq.Ft.
3 garage spacesParking
Listed by Michala Costello• Compass New Jersey, LLC - Haddon Township
Modern luxury at its finest without the Million Dollar Price tag! Situated on a private, tree lined Cul-De-Sac in the exclusive Kingswood Community, this exquisite Two-story Colonial style home checks every box. Features include: Beautiful Curb Appeal with tasteful landscaping, the red brick face and porch entry provides that prestigious look that you would expect from a modern/traditional style home of this caliber. Upon entering the foyer, you are greeted with a grand two-way spiral staircase, intricate shadow boxing, cathedral ceilings, neutral paint colors, detailed crown molding and hand scraped hardwood floors throughout most of the main floor. As we make our way down the hall, you will find a spacious dining room that provides the perfect space for your holiday get togethers or dinner parties with friends and family. Just across the hall is a full-service custom bar, w beverage coolers, wine rack, wet bar, draft tap and more. Note * Every cabinet, the bar, crown molding, fireplace mantles and vanities etc. in this home, were custom built with the highest quality wood products by Master Amish Carpenters. As we continue into the Living room, you are going to love the cathedral ceilings, wood-burning fireplace with custom mantle, equipped with a built in flat screen TV, Bose surround sound, shadowboxes, custom drapery and blinds on the windows and more. This Open concept room flows perfectly into the Chef~s kitchen, which is every cooks dream. Custom 42~ cabinets, granite countertops, a center island, Sub Zero Refrigerator, Viking Gas 8 burner Stove, 16x 16 ceramic tile, a breakfast bar and additional eat in nook area, recessed lightening, crown molding and a door to lead you to the outdoor wrap around composite deck area. In the kitchen, you will also find an oversized pantry and wet bar area as well as a mud room that leads out to the oversized 3 car garage. Making our way to the second floor, there are 4 bedrooms and 3 full baths. One of which is the master suite which is suitable for a King and Queen! There is a double-sided gas fireplace, Wide plank hand scraped hardwood floors continued, tray ceilings, a large sitting area, a custom-built makeup station, recessed lighting, and crown molding. The Walk-in closet is every person~s dream, with floor to ceiling custom cabinetry for all of your belongings, a changing station center island, shoe rack, sitting area and more. The Master bath provides dual vanities, gorgeous ceramic tilework on the floors and shower walls, and jacuzzi tub. Each of the 3 additional bedrooms are very spacious and offer walk in closets, overhead lighting/or ceiling fan. One of the bedrooms provides a princess suite with a full private bath. Making our way down to one of the coolest features on this home, the finished basement! Fully equipped with a theater room, full gym, a half bath, gas fireplace, a gaming area, recessed lighting, and plenty of living space for your family and friends to enjoy. The walk out basement brings us to final feature on this home which is every families dream, the back yard and recreational area. Which includes, an in ground pebble tech salt water swimming pool with sun deck, a hardscaped water fall, premium paver hardscaping, an outdoor wood burning fireplace and sitting area, a covered patio area, plenty of yard/grass for the family and dog to enjoy. The mechanical features are all high efficiency including a 3 zoned HVAC system, Tankless Hot Water system, Natural Gas Grill and an automatic whole house backup generator. Give us a call today to schedule a private tour.
Public Records
Feb 12, 1999
Sold
$112,500
$20/sq ft
Year
Property tax
Land + Additions
Assessment*
2025
$25,289 (+2.1%)
$90,500 + $485,700
$576,200
2024
$24,777 (+3.1%)
$90,500 + $485,700
$576,200
2023
$24,033 (+0.7%)
$90,500 + $485,700
$576,200
2022
$23,860 (+2.5%)
$90,500 + $485,700
$576,200
2021
$23,273 (+17.1%)
$90,500 + $485,700
$576,200
2020
$19,876 (+2.2%)
$90,500 + $485,700
$576,200
2019
$19,443 (+0.4%)
$90,500 + $401,600
$492,100
2018
$19,364 (+3.2%)
$90,500 + $401,600
$492,100
2017
$18,759 (+2.2%)
$90,500 + $401,600
$492,100
2016
$18,355 (+12.9%)
$90,500 + $401,600
$492,100
2014
$16,258 (+5.4%)
$90,500 + $401,600
$492,100
2013
$15,427 (+1.7%)
$90,500 + $401,600
$492,100
2012
$15,167 (+1.5%)
$90,500 + $401,600
$492,100
2011
$14,945 (+1.6%)
$90,500 + $401,600
$492,100
2010
$14,714 (−5.2%)
$90,500 + $401,600
$492,100
2009
$15,519
$90,500 + $401,600
$492,100
Public record
Public record
Zoning
Beds
—
Baths
—
Stories
2
Lot width
114 ft.
Lot depth
187 ft.
Lot size
0.49 Acres
Year renovated
—
Finished Sq. Ft.
4,123
Unfinished Sq. Ft.
—
Total Sq. Ft.
4,123
Year built
2007
Style
Single Family Residential
County
Camden County
APN
1510201 00001 12
Parking Spaces
—
Basement
—
Accessible
—
HOA Dues
—
Garage
—
Features
—
Last updated by owner on Oct 16, 2026.
R-2
Residential District
The R-2 Residential District is intended for single family detached uses on lots of about one-half acre. Clustering of dwellings to promote the retention of open space is encouraged.
Permitted uses
Include but are not limited to:
Agriculture
Housing-Single unit
Public service
Recreation
Park & open space
Climate risks
1/10 Flood Factor
Minimal risk of a flood reaching the building in the next 30 years
4/10 Fire Factor
0.93% chance of being in a wildfire in next 30 years
6/10 Heat Factor
7 days above 103° expected this year, 14 days in 30 years
6/10 Wind Factor
54% chance of strong winds in next 30 years
3/10 Air Factor
3 unhealthy days expected this year, 3 days in 30 years
Provided by First Street
Historical weather
Laurel Springs, NJ • 08021
Average low and high temperatures (°F)
37
23
42
26
59
38
67
46
73
55
84
64
88
70
82
62
79
61
69
48
57
40
43
28
Jan
Feb
Mar
Apr
May
Jun
Jul
Aug
Sep
Oct
Nov
Dec
Sun exposure
39/ 100
Low sunlight
Sunscore
There appears to be significant shading by surrounding buildings, terrain, and vegetation.
4.3 hrs
2.5 hrs
JuneDecember
Provided by Shadowmap
Redfin Estimate for 7 Tucker
We cannot show automated home-value estimates for this home.
Nearby homes have recently sold between $405,000 and $878,000.
Nearby comparable homes
The Redfin Estimate uses 6 recent nearby sales, priced between $405K to $878K.