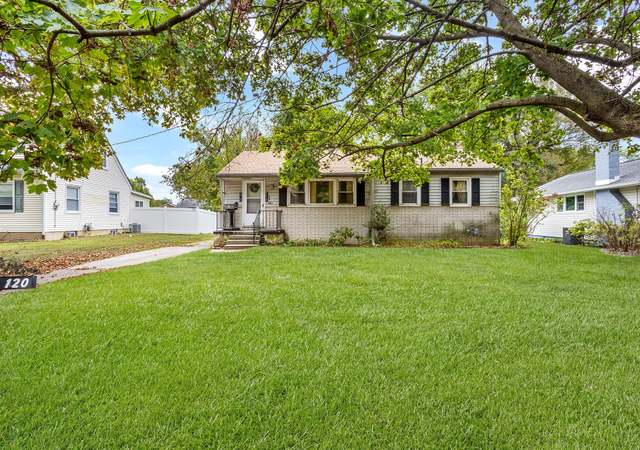
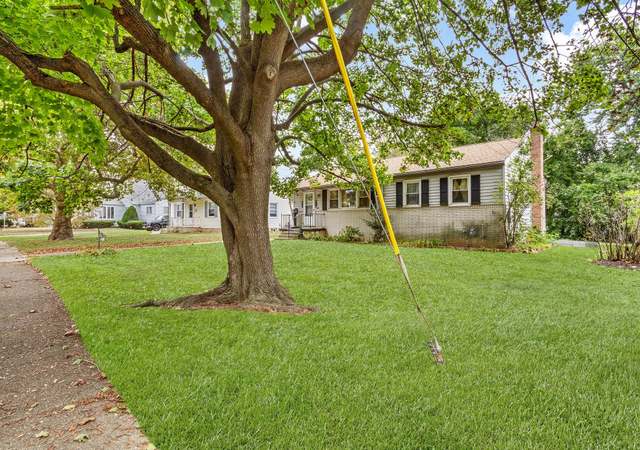
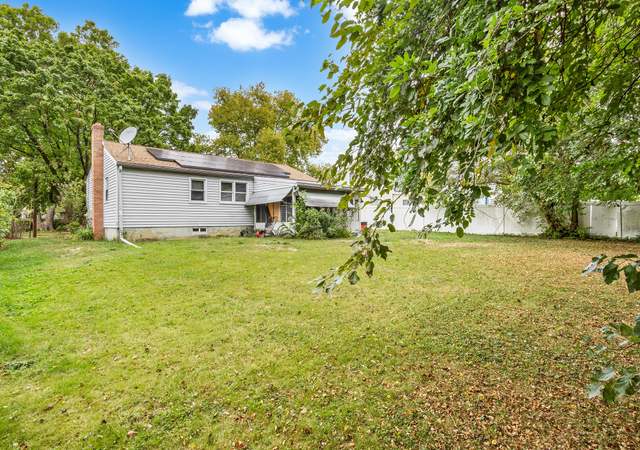
Interior and exterior freshly painted. New flooring, ac, plumbing. Power washed and painted rear shed and private fence. Heater and furnace serviced in April 2023. New roof installed in April 2023. Seller will obtain township CO. Move in ready and relaxation is waiting for you! Bridging a gap, on the offer sheet explain intentions on handling appraisal shortfall.
Single-familyProperty Type
1954Year Built
5,001 sq ftLot Size
$298Est. Price/Sq.Ft.
Listed by Gladys Robinson• RE/MAX Preferred - Marlton
•856-810-8282 (broker)
Bought with Shakiya Goffney• Keller Williams Realty - Cherry Hill
Welcome to 413 7th Ave! This spectacular ranch is bright, spacious, and ready for someone new to call it home. Move in as is or update to make your own. Fair weather can be enjoyed from the covered porch, privacy of the rear patios, and in the large fenced in backyard. Shed, attic, and storage room provide plenty of additional storage. Property is convenient to local schools, transportation hubs, commuting routes, shopping centers, and plenty of tasty eateries. Make your appointment today!
BRIGHT MLS #NJCD189966
Jul 15, 2003
Sold
$93,000
$119/sq ft
May 20, 2003
Listing Removed
—
May 5, 2003
Listed
$93,000
$119/sq ft
Great starter house-2 bedroom rancher with newer oak kitchen, heat c/a, six panel doors, vinyl floor, carpets and all newer windows and shed in backyard.
BRIGHT MLS #NJCD180792
Jan 9, 2003
Listed
$66,100
$84/sq ft
Public Records
Jul 9, 2001
Sold
$69,900
$89/sq ft
BRIGHT MLS #NJCD219494
Apr 6, 2001
Listing Removed
—
Feb 7, 2001
Listed
$69,900
$89/sq ft
BRIGHT MLS #NJCD264422
Oct 31, 2000
Listing Removed
—
Sep 22, 2000
Listed
$69,500
$89/sq ft
Year
Property tax
Land + Additions
Assessment*
2025
$4,792 (+0.5%)
$50,000
2024
$4,767 (−0.5%)
$35,000 + $61,400
$96,400
2023
$4,793 (+0.1%)
$35,000 + $61,400
$96,400
2022
$4,788 (−2.7%)
$35,000 + $61,400
$96,400
2021
$4,920 (+0.6%)
$35,000 + $61,400
$96,400
2020
$4,891 (−0.9%)
$35,000 + $61,400
$96,400
2019
$4,935 (+0.3%)
$35,000 + $61,400
$96,400
2018
$4,922 (+3.1%)
$35,000 + $61,400
$96,400
2017
$4,775 (+2.3%)
$35,000 + $61,400
$96,400
2016
$4,667 (+12.7%)
$35,000 + $61,400
$96,400
2014
$4,140 (+3.3%)
$35,000 + $61,400
$96,400
2013
$4,006 (−6.7%)
$35,000 + $61,400
$96,400
2012
$4,293 (+1.4%)
$15,000 + $53,400
$68,400
2011
$4,235 (+2.7%)
$15,000 + $53,400
$68,400
2010
$4,122 (−0.3%)
$15,000 + $53,400
$68,400
2009
$4,137
$15,000 + $53,400
$68,400
Tax history for 413 7th Ave
Year
Property tax
Land + Additions
Assessment*
2025
$4,792 (+0.5%)
$50,000
2024
$4,767 (−0.5%)
$35,000 + $61,400
$96,400
2023
$4,793 (+0.1%)
$35,000 + $61,400
$96,400
2022
$4,788 (−2.7%)
$35,000 + $61,400
$96,400
2021
$4,920 (+0.6%)
$35,000 + $61,400
$96,400
2020
$4,891 (−0.9%)
$35,000 + $61,400
$96,400
2019
$4,935 (+0.3%)
$35,000 + $61,400
$96,400
2018
$4,922 (+3.1%)
$35,000 + $61,400
$96,400
2017
$4,775 (+2.3%)
$35,000 + $61,400
$96,400
2016
$4,667 (+12.7%)
$35,000 + $61,400
$96,400
2014
$4,140 (+3.3%)
$35,000 + $61,400
$96,400
2013
$4,006 (−6.7%)
$35,000 + $61,400
$96,400
2012
$4,293 (+1.4%)
$15,000 + $53,400
$68,400
2011
$4,235 (+2.7%)
$15,000 + $53,400
$68,400
2010
$4,122 (−0.3%)
$15,000 + $53,400
$68,400
2009
$4,137
$15,000 + $53,400
$68,400
*Taxable value of land and structures on it ("additions") is determined regularly by local assessors and does not affect market price.
Public record
Public record
Zoning
Beds
—
Baths
—
Stories
—
Lot width
50 ft.
Lot depth
100 ft.
Lot size
5,001 Sq. Ft.
Year renovated
—
Sq. Ft.
—
Year built
—
Style
Vacant Land
County
Camden County
APN
2200207 00003 01
Parking Spaces
—
Basement
—
Accessible
—
HOA Dues
—
Garage
—
Features
—
Last updated by owner on Jul 13, 2026.
R-1
Single-Family Detached Residential Zone
The purpose of Residential Zone R-1 shall be to create a zoning district for single-family detached homes at a maximum density of approximately 2.5 to 2.9 units per acre and for a limited number of compatible uses.
Permitted uses
Include but are not limited to:
Religious facility
Day care facility
Housing-Single unit
Infrastructure
Public service
Educational/school
Park & open space
Property details
Interior
Bedroom Information
# of Bedrooms On Main Level: 2
Bathroom Information
# of Bathrooms (Full) On Main Level: 1
# of Bathrooms (Full): 1
Interior Information
Appliances: Dishwasher, Refrigerator, Washer, Water Heater, Dryer
Flooring Type: Wood, Fully Carpeted, Vinyl
Interior Features: Kitchen - Eat-In
Living Area Sq.Ft. Source: Estimated
Wall & Ceiling Types: Dry Wall
Room Information
# of Rooms: 5
Living Room, Master Bedroom, Kitchen, Bedroom 1, Attic
Laundry Type: Main Floor
Basement Information
Basement: No
Exterior
Property Information
Improvement Assessed Value: $53,400
Ownership Interest: Fee Simple
Property Condition: Very Good, Average
Year Built Source: Estimated
Building Information
Construction Materials: Aluminum Siding, Vinyl Siding
Foundation Details: Brick/Mortar
Other Structures: Above Grade
Outdoor Living Structures: Porch(es), Deck(s), Patio(s)
Roof: Shingle
Structure Type: Detached
Other Structures: Shed
Exterior Information
Sidewalks, Street Lights
Fencing: Wood
Lot Information
Lot Features: Level
Tidal Water: No
Land Information
Land Assessed Value: $15,000
Above Grade Information
Finished Sq.Ft.: 783
Finished Sq.Ft. Source: Estimated
Financial
Tax Information
Tax Assessed Value: $68,400
Tax Year: 2002
Tax Annual Amount: $2,969
Utilities
Utilities Information
Central Air
Cooling Type: Central A/C
Cooling Fuel: Natural Gas
Underground
Forced Air
Heating Fuel: Natural Gas
Hot Water: Natural Gas
Sewer Septic: Public Sewer
Natural Gas Available, Electric Available, Sewer Available, Water Available, Cable TV Available
Water Source: Public
Location
School Information
High School: LINDENWOLD
School District Name: LINDENWOLD BOROUGH PUBLIC SCHOOLS
School District Source: Listing Agent
Location Information
Cross Street: LAUREL
Directions: Laurel Rd to 7th Ave or Park Ave to 7th Ave.
Municipality: LINDENWOLD BORO
Road Surface Type: Paved
Public facts
Beds: —
Baths: —
Sq. Ft.: —
Stories: —
Lot Size: 5,001 square feet
Style: Vacant Land
Year Built: —
Year Renovated: —
County: Camden County
APN: 2200207 00003 01
Home facts updated by county records on Jul 13, 2026
Around this home
Schools
Lindenwold Number 5 Elementary School
Public K-4 • Assigned • 0.4mi
4/10
Lindenwold Middle School
Public 5-8 • Assigned • 0.9mi
2/10
Lindenwold High School
Public 9-12 • Assigned • 1.9mi
1/10
Provided by GreatSchools
Lifestyle
Provided by Walk Score and Local Logic
Climate risks
1/10 Flood Factor
Minimal risk of a flood reaching the building in the next 30 years
3/10 Fire Factor
0.31% chance of being in a wildfire in next 30 years
7/10 Heat Factor
7 days above 103° expected this year, 15 days in 30 years
6/10 Wind Factor
62% chance of strong winds in next 30 years
3/10 Air Factor
3 unhealthy days expected this year, 3 days in 30 years
Provided by First Street
Historical weather
Lindenwold, NJ • 08021
Average low and high temperatures (°F)
37
23
42
26
59
38
67
46
73
55
84
64
88
70
82
62
79
61
69
48
57
40
43
28
Jan
Feb
Mar
Apr
May
Jun
Jul
Aug
Sep
Oct
Nov
Dec
Sun exposure
In this area, properties receive around 8.9 hours in
June and 4.4 hours in December, placing it below the
U.S. average for solar exposure.
8.9 hrs
4.4 hrs
JuneDecember
Provided by Shadowmap
Estimated sale price
$222,000 – $269,000
Sell confidently with a local market expert in Lindenwold. 3 minutes to get started.