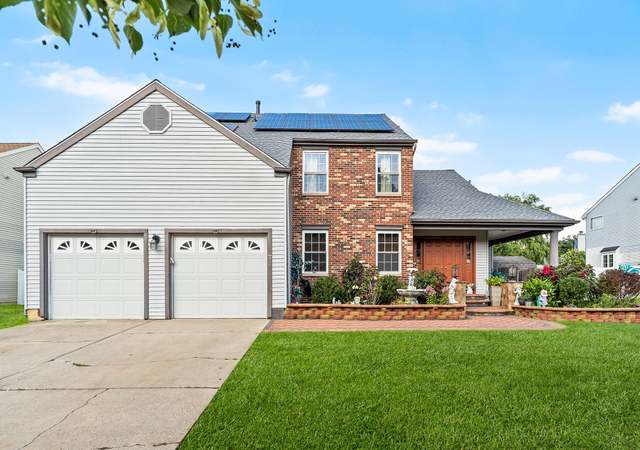
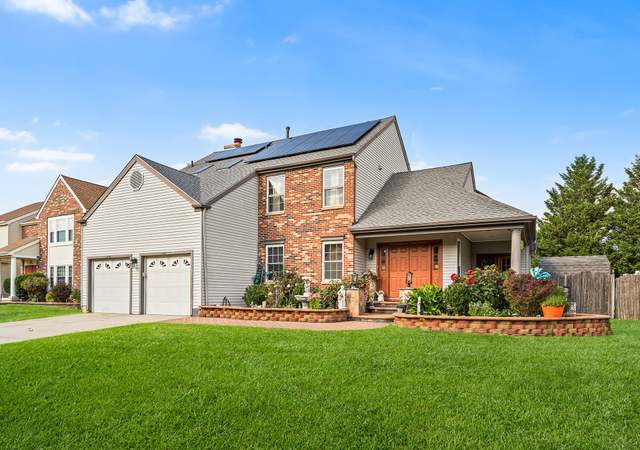
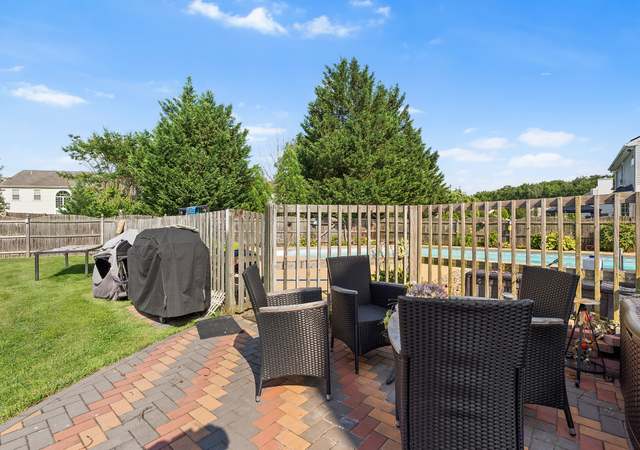
Discover Your Dream Home! Welcome to 2 Explorer Ct. , a captivating contemporary residence nestled within the desirable Carrefour neighborhood of Marlton. This home embodies a sense of modern elegance and is ideally positioned at the end of a peaceful cul-de-sac, beckoning you to make it your own. The moment you arrive, you're greeted by a grand driveway, a convenient 2-car attached garage, meticulously landscaped front yard, and an inviting open front porch. The entrance through the double front doors sets the stage for the home's grandeur, with a dramatic 2-story foyer featuring a sweeping staircase that overlooks the sun-drenched Living Room. The Living Room is a sunken oasis of comfort, boasting a side door to the front porch, large windows that invite an abundance of natural light, glistening hardwood floors, and upgraded lighting fixtures. The adjacent formal Dining Room offers ample space for a table with seating for eight, a credenza, and a sizable china cabinet, all graced by the same gleaming hardwood floors. The Eat-in Kitchen is a culinary delight, featuring an abundance of cabinet space, a pantry, stunning granite countertops, upgraded lighting, a breakfast bar, and a sunny breakfast area enhanced by two skylights. A sliding glass door opens to a delightful patio, making it the perfect spot for your morning coffee or al fresco dining. The Kitchen comes complete with a full appliance package, including a Refrigerator, Stove, Dishwasher, Microwave, and a Garbage Disposal. Connected to the Kitchen is a generously sized Family Room, offering a sense of warmth and coziness, highlighted by a stunning gas fireplace with marble accents. French doors create an elegant transition from the Kitchen to the Family Room, fostering a seamless flow. Dual glass slider doors open to the backyard patio, allowing for easy outdoor enjoyment. Additional main level features include a Powder Room, a Laundry Room with access to the 2-car garage, ensuring convenience at every turn. Heading upstairs, you'll be greeted by the Owner's Suite, a peaceful retreat that boasts Cathedral ceilings, two expansive walk-in closets, a ceiling fan for comfort, and an expansive ensuite bathroom. The bathroom is a spa-like oasis, offering double sinks, a relaxing garden tub, a walk-in shower, and a separate toilet area. Two other generously sized Bedrooms grace the upper level, each adorned with beautiful hardwood floors and ceiling fans. They share a full hallway bath equipped with double sinks. Hardwood floors adorn both the main and upper levels, adding a touch of sophistication throughout the home. The furnace, central air system, and hot water heater have all been thoughtfully upgraded within the last 5 years, ensuring efficiency and comfort. For added peace of mind, an ADT Security system is in place, ready to be transferred to new owners. The Laundry Room includes a washer and dryer for your convenience. The vinyl fenced backyard features a charming patio, perfect for your outdoor relaxation and entertaining needs. To sweeten the deal, a One-Year Home Warranty is included, providing reassurance to the fortunate buyer. An attic fan ensures that your home stays cool and comfortable year-round. Adding to the allure of this property is its location within the highly regarded Evesham Township school system. Moreover, it offers easy access to Route 73, Route 70, I-295, and the NJ Turnpike, simplifying your commute. Countless shopping destinations and upscale restaurants are within a short drive, ensuring your convenience and enjoyment. Don't let this incredible opportunity slip away. Schedule your appointment today before it's too late to make this amazing home your own!
Single-familyProperty Type
1988Year Built
0.32 acresLot Size
$279Est. Price/Sq.Ft.
2 garage spacesParking
Listed by Ines De La Cruz• EXP Realty, LLC
•866-201-6210 (broker)
•nj.broker@exprealty.net (broker)
Bought with Bernard Pudimott• Real of Pennsylvania
*Taxable value of land and structures on it ("additions") is determined regularly by local assessors and does not affect market price.
Public record
Public record
Zoning
Beds
—
Baths
—
Stories
—
Lot width
—
Lot depth
—
Lot size
0.32 Acres
Year renovated
—
Sq. Ft.
2,345
Year built
1988
Style
Single Family Residential
County
Burlington County
APN
1300024 2400070
Parking Spaces
—
Basement
—
Accessible
—
HOA Dues
—
Garage
—
Features
—
Last updated by owner on Sep 18, 2026.
MD
Medium Density Residential District
To allow infill residential development to occur at a density which is in keeping with the carrying capacity of Evesham Township and to recognize existing land uses.
Permitted uses
Include but are not limited to:
Agriculture
Housing-Single unit
Property details
Parking
Parking Information
# of Attached Garage Spaces: 2
Garage Features: Garage - Front Entry, Additional Storage Area, Built In, Garage Door Opener, Inside Access
Cable TV Available, Electric Available, Natural Gas Available, Sewer Available, Water Available
Water Source: Public
Municipal Trash: Yes
Location
School Information
High School: CHEROKEE H.S.
School District Name: EVESHAM TOWNSHIP
High School Source: Listing Agent
School District Source: Listing Agent
Location Information
Cross Street: Hawk Ln.
Directions: Old Marlton Pike to Meeting Ln. Then right on Hawk and then right on Explorer Ct. You can also come from from Rt. 73 take Centre Blvd. then left on Meeting Ln. and make a left at 2nd Hawk Ln. and first right on Explorer Ct. Home is the 2nd one on the right hand side.
Municipality: EVESHAM TWP
Public facts
Beds: —
Baths: —
Sq. Ft.: 2,345
Stories: —
Lot Size: 0.32 acres
Style: Single Family Residential
Year Built: 1988
Year Renovated: —
County: Burlington County
APN: 1300024 2400070
Home facts updated by county records on Sep 18, 2026
Around this home
Schools
Robert B Jaggard School
Public K-5 • Assigned • 1.8mi
8/10
Marlton Middle School
Public 6-8 • Assigned • 2.4mi
6/10
Cherokee High School
Public 9-12 • Assigned • 2.3mi
6/10
Provided by GreatSchools
Lifestyle
Provided by Walk Score and Local Logic
Climate risks
1/10 Flood Factor
Minimal risk of a flood reaching the building in the next 30 years
1/10 Fire Factor
Unlikely to be in a wildfire in next 30 years
6/10 Heat Factor
7 days above 103° expected this year, 14 days in 30 years
6/10 Wind Factor
53% chance of strong winds in next 30 years
4/10 Air Factor
4 unhealthy days expected this year, 5 days in 30 years
Provided by First Street
Historical weather
Marlton, NJ • 08053
Average low and high temperatures (°F)
36
23
41
26
59
38
67
45
73
54
83
64
88
69
81
61
79
60
69
47
57
39
43
27
Jan
Feb
Mar
Apr
May
Jun
Jul
Aug
Sep
Oct
Nov
Dec
Sun exposure
In this area, properties receive around 8.8 hours in
June and 4.4 hours in December, placing it below the
U.S. average for solar exposure.
8.8 hrs
4.4 hrs
JuneDecember
Provided by Shadowmap
Estimated sale price
$621,000 – $752,000
Reach more buyers when you sell with Redfin. Save up to $6,534 in fees.3 minutes to get started.