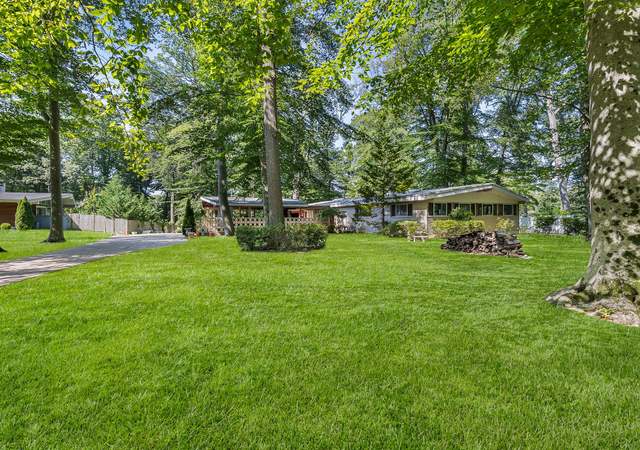
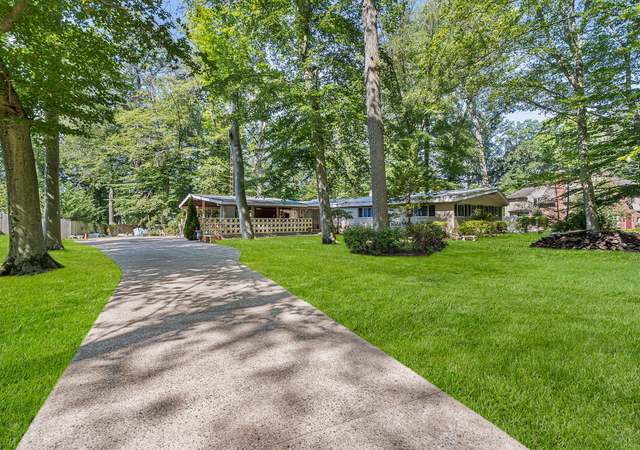
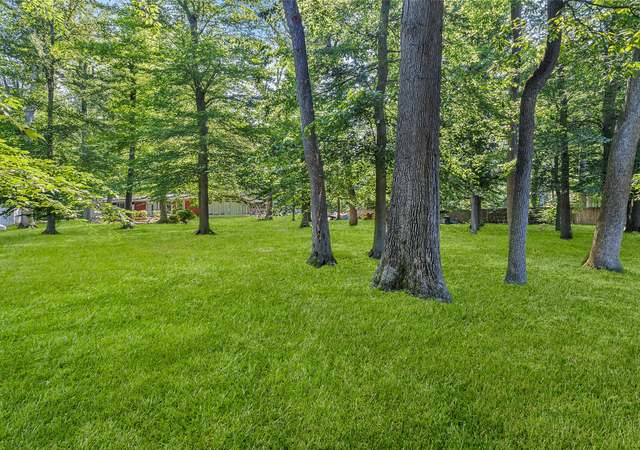
A 4 bedroom, 4 1/2 bath absolute showplace with so many upgrades and features. It’s hard to list them! This 4 bedroom “North-riding” colonial is tucked perfectly on a 3/4+ acre lot. Stunning all white decor, cabinetry-jenn-aire commercial grade appliances, quartz countertop, wine fridge (kegerator), plus spacious center island! Spacious family room, now, shown as dining room, has brick fireplace and resurface hardwood floors. There’s a study with French doors just off the foyer and new custom bannister. The sun filled great room is wonderful along with all the newer windows throughout the home, it adds so much light. Upstairs you will find 4 spacious bedrooms, totally recently remodeled baths with custom tile and decora vanities, plus a prince or princess suite with private bath! The lower level basement features a gym, possible bedroom with your own added egress window complete with full bath. There’s also sump pump and drain. The rear resort like yard has a heated inground pool with newer quartz plastered 16 feet bench tile, and capping that was also re-done in the past several years. Plus the hot tub, and custom baby fenced in area for safety. Don’t forget your own tennis court that was resurfaced in the past 8 to 10 years and new net. Don’t wait to see this “Moorestown beauty” or come to our open house on 9/3/2023. Lots of upgrades, newer roof, HVAC, gutters windows, bathrooms, and kitchen.
Single-familyProperty Type
1969Year Built
0.82 acresLot Size
$315Est. Price/Sq.Ft.
2 car garageParking
Listed by Val Nunnenkamp• Keller Williams Realty - Marlton
•856-441-6800 (broker)
•klrw798@kw.com (broker)
Bought with Ron Halbruner• Keller Williams Realty - Cherry Hill
Showings will begin Friday May 1st. This is the one! Renovated from top to bottom, inside and out, with no expense spared - there is literally NOTHING left to do. Windows, gutters, pool, HVAC - the list goes on and on - it's all been redone! Set on an incredibly rare lot that fronts a cul-de-sac and backs up to the woods, being at this home is like being on vacation. Inside, the eat-in chef's kitchen has undergone a $100K+ remodel complete with Decora inset cabinets, Jenn-Air appliances, quartz countertops, large island, under cabinet lighting and glass tile backsplash. The beverage center has an additional fridge and kegerator - you'll never want to leave this space! Just off of the kitchen is your den with a wood burning fireplace and sliding glass doors to the patio. The largest room on the first floor could be used as a family room, home office or playroom. As we head upstairs, what is really unique is that you have 3 full bathrooms that have ALL been remodeled with Decora inset cabinets, tile, and Schluter systems. The bedrooms are all big with plenty of storage, including a master bedroom walk-in closet. The 3rd bedroom with it's own bath provides the perfect opportunity for a mother-in-law or au pair suite. Full basement, half for storage and half recently finished for a game room or bar. Last but not least, the backyard is an oasis. The in-ground pool has been remodeled with new quartz plaster, 16ft bench, new tile and coping, new lights and an infinity look with hot tub. The tennis court is huge and was completely resurfaced and a new net installed. Front and back, the landscaping will make your jaw drop, especially at night when it's lit up! You will LOVE living here!
TREND #5658746
Sep 17, 2010
Sold
$560,000
$145/sq ft
Feb 12, 2010
Listed
$599,000
$155/sq ft
BRIGHT MLS #1004745336
Sep 17, 2010
Sold
$560,000
$145/sq ft
Aug 10, 2010
Listing Removed
—
Feb 12, 2010
Listed
$599,000
$155/sq ft
+7
Tennis anyone?? Your own private resort awaits you in this lovingly cared for home nestled on nearly one acre of land in it's own cul-de-sac and backs up to open space for unbelievable privacy! The back yard offers nature at it's finest including specimen plantings. Relax on the covered patio beside the heated pool and spa. To the left of the pool is your own fenced tennis court and a large shed for storage. Entertain easily with your large, circular floor plan that includes a spacious foyer, winding staircase, oversized living room, dramatic formal dining room, family room with brick hearth fireplace, huge kitchen with newer appliances, vaulted ceiling with skylights, and oversized bow window in the breakfast area. The powder room has been completely re-done from vessel sink to tile floor. Upstairs hosts the large master suite plus 3 additional bedrooms & loads of closets. Additional features include re-finished hardwood floors throughout, 2-car garage and large partially finished basement.

BRIGHT MLS #NJBL101116
Aug 15, 2007
Sold
$625,000
$162/sq ft
May 25, 2007
Listing Removed
—
Mar 5, 2007
Listed
$625,000
$162/sq ft
BRIGHT MLS #NJBL336160
Jul 20, 1998
Sold
$348,000
$90/sq ft
May 18, 1998
Listing Removed
—
May 1, 1998
Listed
$348,000
$90/sq ft
Public Records
Oct 21, 1996
Sold
$342,500
$89/sq ft
Year
Property tax
Land + Additions
Assessment*
2025
$17,049 (+8.9%)
$220,700 + $367,600
$588,300
2024
$15,652 (+3.1%)
$220,700 + $367,600
$588,300
2023
$15,177 (+1.0%)
$220,700 + $331,000
$551,700
2022
$15,023 (+1.3%)
$220,700 + $331,000
$551,700
2021
$14,824 (+0.6%)
$220,700 + $331,000
$551,700
2020
$14,730 (+6.7%)
$220,700 + $331,000
$551,700
2017
$13,802 (+0.4%)
$220,700 + $331,000
$551,700
2016
$13,753 (+5.9%)
$220,700 + $331,000
$551,700
2014
$12,987 (+2.2%)
$220,700 + $319,100
$539,800
2013
$12,701 (+1.7%)
$220,700 + $319,100
$539,800
2012
$12,488 (+0.4%)
$220,700 + $319,100
$539,800
2011
$12,438 (+0.9%)
$280,300 + $344,400
$624,700
2010
$12,325 (+1.5%)
$280,300 + $344,400
$624,700
2009
$12,138
$280,300 + $344,400
$624,700
Tax history for 217 Demarest Rd
Year
Property tax
Land + Additions
Assessment*
2025
$17,049 (+8.9%)
$220,700 + $367,600
$588,300
2024
$15,652 (+3.1%)
$220,700 + $367,600
$588,300
2023
$15,177 (+1.0%)
$220,700 + $331,000
$551,700
2022
$15,023 (+1.3%)
$220,700 + $331,000
$551,700
2021
$14,824 (+0.6%)
$220,700 + $331,000
$551,700
2020
$14,730 (+6.7%)
$220,700 + $331,000
$551,700
2017
$13,802 (+0.4%)
$220,700 + $331,000
$551,700
2016
$13,753 (+5.9%)
$220,700 + $331,000
$551,700
2014
$12,987 (+2.2%)
$220,700 + $319,100
$539,800
2013
$12,701 (+1.7%)
$220,700 + $319,100
$539,800
2012
$12,488 (+0.4%)
$220,700 + $319,100
$539,800
2011
$12,438 (+0.9%)
$280,300 + $344,400
$624,700
2010
$12,325 (+1.5%)
$280,300 + $344,400
$624,700
2009
$12,138
$280,300 + $344,400
$624,700
*Taxable value of land and structures on it ("additions") is determined regularly by local assessors and does not affect market price.
Public record
Beds
—
Baths
—
Stories
2
Lot width
170 ft.
Lot depth
210 ft.
Lot size
0.82 Acres
Year renovated
—
Sq. Ft.
3,081
Year built
1969
Style
Single Family Residential
County
Burlington County
APN
2203500 00036
Parking Spaces
—
Basement
—
Accessible
—
HOA Dues
—
Garage
—
Features
—
Last updated by owner on Jun 24, 2026.
Property details
Parking
Parking Information
# of Attached Garage Spaces: 2
Garage Features: Garage - Side Entry, Garage Door Opener