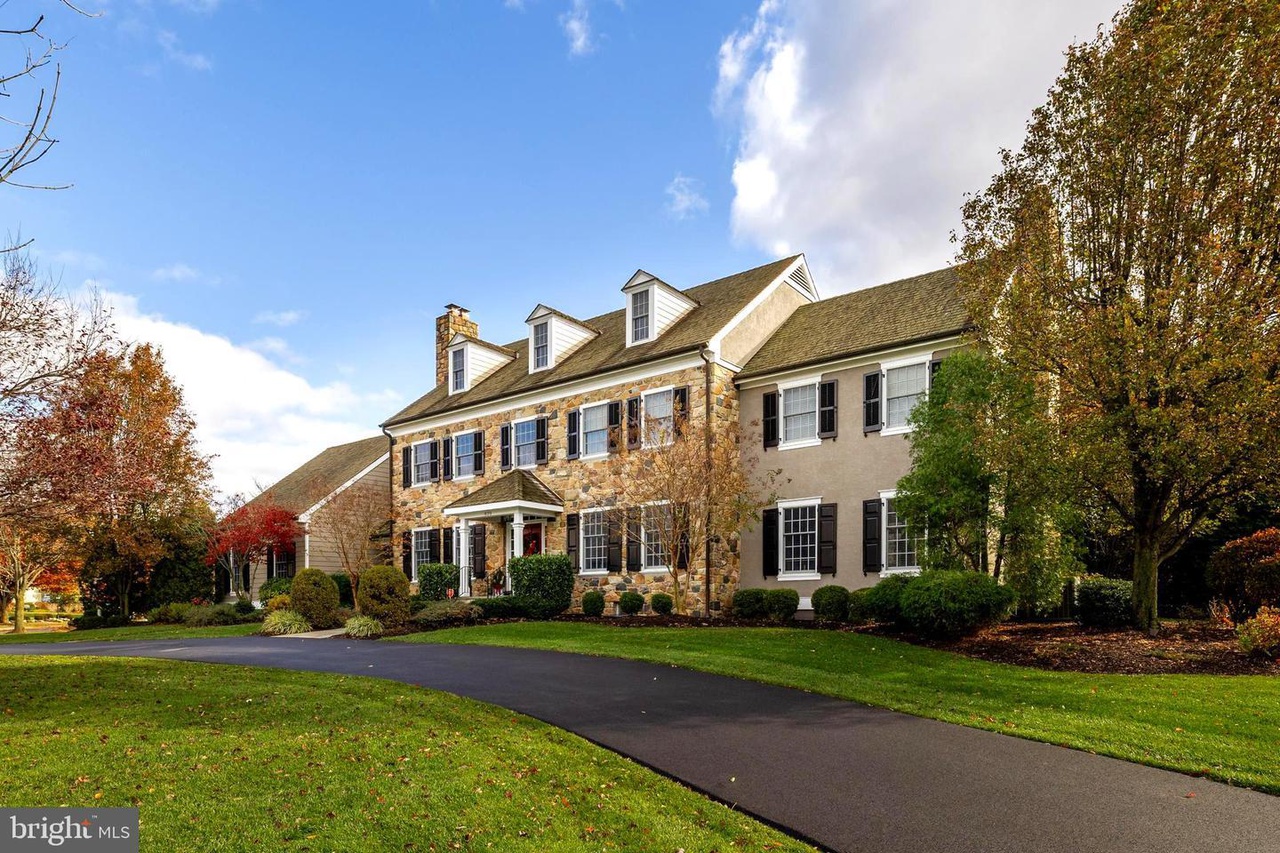
Welcome to this stunning 6-bedroom, 4.5-bathroom Canton built home. With over 5750 square feet and situated on a picturesque corner property in desirable Mechling Park you will not be disappointed. As you approach the home you will notice the mature landscaping, partial stone exterior and recently resurfaced asphalt circular driveway. Upon entering the front door, you are greeted by the soaring vaulted foyer which pulls you into the home with its abundant natural light and inviting sightlines. You will quickly notice the home’s neutral color palette and custom millwork throughout which provides an elegant touch and a timeless design. The formal dining room with a gas burning fireplace is to the left of the foyer and to the right you will find an office space or piano room. As you walk to the back of the home you will find the stunning gourmet kitchen with large breakfast area, solid wood-off white cabinetry, expansive cherry center island with micro drawer, Wolf 6-burner range top, Wolf double ovens with warming drawer, Asko dishwasher, and Sub-zero refrigerator. Wet bar with extra Bosch dishwasher, Sub-zero wine and beverage refrigerator with ice-maker. Granite countertops, stone backsplash, under-cabinet lighting and peninsula for extra seating. With all these features the kitchen is truly the heart of the home especially with the adjoining sunroom. French doors from the sunroom lead to the bluestone patio and your private backyard. Sightlines from the kitchen pull you towards the connected, spacious family room with its oversized gas fireplace, coffered ceilings, and custom built-in bookshelves. The family room also has access through french doors to the bluestone patio creating a circular flow marrying indoor and outdoor spaces. Additional features on the first floor include a half bath, large laundry room with a LG washer/dryer that are only 3 years old, and access to the heated three car garage. A back staircase near the garage leads you to a private in-law suite/guest room with its own full bath, seating area and generous closet. At the other end of the second floor is the primary bedroom retreat. This suite highlights a tray ceiling, walk-in closet and an absolutely gorgeous remodeled spa bathroom complete with herringbone tile, soaking tub, large standing shower, and new double sinks. Down the hall you will find 3 large bedrooms and another full bath. The third floor has two additional rooms for either office space, game room, or additional bedrooms plus its own full bathroom. To complete the tour, you will need to make your way to the partially finished basement with its 9ft+ ceiling height, new floors, daylight windows and plentiful storage space. This is the ideal area for an in-home gym, media center, or even a place to practice your golf swing! Additional features include hardwood floors throughout, central vacuum, sound system, 4-year-old tankless hot water heater, 4-year-old high efficiency with digital/wi-fi HVAC systems (dual zone), Andersen windows, Kohler, Franke and Grohe fixtures, 3 zone heating/cooling and so much more!
Single-familyProperty Type
2003Year Built
0.6 acresLot Size
$359Est. Price/Sq.Ft.
3 garage spacesParking
Listed by Mr. Naoji Moriuchi• Compass New Jersey, LLC - Moorestown
•856-214-2639 (broker)
•camilo.concepcion@compass.com (broker)
Bought with Sam Lepore• Keller Williams Realty - Moorestown
Welcome to Mechling Park! Magnificent Paul Canton Home situated on a picturesque corner property. Exquisite curb appeal with circular driveway and professionally landscaped yard by Depenbrock Design with lawn irrigation. Enter this amazing home with Custom millwork that abounds the 3 story foyer, living room/piano room, formal dining room and spacious family room with gas fireplace, coffered ceiling and built-in bookshelves. Stunning Gourmet Kitchen with large breakfast area, off white Woodmode cabinetry, expansive cherry center island with micro drawer, Wolf 6-burner range top, Wolf double ovens with warming drawer, Asko dishwasher, and Sub-zero refrigerator. Wet bar with extra Bosch dishwasher, Sub-zero wine and beverage refrigerator with ice-maker. Granite countertops, stone backsplash, under-cabinet lighting and peninsula for extra seating. Inviting sunroom with vaulted bead board ceiling, skylights, walls of windows and French doors leading to the bluestone patio with koi pond. The back staircase takes you to a private in-law suite/guest room with full bath, seating area and large closet. The Master Suite has a tray ceiling, walk-in closet and a Master Bath which features neutral Marble with water closet, oversized shower, jetted soaking tub and double sinks. Down the hall you will find 3 large bedrooms and another full bath. The third floor has two additional rooms for either office space or additional bedrooms plus full bath. Partially finished basement with 9ft ceiling, daylight windows and huge storage space. Additional features include hardwood floors throughout, central vacuum, sound system, holiday lighting, Andersen windows, Kohler, Franke and Grohe fixtures, 3 zone heating/cooling and so much more!
BRIGHT MLS #1007982950
Nov 15, 2016
Listing Removed
—
Mar 6, 2016
Listed
$1,450,000
$253/sq ft
BRIGHT MLS #1007417724
Nov 18, 2015
Listing Removed
—
Apr 23, 2015
Listed
$1,435,000
$251/sq ft
BRIGHT MLS #NJBL165652
Feb 28, 2003
Sold
$985,000
$172/sq ft
Sep 10, 2002
Listing Removed
—
Apr 17, 2002
Listed
$985,000
$172/sq ft
Year
Property tax
Land + Additions
Assessment*
2026
$32,838 (+9.8%)
$221,500 + $810,500
$1,032,000
2025
$29,907 (+2.2%)
$221,500 + $810,500
$1,032,000
2024
$29,278 (+3.1%)
$221,500 + $810,500
$1,032,000
2023
$28,390 (+1.0%)
$221,500 + $810,500
$1,032,000
2022
$28,101 (+1.3%)
$221,500 + $810,500
$1,032,000
2021
$27,730 (+0.6%)
$221,500 + $810,500
$1,032,000
2020
$27,554 (+1.8%)
$221,500 + $810,500
$1,032,000
2019
$27,069 (+2.8%)
$221,500 + $810,500
$1,032,000
2018
$26,337 (+0.7%)
$221,500 + $810,500
$1,032,000
2017
$26,154 (+0.4%)
$221,500 + $794,600
$1,016,100
2016
$26,062 (+6.6%)
$221,500 + $794,600
$1,016,100
2014
$24,447 (+2.3%)
$221,500 + $794,600
$1,016,100
2013
$23,909 (−6.7%)
$221,500 + $794,600
$1,016,100
2012
$25,627 (+0.4%)
$221,500 + $794,600
$1,016,100
2011
$25,525 (+0.9%)
$338,500 + $943,500
$1,282,000
2010
$25,294 (+1.5%)
$338,500 + $943,500
$1,282,000
2009
$24,909
$338,500 + $943,500
$1,282,000
Tax history for 820 Loveland Rd
Year
Property tax
Land + Additions
Assessment*
2026
$32,838 (+9.8%)
$221,500 + $810,500
$1,032,000
2025
$29,907 (+2.2%)
$221,500 + $810,500
$1,032,000
2024
$29,278 (+3.1%)
$221,500 + $810,500
$1,032,000
2023
$28,390 (+1.0%)
$221,500 + $810,500
$1,032,000
2022
$28,101 (+1.3%)
$221,500 + $810,500
$1,032,000
2021
$27,730 (+0.6%)
$221,500 + $810,500
$1,032,000
2020
$27,554 (+1.8%)
$221,500 + $810,500
$1,032,000
2019
$27,069 (+2.8%)
$221,500 + $810,500
$1,032,000
2018
$26,337 (+0.7%)
$221,500 + $810,500
$1,032,000
2017
$26,154 (+0.4%)
$221,500 + $794,600
$1,016,100
2016
$26,062 (+6.6%)
$221,500 + $794,600
$1,016,100
2014
$24,447 (+2.3%)
$221,500 + $794,600
$1,016,100
2013
$23,909 (−6.7%)
$221,500 + $794,600
$1,016,100
2012
$25,627 (+0.4%)
$221,500 + $794,600
$1,016,100
2011
$25,525 (+0.9%)
$338,500 + $943,500
$1,282,000
2010
$25,294 (+1.5%)
$338,500 + $943,500
$1,282,000
2009
$24,909
$338,500 + $943,500
$1,282,000
*Taxable value of land and structures on it ("additions") is determined regularly by local assessors and does not affect market price.
Public record
Beds
—
Baths
—
Stories
2.5
Lot width
168 ft.
Lot depth
156 ft.
Lot size
0.6 Acres
Year renovated
—
Sq. Ft.
5,615
Year built
2003
Style
Single Family Residential
County
Burlington County
APN
2203803 00001
Parking Spaces
—
Basement
—
Accessible
—
HOA Dues
—
Garage
—
Features
—
Last updated by owner on Nov 4, 2026.
Property details
Parking
Parking Information
# of Attached Garage Spaces: 3
Garage Features: Garage Door Opener, Oversized, Inside Access

