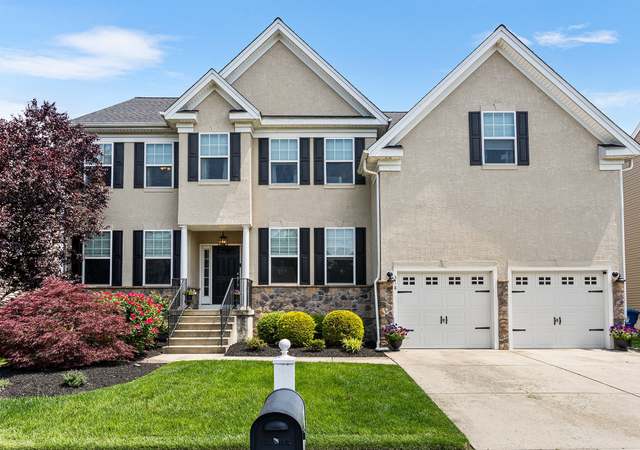
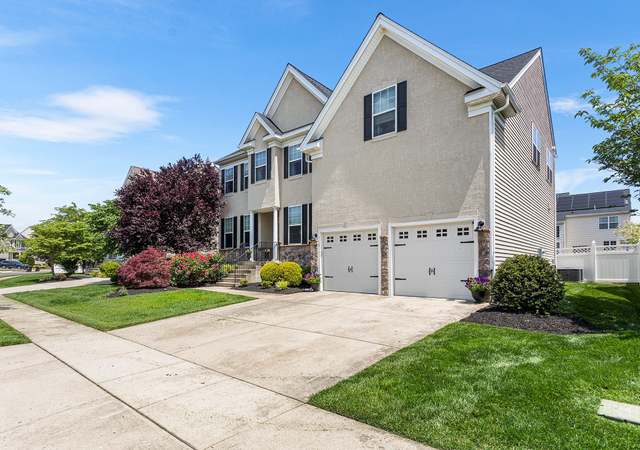
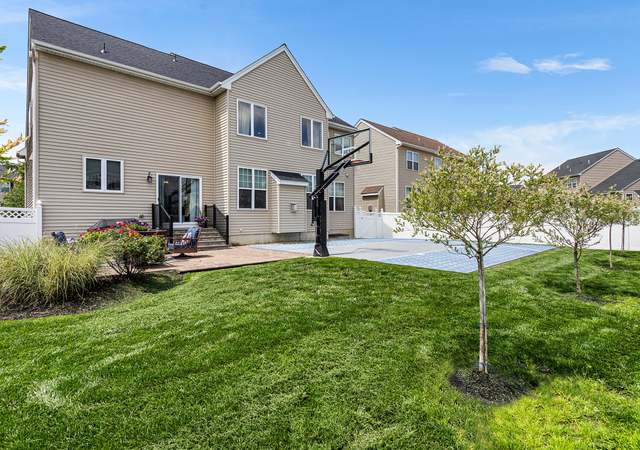
Welcome to Mullica Hill ! Beautiful 2-Story Millstone Model is now available. This Model was upgraded with a 5 bedroom option and Kitchen Nook bump out. Hardwood Floors are featured throughout Foyer, Living room, Dining room and Kitchen. Kitchen offers Granite counter tops, Stainless Steel appliance package and 2-level wrap around Island that opens up to Family Room area. Gas Fireplace in Family Room and half bath on the first floor. Mudroom features Washer/Dryer and inside access to 2-car Garage. Upstairs features 5 bedrooms total. A Main spacious Bedroom with walk in closet and Main Bath suite. 4 more Bedrooms and another Full Bath complete the upstairs tour. Full Basement that includes sliding glass doors and a Full Walkout basement option with stairs and railing leading to the rear yard. Backyard is Fenced in with a back Deck for Grilling & Chilling. Sprinkler System. This home is Well Cared for , in Great condition and super clean. Make your appointment before someone scoops this up! Close to major Highways and in Clearview School District !
Single-familyProperty Type
2008Year Built
7,405 sq ftLot Size
$245Est. Price/Sq.Ft.
Listed by Joe Lamb• Lamb Realty
•856-589-8100 (broker)
•joelamb@live.com (broker)
Bought with Terry Wister• Keller Williams Realty - Washington Township
*Taxable value of land and structures on it ("additions") is determined regularly by local assessors and does not affect market price.
Public record
Public record
Zoning
Beds
—
Baths
—
Stories
—
Lot width
—
Lot depth
—
Lot size
7,405 Sq. Ft.
Year renovated
—
Sq. Ft.
2,587
Year built
2008
Style
Single Family Residential
County
Gloucester County
APN
0800045 2200012
Parking Spaces
—
Basement
—
Accessible
—
HOA Dues
—
Garage
—
Features
—
Last updated by owner on Jul 13, 2026.
R-7
Special Residential District
The purpose of this section is to implement the Settlement Agreement of Litigation hereinafter settlement agreement in the matter of Leigh Court Limited Partnership v. Township of Harrison Mount Laurel, Docket No. GLO-L-1445-97, and CBD Development, Inc. v. Planning Board of the Township of Harrison, Docket No. GLO-L-1831-00, approved by the Superior Court of New Jersey, and is intended to be read consistent therewith. Consistent with the settlement agreement, the purpose of this zone district is to provide for the construction of single-family detached dwellings and to create a realistic opportunity for the construction of a portion of the low and moderate income housing obligation of the Township of Harrison under New Jersey's Fair Housing Act N.J.S.A. 52:27D-301 et seq., the rules of the New Jersey Council on Affordable Housing N.J.A.C. 5:93, and the Mount Laurel doctrine.
Permitted uses
Include but are not limited to:
Housing-Single unit
Park & open space
Property details
Parking
Parking Information
Driveway
Interior
Bedroom Information
# of Bedrooms On 1st Upper Level: 5
Bathroom Information
# of Bathrooms (Full) On 1st Upper Level: 2
# of Bathrooms (Half) On Main Level: 1
# of Bathrooms (Full) On All Upper Levels: 2
# of Bathrooms (Half): 1
# of Bathrooms (Full): 2
Interior Information
Flooring Type: Hardwood, Carpet
Living Area Sq.Ft. Source: Estimated
Basement Information
Basement: Yes
Outside Entrance, Walkout Stairs, Poured Concrete
Exterior
Property Information
Total Below Grade Sq. Ft.: 0
Improvement Assessed Value: $255,600
Ownership Interest: Fee Simple
Year Built Source: Assessor
Building Information
Construction Materials: Vinyl Siding
Other Structures: Above Grade, Below Grade
Roof: Shingle
Structure Type: Detached
Lot Information
Lot Size Dimensions: 0.00 x 0.00
Lot Dimensions Source: Assessor
Tidal Water: No
Land Information
Land Assessed Value: $71,900
Above Grade Information
Finished Sq.Ft.: 2,735
Finished Sq.Ft. Source: Estimated
Below Grade Information
Unfinished Sq.Ft. Source: Assessor
Finished Sq.Ft. Source: Assessor
Financial
Tax Information
Tax Assessed Value: $327,500
Tax Year: 2020
Tax Annual Amount: $10,055
Assessments Information
Year Assessed: 2020
Utilities
Utilities Information
Central Air
Cooling Type: Central A/C
Cooling Fuel: Electric
Forced Air
Heating Fuel: Natural Gas
Hot Water: Natural Gas
Sewer Septic: Public Sewer
Water Source: Public
Location
Homeowners Association Information
HOA Fee: $250
HOA Fee Frequency: Annually
School Information
School District Name: CLEARVIEW REGIONAL SCHOOLS
School District Source: Listing Agent
Location Information
Directions: 322 to Right onto Braddford to Right onto Chelsea. PIQ on Left
Municipality: HARRISON TWP
Public facts
Beds: —
Baths: —
Sq. Ft.: 2,587
Stories: —
Lot Size: 7,405 square feet
Style: Single Family Residential
Year Built: 2008
Year Renovated: —
County: Gloucester County
APN: 0800045 2200012
Home facts updated by county records on Jul 13, 2026
Around this home
Schools
Harrison Township Elementary School
Public PreK-3 • Assigned • 0.5mi
8/10
Clearview Regional Middle School
Public 7-8 • Assigned • 1.5mi
6/10
Clearview Regional High School
Public 9-12 • Assigned • 1.3mi
8/10
Provided by GreatSchools
Lifestyle
Provided by Walk Score and Local Logic
Climate risks
1/10 Flood Factor
Minimal risk of a flood reaching the building in the next 30 years
1/10 Fire Factor
Unlikely to be in a wildfire in next 30 years
7/10 Heat Factor
7 days above 103° expected this year, 15 days in 30 years
6/10 Wind Factor
27% chance of strong winds in next 30 years
3/10 Air Factor
2 unhealthy days expected this year, 5 days in 30 years
Provided by First Street
Historical weather
Mullica Hill, NJ • 08062
Average low and high temperatures (°F)
37
22
42
24
59
37
67
45
73
54
84
63
89
70
81
61
78
60
70
46
57
38
43
27
Jan
Feb
Mar
Apr
May
Jun
Jul
Aug
Sep
Oct
Nov
Dec
Sun exposure
In this area, properties receive around 9 hours in
June and 4.4 hours in December, placing it below the
U.S. average for solar exposure.
9 hrs
4.4 hrs
JuneDecember
Provided by Shadowmap
Estimated sale price
$637,000 – $771,000
Reach more buyers when you sell with Redfin. Save up to $6,697 in fees.3 minutes to get started.