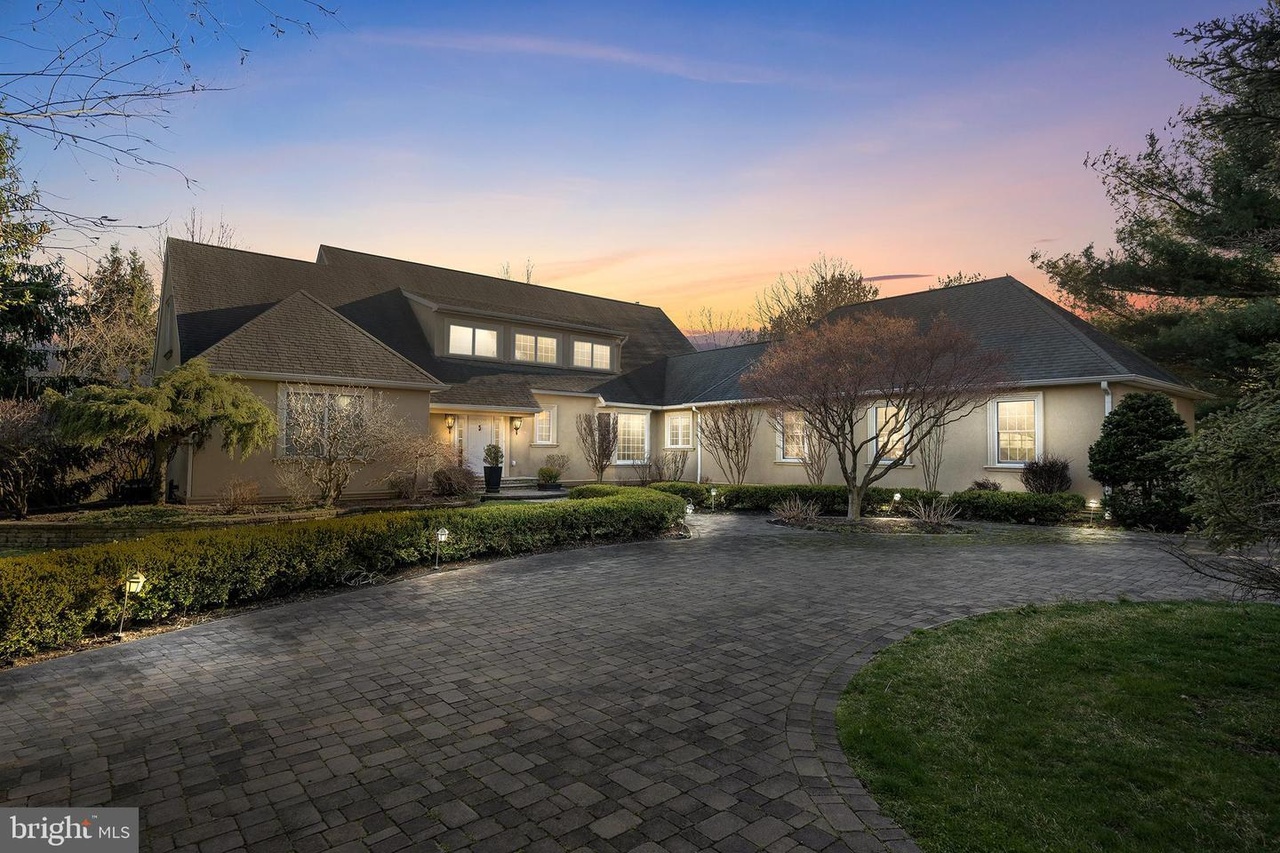
Welcome to 31 Rabbit Hill Road, custom built in 2006, nestled among Dey Farm Estates, West Windsor's premium enclave of extravagant homes, off a private driveway. Enter into the two-story foyer that features custom millwork and Brazilian cherry hardwood floors that continue throughout much of the home. Continue into the Living Room with cathedral ceilings, a double-sided fireplace that bridges the Living Room and the Office, which has an abundance of natural light from the bay window. Follow the center hall to the Dining Room with custom millwork. Enter into the immaculate Gourmet Kitchen, that opens to the Family Room, which epitomizes both modern luxury and excellent design. This exquisite kitchen boasts cathedral ceilings, 48-inch kitchen cabinets, granite counters, and a tumbled stone backsplash and floor. Included is an integrated refrigerator with two freezer drawers; a Thermador oven and stovetop; a center island with a Wolf steamer, prep sink, warming drawer, wine refrigerator, and a built-in espresso machine. While the island provides casual seating, the eat-in kitchen provides ample space for group dining. The Family Room allows for relaxed gatherings in front of another gas fireplace. On the opposite side of the house, allowing privacy, the first floor Primary Suite has French sliding doors that exit to the back patio, two walk-in closets, and a Primary Bath with a shower, separate tub, two furniture-style vanities, and a water closet with a privacy door. Upstairs you will find three additional en suite bedrooms, connected by a hallway that opens to the foyer on one side and to the Living Room on the other. The exterior has been finished to the same premium standards as the interior. Enjoy your morning beverage on the back patio that is outfitted with a gas-powered fire pit, bar, and outdoor kitchen with granite counters. The exterior of the home is surrounded by well-manicured, professional landscaping for beauty and privacy. A full, unfinished walk-out basement with its own entrance off of the driveway presents the opportunity for creating an at-home office if desired!
BRIGHT MLS #NJME312104
Jul 12, 2021
Sold
$1,300,000
$314/sq ft
Jul 7, 2021
Pending
—
Jun 1, 2021
Contingent
—
May 7, 2021
Listed
$1,349,888
$326/sq ft
Nestled amid Dey Farm Estates, West Windsor's finest enclave of sprawling homes, down a private drive, 31 Rabbit Hill Road presents a welcoming, modern facade behind the well-manicured hedges and professional landscaping and past the paving stone circular drive and walkways. The two-story foyer, with picture frame wainscoting and Brazilian cherry hardwood floors hints at the attention to detail that unfolds throughout the home. The cathedral-ceilinged living room lies straight ahead through a wide doorway that adds to the open feel of the home. French style sliding doors open onto the back patio from the living room, while a double-sided fireplace bridges the living room and the office, steeped in natural light by the bay window. Follow the center hall to the dining room with picture frame wainscoting. The heart of the home, the well-equipped gourmet kitchen that opens to the family room, exemplifies both modern luxury and masterful design. A cathedral ceiling, 48-inch kitchen cabinets, granite counters and a tumbled stone backsplash and floor create the backdrop for the well-appointed kitchen, which includes an integrated refrigerator with two freezer drawers; Thermador oven and stove top; center island with Wolf steamer, prep sink, warming drawer and wine refrigerator; and a built-in espresso machine. While the island provides casual seating, the breakfast room provides the ideal setting for relaxed group dining. Beyond the breakfast room, the family room allows for relaxed gatherings in front of the gas fireplace. On the opposite side of the house, affording privacy, the first floor master suite has French sliding doors that exit to the back patio, two walk-in closets and a master bath with a shower, separate tub, two furniture-style bathroom vanities and a water closet with a privacy door. Head up the switchback staircase to the three en suite bedrooms, connected by a hallway that opens to the foyer on one side and to the living room on the other. The exterior has been finished to the same exacting standards as the interior. The crown jewel of the home, the back patio, is outfitted with a gas-powered fire pit, bar and outdoor kitchen with granite counters, the patio is surrounded by lush landscaping, lending beauty and privacy to what will surely become a favorite "room" for plein-air living. A full, unfinished basement with its own entrance off of the driveway presents the opportunity for creating an at-home office if desired.
BRIGHT MLS #NJME290534
May 7, 2021
Listing Removed
—
Apr 15, 2021
Contingent
—
Mar 22, 2021
Price Changed
$1,349,888
$326/sq ft
Jan 8, 2021
Relisted
—
Dec 27, 2020
Contingent
—
Jul 29, 2020
Price Changed
$1,399,999
$338/sq ft
Jun 1, 2020
Relisted
—
Apr 3, 2020
Listing Removed
—
Jan 22, 2020
Listed
$1,448,000
$350/sq ft
BRIGHT MLS #1001578276
Sep 16, 2018
Listing Removed
—
May 24, 2018
Listed
$1,498,000
$362/sq ft
BRIGHT MLS #1001762999
May 18, 2018
Listing Removed
—
May 18, 2017
Listed
$1,498,000
$362/sq ft
Public Records
Aug 21, 2006
Sold
$1,100,000
$266/sq ft
Year
Property tax
Land + Additions
Assessment*
2025
$28,464 (+3.2%)
$233,800 + $666,400
$900,200
2024
$27,591 (+4.4%)
$233,800 + $666,400
$900,200
2023
$26,439 (+2.0%)
$233,800 + $666,400
$900,200
2022
$25,926 (+0.8%)
$233,800 + $666,400
$900,200
2021
$25,710 (+20.2%)
$233,800 + $666,400
$900,200
2020
$21,389 (+1.2%)
$233,800 + $529,000
$762,800
2019
$21,145 (+0.9%)
$233,800 + $529,000
$762,800
2018
$20,946 (+2.1%)
$233,800 + $529,000
$762,800
2017
$20,512 (+2.2%)
$233,800 + $529,000
$762,800
2016
$20,069 (+3.6%)
$233,800 + $529,000
$762,800
2014
$19,375 (+2.1%)
$233,800 + $529,000
$762,800
2013
$18,971 (+1.1%)
$233,800 + $529,000
$762,800
2012
$18,773 (+2.5%)
$233,800 + $529,000
$762,800
2011
$18,315 (−11.1%)
$233,800 + $529,000
$762,800
2010
$20,606 (+4.5%)
$233,800 + $529,000
$762,800
2009
$19,714
$247,500 + $652,700
$900,200
Tax history for 31 Rabbit Hill Rd
Year
Property tax
Land + Additions
Assessment*
2025
$28,464 (+3.2%)
$233,800 + $666,400
$900,200
2024
$27,591 (+4.4%)
$233,800 + $666,400
$900,200
2023
$26,439 (+2.0%)
$233,800 + $666,400
$900,200
2022
$25,926 (+0.8%)
$233,800 + $666,400
$900,200
2021
$25,710 (+20.2%)
$233,800 + $666,400
$900,200
2020
$21,389 (+1.2%)
$233,800 + $529,000
$762,800
2019
$21,145 (+0.9%)
$233,800 + $529,000
$762,800
2018
$20,946 (+2.1%)
$233,800 + $529,000
$762,800
2017
$20,512 (+2.2%)
$233,800 + $529,000
$762,800
2016
$20,069 (+3.6%)
$233,800 + $529,000
$762,800
2014
$19,375 (+2.1%)
$233,800 + $529,000
$762,800
2013
$18,971 (+1.1%)
$233,800 + $529,000
$762,800
2012
$18,773 (+2.5%)
$233,800 + $529,000
$762,800
2011
$18,315 (−11.1%)
$233,800 + $529,000
$762,800
2010
$20,606 (+4.5%)
$233,800 + $529,000
$762,800
2009
$19,714
$247,500 + $652,700
$900,200
*Taxable value of land and structures on it ("additions") is determined regularly by local assessors and does not affect market price.
Public record
Beds
—
Baths
—
Stories
2
Lot width
—
Lot depth
—
Lot size
0.8 Acres
Year renovated
—
Sq. Ft.
4,526
Year built
2006
Style
Single Family Residential
County
Mercer County
APN
1300020 1100004 03
Parking Spaces
—
Basement
—
Accessible
—
HOA Dues
—
Garage
—
Features
—
Last updated by owner on Jul 14, 2026.
Property details
Parking
Parking Information
# of Attached Garage Spaces: 3
Garage Features: Inside Access, Garage Door Opener

