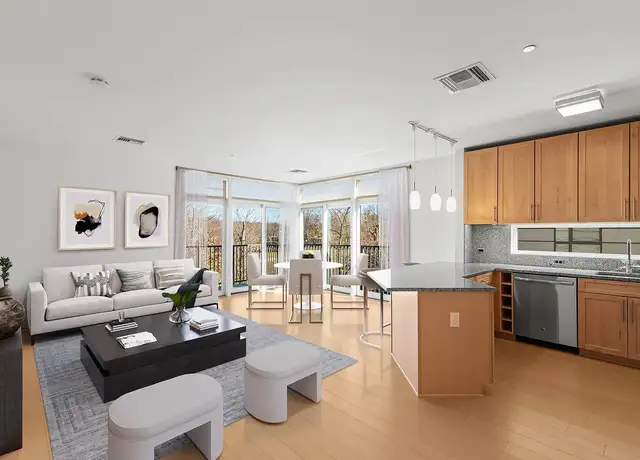
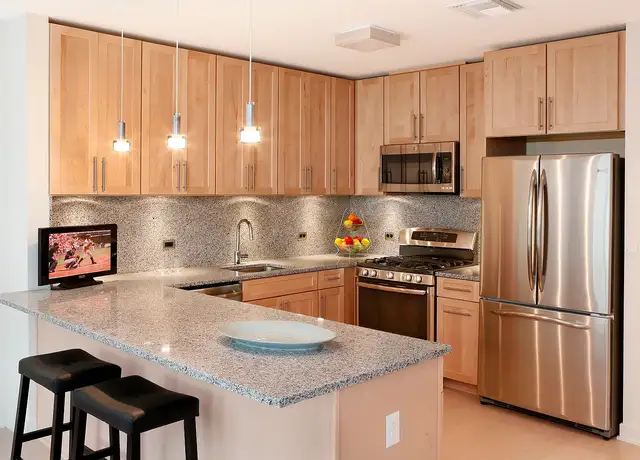
Welcome to this beautifully appointed 4-bedroom home in the desirable WoodsEdge community, where thoughtful upgrades and modern elegance are evident in every detail. From the moment you step into the inviting foyer, you'll be captivated by the soaring first-floor ceilings and the warm embrace of gleaming hardwood floors that flow throughout the home. A convenient powder room is discreetly tucked away off the entrance. The main level offers a seamless flow for both entertaining and everyday living. To your left, a bay window-brightened living room provides a light and airy space for relaxation. To your right, a generously sized dining room awaits formal gatherings and memorable meals. The heart of the home lies in the family room, where soaring double-height ceilings create an impressive sense of space. Built-in bookcases flank a cozy wood-burning fireplace, perfect for chilly evenings. Adjacent, the fully renovated gourmet kitchen is a chef's delight, boasting new cabinetry, stunning granite countertops, top-of-the-line stainless steel appliances, and a stylish tile floor. A sophisticated color palette ties this culinary haven together beautifully. Imagine effortless indoor-outdoor living with glass sliders leading directly from the kitchen to the private backyard. Backing to serene woods, the patio offers a tranquil escape, promising to be the perfect setting for al fresco summer dinners and peaceful moments. Ascend the eye-catching staircase, adorned with elegant basket spindles, to the second floor. Here, convenience meets comfort with a dedicated laundry room and four spacious bedrooms. Three of these bedrooms share a beautifully appointed hall bath featuring granite trim. The vaulted master en suite is a true retreat. Indulge in the luxurious statement tub, refresh in the sleek frameless glass shower, and appreciate the sophisticated touch of rubbed bronze hardware. This private sanctuary offers a peaceful escape at the end of the day. This exceptional home also features a convenient 2-car garage. Enjoy the best of both worlds - the tranquility of WoodsEdge and the vibrant energy of Princeton's downtown and University, located less than 5 miles away. Schedule your showing today! **Pets are case by case**
Amenities
In-unit amenities
These amenities may not be available for every unit
View estimated energy costs and solar savings for this home
Internet
View Internet plans and providers available for this home
Provided by Down Payment Resource, RateUpdate.com, EnergySage, and AllConnect
Property details
Exterior
Exterior Information
Construction Type: Frame
Exterior Wall: Frame
Property Information
Subdivision Name: WOODSEDGE
Living Sq. Ft: 2,109
# of Stories: 2
Parking & Garage Information
# of Parking Spaces: 2
Parking Type: Attached Garage
Garage / Carport Type: Attached
Lot Information
# of Buildings: 1
Land Sq. Ft: 8,233
Legal Lot Number: 22
Legal Block Number: 34023
Acres: 0.189
Zoning Code: R1
State Use Description: RESIDENTIAL
Financial
Assessor Information
Assessment Year: 2026
Tax District County: MONTGOMERY TWP
Public facts
Beds: —
Baths: —
Sq. Ft.: 2,109
Stories: 2.0
Lot Size: 8,233 square feet
Style: Single Family Residential
Year Built: 1995
Year Renovated: —
County: Somerset County
APN: 1334023 00022
Home facts updated by county records on Jul 6, 2026
Sale and tax history for 41 Rutgers Ln
Sale History
Tax History
Date
Event
Price
TENANTTURNER2 #1
Aug 15, 2026
Rental Removed
$5,000
$2/sq ft
Jul 14, 2026
Price Changed
$5,000
$2/sq ft
Jun 16, 2026
Listed for Rent
$5,200
$2/sq ft
May 19, 2025
Rental Removed
$5,200
$2/sq ft
May 1, 2025
Listed for Rent
$5,200
$2/sq ft
Public Records
Jun 21, 2018
Sold
$580,000
$275/sq ft
GSMLS #3451999
May 7, 2018
Sold
$580,000
$275/sq ft
Mar 26, 2018
Delisted
—
Mar 7, 2018
Listed
$575,000
$273/sq ft
TREND #7139278
May 7, 2018
Sold
$580,000
$275/sq ft
Mar 20, 2018
Contingent
—
Mar 7, 2018
Listed
$575,000
$273/sq ft
BRIGHT MLS #1000242384
May 7, 2018
Sold
$580,000
$275/sq ft
Apr 17, 2018
Pending
—
Mar 20, 2018
Contingent
—
Mar 7, 2018
Listed
$575,000
$273/sq ft
+20
Tasteful upgrades and improvements shine in every room of this refined 4-bedroom in WoodsEdge, including modern baths and a gourmet kitchen. Flanked by a bay window-brightened living room and large dining room, an inviting foyer with a powder room introduces tall 1st floor ceilings and throughout-the-home hardwoods. Built-in bookcases abut a wood-burning fireplace in the family room, where ceilings climb to double height; a sophisticated color scheme in the renovated kitchen ties it all together: new cabinetry, granite counters, stainless appliances, and tile floor. Glass sliders lead to the yard, where backing woods provide tree-edged privacy for the patio - sure to become the restful scene of summer dinners. Lined with basket spindles, an eye-catching staircase leads to laundry and 4 bedrooms - 3 sharing a granite-trimmed hall bath. The vaulted master en suite is truly lovely, with a statement tub, frameless glass shower, and rubbed bronze hardware. Less than 5 miles from Princeton's downtown and University. 2-car garage. Princeton address!
GSMLS #2856084
Jul 11, 2011
Sold
$480,000
$228/sq ft
TREND #5883740
Jul 11, 2011
Sold
$480,000
$228/sq ft
May 8, 2011
Listed
$500,000
$237/sq ft
BRIGHT MLS #1004384464
Jul 11, 2011
Sold
$480,000
$228/sq ft
May 31, 2011
Listing Removed
—
May 8, 2011
Listed
$500,000
$237/sq ft
BRIGHT MLS #NJSO100930
Aug 24, 2007
Sold
$509,000
$241/sq ft
Jul 1, 2007
Listing Removed
—
May 14, 2007
Listed
$509,000
$241/sq ft
Public Records
Apr 26, 2002
Sold
$335,500
$159/sq ft
BRIGHT MLS #NJSO105796
Jun 7, 2001
Listing Removed
—
Apr 3, 2001
Listed
$335,500
$159/sq ft
Public Records
Mar 13, 2000
Sold
$285,000
$135/sq ft
BRIGHT MLS #NJSO107688
Apr 1, 2000
Listing Removed
—
Nov 1, 1999
Listed
$304,900
$145/sq ft
Public Records
Aug 11, 1995
Sold
$235,865
$112/sq ft
Year
Property tax
Land + Additions
Assessment*
2025
$14,746 (+1.8%)
$227,000 + $195,400
$422,400
2024
$14,480 (+0.1%)
$227,000 + $195,400
$422,400
2023
$14,459 (+6.2%)
$227,000 + $195,400
$422,400
2022
$13,614 (+0.9%)
$227,000 + $195,400
$422,400
2021
$13,496 (+0.9%)
$227,000 + $195,400
$422,400
2020
$13,382 (+0.7%)
$227,000 + $195,400
$422,400
2019
$13,289 (+2.4%)
$227,000 + $195,400
$422,400
2018
$12,976 (+1.6%)
$227,000 + $195,400
$422,400
2017
$12,778 (+1.8%)
$227,000 + $195,400
$422,400
2016
$12,553 (+3.7%)
$227,000 + $195,400
$422,400
2014
$12,110 (+1.4%)
$227,000 + $195,400
$422,400
2013
$11,945 (+4.7%)
$227,000 + $195,400
$422,400
2011
$11,409 (+2.3%)
$227,000 + $195,400
$422,400
2010
$11,151 (+1.1%)
$227,000 + $195,400
$422,400
2009
$11,029
$227,000 + $195,400
$422,400
Around this home
Schools
Places
Transit
-/10
Orchard Hill Elementary School
Public, PreK-2 • Assigned • 2.1mi
10/10
Montgomery Upper Middle School
Public, 7-8 • Assigned • 2.6mi
8/10
Montgomery High School
Public, 9-12 • Assigned • 3.0mi
Provided by GreatSchools
Lifestyle
Provided by Walk Score and Local Logic
Public facts and zoning for 41 Rutgers Ln
Beds
—
Baths
—
Sq. Ft.
2,109
Stories
2
Lot Size
8,233 Sq. Ft.
Style
Single Family Residential
Year Built
1995
Year Renovated
—
County
Somerset County
APN
1334023 00022
Home facts updated by county records on Jul 6, 2026.
Additional resources
Zoning
Working on getting current and accurate zoning information for this home.Learn more
Climate risks
1/10 Flood Factor
Minimal risk of a flood reaching the building in the next 30 years
1/10 Fire Factor
Unlikely to be in a wildfire in next 30 years
6/10 Heat Factor
7 days above 100° expected this year, 15 days in 30 years
6/10 Wind Factor
27% chance of strong winds in next 30 years
4/10 Air Factor
3 unhealthy days expected this year, 5 days in 30 years
Provided by First Street
Thinking of selling?
Estimated sale price
$897,000 – $1.09M
Reach more buyers when you sell with Redfin. Plus, you'll save $9,438 in fees.
All information is deemed reliable but not guaranteed. Redfin and its affiliates may receive compensation if you contact a rental property or sign a lease.
In-unit amenities
These amenities may not be available for every unit