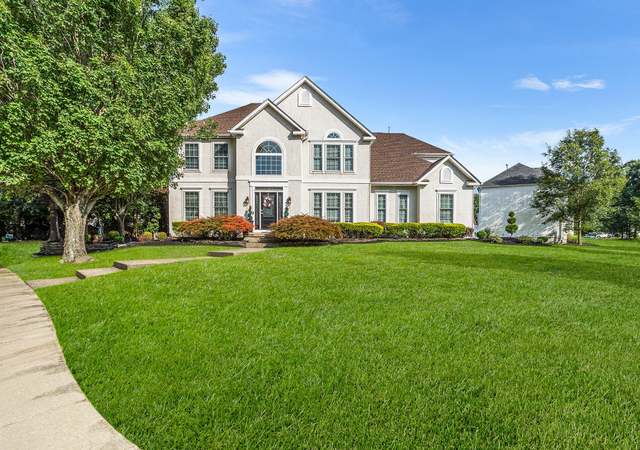
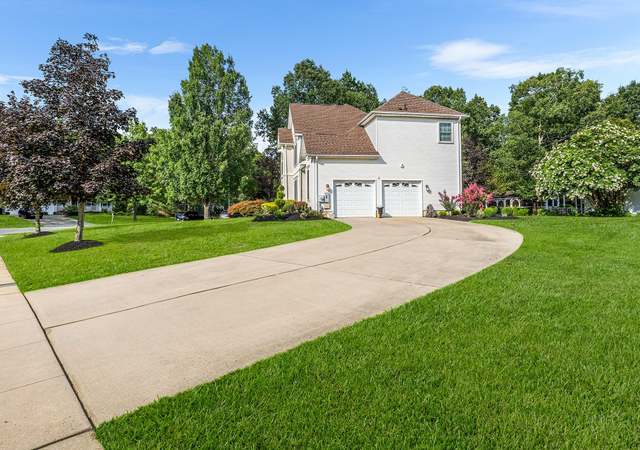
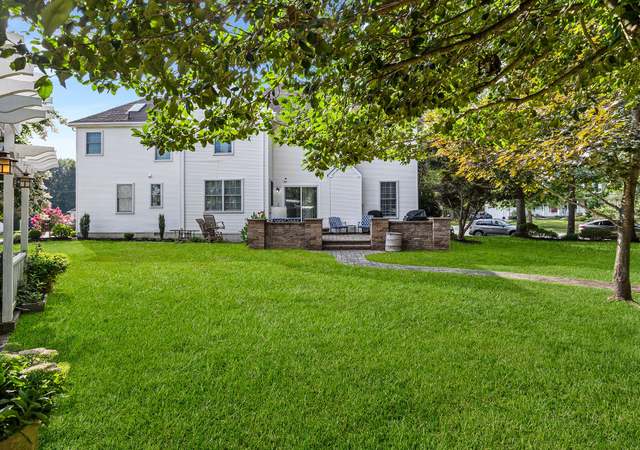
COMING SOON! Introducing this beautifully maintained four-bedroom home in the desirable Valley Green community of Washington Township. Set on nearly half an acre, this home offers a traditional floor plan with spacious living areas, thoughtful details, and plenty of flexibility for everyday living and entertaining. The family room flows into the eat-in kitchen, featuring rich wood cabinetry, granite countertops, stainless steel appliances, and an oversized center island with additional workspace and casual seating. The adjoining dining area features white cabinetry, while beautiful wood floors add warmth and character to the main living spaces. An electric fireplace with a custom mantel and crown molding adds to the family room's appeal. Just off the main living area, the three-season sunroom overlooks the backyard, offering another comfortable space to relax, with direct access to the patio and low deck. Upstairs, the primary suite features a private bathroom with a separate shower and soaking tub. Three additional generously sized bedrooms and a full hallway bathroom complete the second floor. The finished basement offers approximately 700 square feet of additional living space, complete with an electric fireplace, built-in surround sound, sectional sofa, a half bathroom, and a separate storage and utility area. Whether used as a home theater, playroom, fitness area, or second family room, this space offers plenty of possibilities. The sectional sofa is included. Both air conditioning systems were replaced in 2026, providing dual-zone cooling with separate temperature controls for added comfort. Outside, the spacious fenced backyard features mature landscaping and plenty of room for outdoor activities and entertaining. An attached two-car garage with new garage doors and additional driveway parking complete the property. Conveniently located near shopping, dining, a neighborhood playground, and the Atlantic City Expressway, within the Washington Township school district. Property is being sold as is.
Single-familyProperty Type
1988Year Built
0.46 acresLot Size
$228Price/Sq.Ft.
2 garage spacesParking
Listed by Margaret McCain• Coldwell Banker Residential Brokerage - Princeton
* * HIGHEST AND BEST EXTENDED TO 4/29/25 5PM * * Welcome to this beautifully updated and lovingly maintained home in the desirable Valley Green development! This spacious home offers 4 bedrooms, 2 full bathrooms, 2 half bathrooms, and a 2-car garage with brand new garage doors. From the charming front porch to the expansive backyard featuring mature trees and a lush lawn, this home invites relaxation and outdoor enjoyment. Recent upgrades include new exterior lighting and a floating low deck—perfect for entertaining guests or enjoying peaceful evenings outside. Step inside to a recently remodeled kitchen that will impress! It features stunning wood cabinetry, newer stainless steel appliances, a beautiful oversized island, a large eat-in area, and elegant granite countertops paired with a neutral tile backsplash. The first floor boasts a large family room with an electric fireplace, custom mantel, and crown molding. There's also a flexible living and dining room combination that offers plenty of space to entertain family and friends. Enjoy the serene three-season sunroom, updated with brand new carpet, that opens to the back patio—an ideal spot for your outdoor table and grill. Upstairs, you'll find 4 generous bedrooms, while the fully finished basement adds approximately 700 sq. ft. of additional living space. This versatile area includes built-in surround sound, an electric fireplace, a convenient half bath, and a storage/utility room. A large sectional couch is also included, making this space perfect for a playroom, home office, gym, or extra family room. A brand new first-floor bathroom adds to the home's modern appeal. Conveniently located just a short walk to the nearby playground, close to shopping and dining, and with easy access to the AC Expressway. All this within the highly regarded Washington Township school system! This home is being sold as is. Don’t miss the chance to make this stunning home yours—schedule your appointment today!
BRIGHT MLS #NJGL2004164
Oct 15, 2021
Sold
$407,000
$148/sq ft
Sep 10, 2021
Contingent
—
Sep 3, 2021
Listed
$399,000
$145/sq ft
+26
Come see this lovingly maintained home in the Valley Green development! This home features 4 bedrooms, 2 full bathrooms and 2 half bathrooms and a 2 car garage. Relax on the front porch or enjoy the large backyard with mature trees and expansive lawn. The kitchen features beautiful wood cabinets, stainless steel appliances, a brand new fridge and granite countertops with a neutral tile backsplash. The first floor features a large family room with a gas fireplace, custom mantel, and crown moulding, as well as a dining room and living room combination, which allows plenty of space for entertaining family and friends. Relax in the three-season sunroom, which has brand new carpet and leads to the back patio with plenty of room for your outdoor table and grill. The large finished basement adds approximately 700 additional square feet of living space and features built in surround sound, electric fireplace and a half bathroom, as well as a storage and utility room. There is plenty of room for a playroom, office, gym or extra family room. If you are looking for convenience this home is perfect! Walk to nearby playground, close to shopping and restaurants, plus easy access to the AC expressway! This home is in the Washington Township school system! Make your appointment today!
Public Records
Sep 6, 1988
Sold
$147,950
$54/sq ft
Year
Property tax
Land + Additions
Assessment*
2025
$11,099 (+4.3%)
$49,600 + $238,100
$287,700
2024
$10,642 (+2.9%)
$49,600 + $238,100
$287,700
2023
$10,343 (+8.4%)
$49,600 + $238,100
$287,700
2022
$9,537 (+1.3%)
$49,600 + $238,100
$287,700
2021
$9,417 (+1.5%)
$49,600 + $224,700
$274,300
2020
$9,274 (−0.7%)
$49,600 + $224,700
$274,300
2019
$9,335 (+1.1%)
$49,600 + $224,700
$274,300
2018
$9,230 (+1.3%)
$51,800 + $204,300
$256,100
2017
$9,115 (+0.6%)
$51,800 + $204,300
$256,100
2016
$9,060 (+9.0%)
$51,800 + $204,300
$256,100
2014
$8,315 (+47.7%)
$51,800 + $204,300
$256,100
2013
$5,628 (−37.7%)
$51,800 + $204,300
$256,100
2012
$9,031 (−0.2%)
$44,000 + $126,400
$170,400
2011
$9,052 (+0.4%)
$44,000 + $126,400
$170,400
2010
$9,016 (+4.2%)
$44,000 + $126,400
$170,400
2009
$8,653
$44,000 + $126,400
$170,400
Public record
Public record
Zoning
Beds
—
Baths
—
Stories
—
Lot width
83 ft.
Lot depth
209 ft.
Lot size
0.4 Acres
Year renovated
—
Finished Sq. Ft.
2,064
Unfinished Sq. Ft.
—
Total Sq. Ft.
2,064
Year built
1988
Style
Single Family Residential
County
Gloucester County
APN
1800109 0400014
Parking Spaces
—
Basement
—
Accessible
—
HOA Dues
—
Garage
—
Features
—
Last updated by owner on Oct 19, 2026.
PR-1
Planned Residential One District
It is the purpose of the PR-1 Planned Residential One District to permit single-family developments to be built on lands formerly zoned rural and designated in the Master Plan as R/L1, provided that additional design and performance criteria are met to the satisfaction of the Planning Board. After a tract of rural land has been granted rezoning to PR-1, the applicant may reduce the size of lots to the dimensions specified in this article. However, the total number of units permitted may not exceed 1.6 units per gross acre.
Permitted uses
Include but are not limited to:
Bank
Day care facility
Laundromat
General retail
Restaurant
Housing-Single unit
Housing-Senior
Office
Medical office
Neighborhood center
Climate risks
4/10 Flood Factor
Estimated 19-29% chance of a flood reaching the building in the next 30 years
2/10 Fire Factor
0.00% chance of being in a wildfire in next 30 years
7/10 Heat Factor
7 days above 103° expected this year, 15 days in 30 years
6/10 Wind Factor
63% chance of strong winds in next 30 years
3/10 Air Factor
2 unhealthy days expected this year, 4 days in 30 years
Provided by First Street
Historical weather
Sicklerville, NJ • 08081
Average low and high temperatures (°F)
37
22
42
25
59
37
67
45
73
54
83
63
88
69
81
61
79
60
69
47
57
38
43
26
Jan
Feb
Mar
Apr
May
Jun
Jul
Aug
Sep
Oct
Nov
Dec
Sun exposure
96/ 100
Exceptional sunlight
Sunscore
This home ranks in the top 9% for direct sun exposure in Sicklerville. There appears to be minimal shading by surrounding buildings, terrain, and vegetation.
10.6 hrs
6.6 hrs
JuneDecember
Provided by Shadowmap
Redfin Estimate for 14 Rittenhouse Sq
$625,535
$535 over list price of $625K
Nearby comparable homes
The Redfin Estimate uses 6 recent nearby sales, priced between $415K to $735K.

