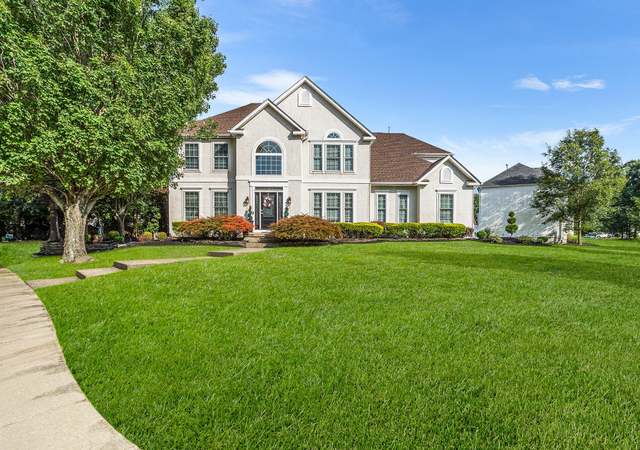
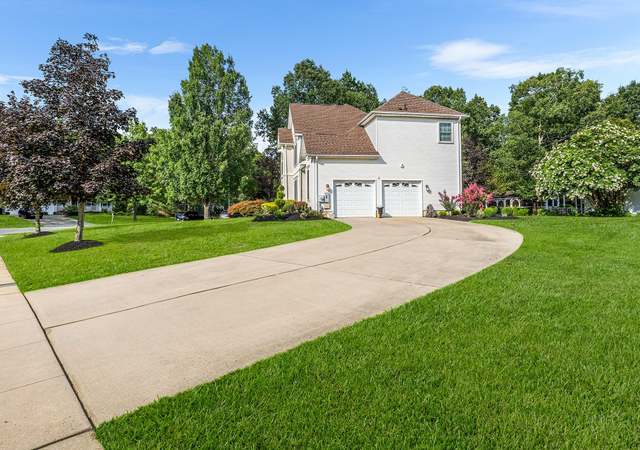
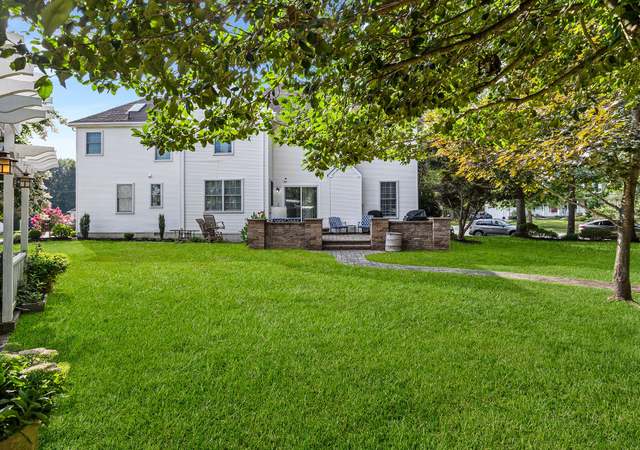
Welcome to 33 Gray Birch Road! Here is your chance to move into the highly desirable and sought-after Birches community. Meticulously maintained gems like these don’t come along too often! From the moment you arrive, the inviting curb appeal sets the tone. Once inside, you’re greeted by original hardwood flooring that has been refinished to reflect a scrubbed Scandinavian vibe, allowing for a natural and modern feel. There’s an abundance of space for entertaining in your large living room. There’s plenty of natural sunlight with a 5-bay crank-out window and there’s also recessed lighting. The sleek wooden accent wall creates an architectural theme that you will find throughout. That same wall continues into the large dining area off your magnificent kitchen, which has undergone a total makeover. Nothing was spared, from the clean-lined Shaker style cabinetry, newly installed large pantry, sleek granite countertops, slate engineered flooring, classic subway tile backsplash, extra-large stainless-steel sink, matte black commercial style faucet and full stainless-steel appliance package. The large granite peninsula offers more seating between the kitchen and the dining area. The natural lighting continues, with a 3-bay crank-out window and another window over the sink. You’ll find an inviting den right off the kitchen, with plush carpeting, decorative beams, farmhouse-style shiplap wall, brick surround, wood mantel and a recently converted gas fireplace. A sliding glass double-door leads you to a 20’ x 20’ gazebo covered deck. A newly installed paver walkway leads you to your brand new 12’ x 20’ shed, with electric, just the perfect spot for all woodworking enthusiasts, hobbyists or avid gardeners. The smaller shed just underwent a facelift, offering a great storage spot for all your tools, lawn and snow equipment. There are over 20 newly planted evergreens in your fenced-in backyard oasis, allowing for a private and esthetically pleasing backdrop, blending seamlessly alongside the well-established mature trees, with views of the golf course. Above-ground sprinklers are installed. Back inside, you’ll find an updated half-bath, interior access to your recently sheet-rocked and painted attached garage, giving that automobile showroom type feel, as the garage floor was recently painted. There's lots of storage with newly installed custom shelving and an area underneath the shelving to store all your trash bins. Access to the lower level of this home can be found here. Enjoy all the benefits that a fully finished basement can offer. There is an abundance of space for hosting parties, or for just hanging out. Plush carpeting and recessed lighting make it a welcoming space. A dedicated laundry area, complete with a new washer, dryer and laundry sink can be found at this level, with extra storage under the staircase. The primary en-suite awaits you at the second level. The new full bathroom has board and batten accents, an oversized soaking tub, a double vanity and beautiful fixtures. The board and batten accent wall continues into the primary bedroom, where you will find a walk-in closet and a ceiling fan to keep you comfortable. An additional three bedrooms are at this level that share a full hallway bathroom, with the continuation of the board and batten accents, staying consistent with the overall design element of this home. There is a new vanity and classic style subway tile surrounding the tub and shower combination. All bedrooms have ceiling fans. A walk-in 10’ x 13’ storage area is on this floor, with access from the interior of the house or from the garage. Since taking possession, the owners put in over $35,000.00 in home improvements. See for yourself how truly wonderful this property is. With its highly sought-after school system, convenient proximity to tons of shopping, restaurants, doctors, Jefferson Hospital, major highways, Philadelphia and the shore points, make this your Home Sweet Home!
Single-familyProperty Type
1966Year Built
9,375 sq ftLot Size
$287Price/Sq.Ft.
1 garage spacesParking
Listed by DawnMarie Genco• Keller Williams Hometown
Make this YOUR Home Sweet Home! You'll have space for the entire family with upgrades and updates throughout. Traditional colonial welcomes you inside with simple, classic landscaping and welcoming front porch. Stepping inside, your formal family room has recessed lighting, wood accent wall and 3 windows for tons of natural light. Further ahead is your fully updated kitchen complete with new cabinets, granite tops, full stainless appliance package and wine/beverage fridge for entertaining friends and family. Peninsula seating between your kitchen and dining room allow for even more seats. Your dining room has simple chair rail with a two-tone paint accent. Your kitchen overlooks the family room making for an excellent entertaining space with cozy carpet, an abundance of natural light and charming fireplace with natural wood accent wall. Finishing off your 1st floor is a half bathroom as well as convenient access to your covered backyard deck through the living room slider door. Upstairs your master suite offers a ceiling fan and board and batten wood accent as well as walk-in closet! Master bath has been fully updated with board and batten accents, oversized soaking tub, new double vanity and new fixtures. You still have an additional 3 bedrooms all featuring ceiling fans. These bedrooms share a hall bath with board and batten accents, new vanity and updated fixtures. Head down to your bright, finished basement offering almost another 600SF of finished living space with plenty of storage as well! Out back you have a large covered deck as well as a separate patio that is complete with fire pit and chairs for those summer BBQ's. Don't wait on this one. Schedule your showing today!
BRIGHT MLS #NJGL2036808
Mar 14, 2024
Sold
$312,100
$183/sq ft
Dec 7, 2023
Pending
—
Dec 7, 2023
Contingent
—
Nov 29, 2023
Listed
$309,900
$182/sq ft
+2
Great opportunity to own this Birches Two Story which is situated on a premium golf course lot. Beautiful setting overlooking the 9th green. Other features include 4 bedrooms, 1 1/2 baths, formal dining room , eat in kitchen, family room with fireplace, full basement , and a one car garage. .. . Outstanding location, the house just needs a hug. .. priced well under comparable sales in the neighborhood.
BRIGHT MLS #NJGL163410
Mar 15, 2002
Sold
$155,000
$91/sq ft
Dec 13, 2001
Listing Removed
—
Dec 8, 2001
Listed
$155,000
$91/sq ft
Year
Property tax
Land + Additions
Assessment*
2025
$9,001 (+21.7%)
$61,300 + $172,000
$233,300
2024
$7,398 (+2.9%)
$61,300 + $172,000
$233,300
2023
$7,190 (+3.4%)
$61,300 + $138,700
$200,000
2022
$6,954 (+1.3%)
$61,300 + $138,700
$200,000
2021
$6,866 (+1.5%)
$61,300 + $138,700
$200,000
2020
$6,762 (+7.1%)
$61,300 + $138,700
$200,000
2019
$6,313 (+1.1%)
$61,300 + $138,700
$200,000
2018
$6,242 (+1.3%)
$39,300 + $133,900
$173,200
2017
$6,164 (+0.6%)
$39,300 + $133,900
$173,200
2016
$6,127 (+9.0%)
$39,300 + $133,900
$173,200
2014
$5,623 (+50.8%)
$39,300 + $133,900
$173,200
2013
$3,729 (−37.7%)
$39,300 + $133,900
$173,200
2012
$5,984 (−0.2%)
$38,500 + $74,400
$112,900
2011
$5,997 (+0.4%)
$38,500 + $74,400
$112,900
2010
$5,974 (+4.2%)
$38,500 + $74,400
$112,900
2009
$5,733
$38,500 + $74,400
$112,900
Public record
Public record
Zoning
Beds
—
Baths
—
Stories
2
Lot width
75 ft.
Lot depth
125 ft.
Lot size
9,374 Sq. Ft.
Year renovated
—
Finished Sq. Ft.
1,704
Unfinished Sq. Ft.
—
Total Sq. Ft.
1,704
Year built
1966
Style
Single Family Residential
County
Gloucester County
APN
1800116 0900020
Parking Spaces
—
Basement
—
Accessible
—
HOA Dues
—
Garage
—
Features
—
Last updated by owner on Oct 19, 2026.
PR-1
Planned Residential One District
It is the purpose of the PR-1 Planned Residential One District to permit single-family developments to be built on lands formerly zoned rural and designated in the Master Plan as R/L1, provided that additional design and performance criteria are met to the satisfaction of the Planning Board. After a tract of rural land has been granted rezoning to PR-1, the applicant may reduce the size of lots to the dimensions specified in this article. However, the total number of units permitted may not exceed 1.6 units per gross acre.
Permitted uses
Include but are not limited to:
Bank
Day care facility
Laundromat
General retail
Restaurant
Housing-Single unit
Housing-Senior
Office
Medical office
Neighborhood center
Climate risks
1/10 Flood Factor
Minimal risk of a flood reaching the building in the next 30 years
3/10 Fire Factor
0.31% chance of being in a wildfire in next 30 years
6/10 Heat Factor
7 days above 103° expected this year, 15 days in 30 years
6/10 Wind Factor
61% chance of strong winds in next 30 years
3/10 Air Factor
2 unhealthy days expected this year, 5 days in 30 years
Provided by First Street
Historical weather
Turnersville, NJ • 08012
Average low and high temperatures (°F)
37
23
41
26
59
38
67
46
73
55
83
64
87
70
81
62
79
61
69
48
57
40
43
28
Jan
Feb
Mar
Apr
May
Jun
Jul
Aug
Sep
Oct
Nov
Dec
Sun exposure
95/ 100
Exceptional sunlight
Sunscore
This home ranks in the top 10% for direct sun exposure in Turnersville. There appears to be minimal shading by surrounding buildings, terrain, and vegetation.
9.6 hrs
6.3 hrs
JuneDecember
Provided by Shadowmap
Redfin Estimate for 33 Gray Birch Rd
$498,689
$9,689 over list price of $489K
Nearby comparable homes
The Redfin Estimate uses 6 recent nearby sales, priced between $365K to $479K.

