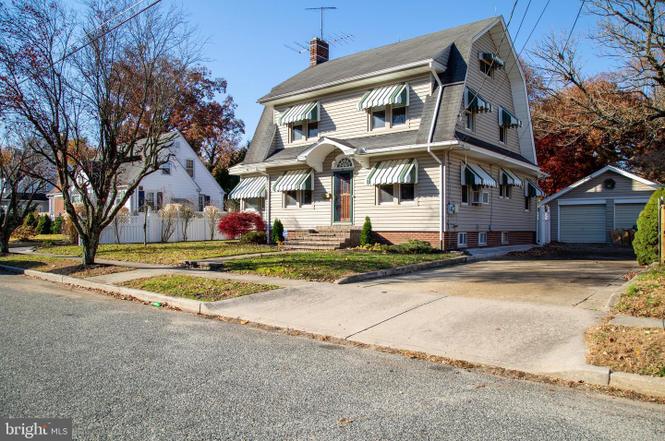
NEW PRICE!! This beautifully maintained home offers a blend of classic charm and spacious comfort, thoughtfully updated for modern living. The front of the house makes a welcoming first impression, with its stately architecture, mature trees, and lush landscaping. The wide driveway provides ample parking, and the home’s attractive facade is complemented by a well-manicured lawn and inviting entryway. Step inside to a bright and inviting living room, where large windows flood the space with natural light. The room features a cozy fireplace and a flexible layout perfect for relaxing or entertaining guests. Adjacent to the living room, the dining room is set apart by a large window and elegant chandelier, creating a warm atmosphere for everyday meals or special occasions. The kitchen is both cheerful and functional, with vintage-inspired cabinetry, modern appliances, and plenty of counter space for meal prep. The open layout makes cooking and entertaining easy, while large windows keep the space feeling bright and welcoming. The bathrooms are clean and stylish, with unique tilework and updated fixtures that add a touch of character and comfort. A standout feature is the sunroom, lined with windows on all sides. This space is filled with natural light and offers lovely views of the backyard, making it ideal for relaxing, reading, or enjoying your morning coffee. Upstairs, the main bedroom is spacious and airy, featuring multiple windows, abundant closet space, and plenty of room for furniture. The second and third bedrooms are also bright and comfortable, with hardwood floors and ample closet areas—perfect for family, guests, or a home office. The upstairs bathroom stands out with its retro-inspired design, bold colors, and classic fixtures, offering both style and practicality. The attic is an expansive, unfinished space with exposed beams and windows, providing excellent storage or the potential for a creative studio or additional living area. The basement has some painted walls, carpeted floors, and several windows that keep the space open and usable—ideal for a rec room, gym, or workshop. There is also a separate utility area. Outside, the detached garage offers secure parking and extra storage space, easily accessible from the driveway. The covered deck is a true highlight, offering a comfortable outdoor living area with seating and views of the backyard—perfect for relaxing, dining, or entertaining. The backyard features mature landscaping, multiple seating areas, and plenty of space for gardening, play, or gatherings. This home is move-in ready and offers a wonderful blend of comfort, space, and functionality in a great location. Schedule your tour today to experience all it has to offer!
Single-familyProperty Type
1912Year Built
6,469 sq ftLot Size
$187Est. Price/Sq.Ft.
2 car garageParking
Listed by Donna Costello• Keller Williams Prime Realty
Welcome home to this beautiful property. Wood flooring, closed in porch, fenced yard , and a two car garage. WOW, check out the detail this home has to offer. Crown molding, Picture Frame Moulding, you name it - it's there. This home will speak for itself just after walking in the front door. Come take a look.
Public Records
Mar 17, 2010
Sold
$177,000
$97/sq ft
Public Records
Dec 21, 1994
Sold
$80,000
$44/sq ft
Year
Property tax
Land + Additions
Assessment*
2025
$5,811 (+3.9%)
$23,700 + $155,700
$179,400
2024
$5,591 (+0.7%)
$23,700 + $151,900
$175,600
2023
$5,554 (+3.1%)
$23,700 + $151,900
$175,600
2022
$5,389 (+1.9%)
$23,700 + $151,900
$175,600
2021
$5,291 (+2.9%)
$23,700 + $151,900
$175,600
2020
$5,140 (+1.4%)
$23,700 + $151,900
$175,600
2019
$5,070 (+2.7%)
$23,700 + $151,900
$175,600
2018
$4,936 (+5.3%)
$23,700 + $151,900
$175,600
2017
$4,689 (+3.7%)
$23,700 + $151,900
$175,600
2016
$4,523 (+9.8%)
$23,700 + $151,900
$175,600
2014
$4,119
$23,700 + $151,900
$175,600
Tax history for 6 Deshibe Ter
Year
Property tax
Land + Additions
Assessment*
2025
$5,811 (+3.9%)
$23,700 + $155,700
$179,400
2024
$5,591 (+0.7%)
$23,700 + $151,900
$175,600
2023
$5,554 (+3.1%)
$23,700 + $151,900
$175,600
2022
$5,389 (+1.9%)
$23,700 + $151,900
$175,600
2021
$5,291 (+2.9%)
$23,700 + $151,900
$175,600
2020
$5,140 (+1.4%)
$23,700 + $151,900
$175,600
2019
$5,070 (+2.7%)
$23,700 + $151,900
$175,600
2018
$4,936 (+5.3%)
$23,700 + $151,900
$175,600
2017
$4,689 (+3.7%)
$23,700 + $151,900
$175,600
2016
$4,523 (+9.8%)
$23,700 + $151,900
$175,600
2014
$4,119
$23,700 + $151,900
$175,600
*Taxable value of land and structures on it ("additions") is determined regularly by local assessors and does not affect market price.
Public record
Public record
Zoning
Beds
—
Baths
—
Stories
2
Lot width
77 ft.
Lot depth
84 ft.
Lot size
6,469 Sq. Ft.
Year renovated
—
Sq. Ft.
1,992
Year built
1912
Style
Single Family Residential
County
Atlantic County
APN
1404206 00005
Parking Spaces
—
Basement
—
Accessible
—
HOA Dues
—
Garage
—
Features
—
Last updated by owner on Sep 16, 2026.
R-2
Residential Standards Zone
It is the purpose of these zones to recognize and preserve the character of established, predominantly residential neighborhoods within the City. Because of the existing stock of well-maintained older homes, because of the allowance for smaller lot areas and because of the variety of housing types permitted, it is anticipated that these zones will continue to provide an abundant supply of affordable units. It is important that zone requirements and design standards not be sacrificed to allow overdevelopment of properties, as this would negatively impact upon the character of these neighborhoods. It is the intent that a single-family dwelling be the preferred use of property, as none of the other permitted uses are to be considered unless all other requirements of this chapter can be met. For example, there is not an automatic or implied right to develop a quadruplex. A quadruplex should only be considered if all the requirements of this chapter, including design standards, can be met.