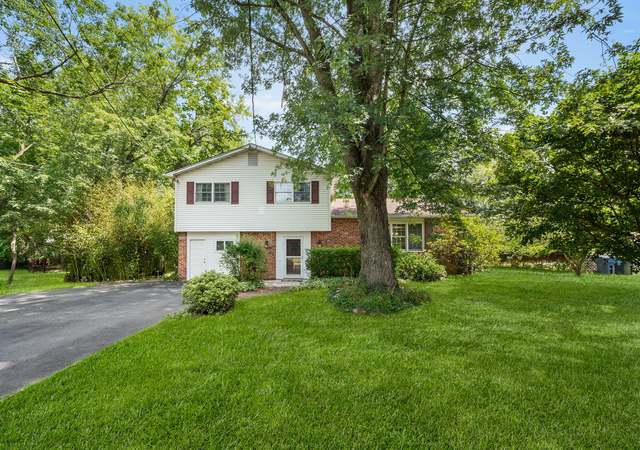
This updated two-story salt box colonial home is located in one of the most convenient areas with shopping & restaurants at The Voorhees Town Center, The Camden County Library and the PATCO Speed-Line located just minutes away, yet the wooded setting is very quiet and peaceful. The interior spaces are large and the colors are modern neutral. The traditional lay-out offers two distinctly separate entertainment areas on opposite sides of the house with the kitchen and dining room in between, providing great flow for entertaining, but separate areas for day to day living. The second floor features a large master bedroom with a walk in closet, two additional bedrooms with large closets and an updated full bath. Roof was replaced in February of 2018 and the water heater was just replaced six months ago with a new 50 gallon appliance that is sure to keep you supplied with plenty of hot water. Newer vinyl wood-look laminate flooring has been installed in the foyer, two bedrooms and the main bath. It's safer than ceramic tile and very quick and easy to clean. The one car garage has an automatic door opener and inside access through the laundry/utility room. This will come in handy with the colder weather. For additional storage, there is a door at the top of the steps on the second floor with access to a walk in attic space. No need for a ladder to store your out of season clothing or holiday decorations. The back yard allows for entertaining to spill out from the family room onto the stamped concrete patio and into the fenced, L-shaped back yard. Plenty of room here to garden and pets will love their park-like play area. Voorhees schools are among the best.
Single-familyProperty Type
1977Year Built
0.28 acresLot Size
$208Est. Price/Sq.Ft.
1 car garageParking
Listed by Linda Burke• RE/MAX ONE Realty-Moorestown
•856-866-2525 (broker)
•bonniebmax@gmail.com (broker)
Bought with Karine Ezran• Keller Williams Realty - Cherry Hill
Lovely Scarborough built saltbox in the heart of Voorhees. From the charming curb appeal as you approach this home, to the beautiful rear yard featuring a large stamped concrete patio, lots of lawn for play and a fence for safety and privacy, this home is a must see! The interior is neutral, light and bright. Step up from the foyer area to the formal Living and Dining Rooms. The center of the home is a well designed eat in Kitchen with triple windows allowing views of the outside. The Family Room is separated from the Kitchen by a half wall and sliding doors lead directly to the patio area. A Powder Room and large Laundry Room complete the main level. The upper level is where you'll find the large Master Bedroom, 2 additional bedrooms and an updated bathroom. The home has newer heat and air (approx. 6 yrs. ) and is in true move in condition. A one car garage and plenty of room for off street parking help to make this the perfect choice for you new home. This is a fantastic price for this large home in such an ideal location! Highly rated schools, close to shopping, restaurants, movie theaters, major highways and a short drive to Philadelphia. Make your appointment today.
BRIGHT MLS #NJCD169066
Dec 16, 2005
Sold
$240,000
$107/sq ft
Nov 29, 2005
Listing Removed
—
Nov 21, 2005
Listed
$240,000
$107/sq ft
Public Records
Apr 1, 1978
Sold
$44,490
$20/sq ft
Year
Property tax
Land + Additions
Assessment*
2025
$9,120 (+18.8%)
$81,600 + $272,700
$354,300
2024
$7,676 (+1.8%)
$81,600 + $272,700
$354,300
2023
$7,538 (+2.1%)
$62,400 + $116,100
$178,500
2022
$7,386 (+0.6%)
$62,400 + $116,100
$178,500
2021
$7,340 (+1.8%)
$62,400 + $116,100
$178,500
2020
$7,211 (+3.6%)
$62,400 + $116,100
$178,500
2019
$6,957 (+0.7%)
$62,400 + $113,900
$176,300
2018
$6,911 (+1.7%)
$62,400 + $113,900
$176,300
2017
$6,793 (+4.8%)
$62,400 + $113,900
$176,300
2016
$6,480 (+4.3%)
$62,400 + $113,900
$176,300
2014
$6,211 (+3.2%)
$62,400 + $113,900
$176,300
2013
$6,021 (−15.4%)
$62,400 + $113,900
$176,300
2012
$7,119 (+1.7%)
$112,100 + $146,400
$258,500
2011
$7,000 (+4.4%)
$112,100 + $146,400
$258,500
2010
$6,708 (−0.3%)
$112,100 + $146,400
$258,500
2009
$6,726
$112,100 + $146,400
$258,500
Tax history for 110 Abbey Rd
Year
Property tax
Land + Additions
Assessment*
2025
$9,120 (+18.8%)
$81,600 + $272,700
$354,300
2024
$7,676 (+1.8%)
$81,600 + $272,700
$354,300
2023
$7,538 (+2.1%)
$62,400 + $116,100
$178,500
2022
$7,386 (+0.6%)
$62,400 + $116,100
$178,500
2021
$7,340 (+1.8%)
$62,400 + $116,100
$178,500
2020
$7,211 (+3.6%)
$62,400 + $116,100
$178,500
2019
$6,957 (+0.7%)
$62,400 + $113,900
$176,300
2018
$6,911 (+1.7%)
$62,400 + $113,900
$176,300
2017
$6,793 (+4.8%)
$62,400 + $113,900
$176,300
2016
$6,480 (+4.3%)
$62,400 + $113,900
$176,300
2014
$6,211 (+3.2%)
$62,400 + $113,900
$176,300
2013
$6,021 (−15.4%)
$62,400 + $113,900
$176,300
2012
$7,119 (+1.7%)
$112,100 + $146,400
$258,500
2011
$7,000 (+4.4%)
$112,100 + $146,400
$258,500
2010
$6,708 (−0.3%)
$112,100 + $146,400
$258,500
2009
$6,726
$112,100 + $146,400
$258,500
*Taxable value of land and structures on it ("additions") is determined regularly by local assessors and does not affect market price.
Public record
Public record
Zoning
Beds
—
Baths
—
Stories
2
Lot width
—
Lot depth
—
Lot size
0.28 Acres
Year renovated
—
Sq. Ft.
1,978
Year built
1977
Style
Single Family Residential
County
Camden County
APN
3400150 1300006
Parking Spaces
—
Basement
—
Accessible
—
HOA Dues
—
Garage
—
Features
—
Last updated by owner on Jul 13, 2026.
TC
Township Center Zone
The purpose and intent of the TC – Township Center Zone is to create a balanced development of one or more commercial, limited industrial, public, recreational and residential uses in convenient and complementary relation to each other and to other districts of the township in order to encourage imaginative, efficient and orderly physical growth within the township and to satisfy the increasing demand for goods and services, housing, recreation and employment. The Township Center Zone is intended to provide for a balanced combination of commercial, limited industrial, public, recreational and residential uses in single districts suited by their size, location and topography for unified development as centers of commerce, housing, employment and community life within the township. Any development in this zone shall adhere to the design principles of transit-oriented traditional neighborhood development.
Permitted uses
Include but are not limited to:
Automotive sales
Gas station
Bank
Restaurant
Housing-Multiple units
Housing-Senior
Hotel / motel
Office
Theater / performing arts facility
Shopping centers
Property details
Parking
Parking Information
# of Attached Garage Spaces: 1
Garage Features: Additional Storage Area, Built In, Garage - Front Entry, Garage Door Opener, Inside Access
# of Total Garage and Parking Spaces: 1
Has Garage
# of Garage Spaces: 1
Concrete Driveway
# of Open Parking Spaces: 2
Driveway, Attached Garage
Interior
Bedroom Information
# of Bedrooms On 1st Upper Level: 3
Bathroom Information
# of Bathrooms (Full) On 1st Upper Level: 1
# of Bathrooms (Half) On Main Level: 1
# of Bathrooms (Full) On All Upper Levels: 1
# of Bathrooms (Half): 1
# of Bathrooms (Full): 1
Interior Information
Appliances: Dishwasher, Dryer, Oven/Range - Electric, Range Hood, Refrigerator, Washer