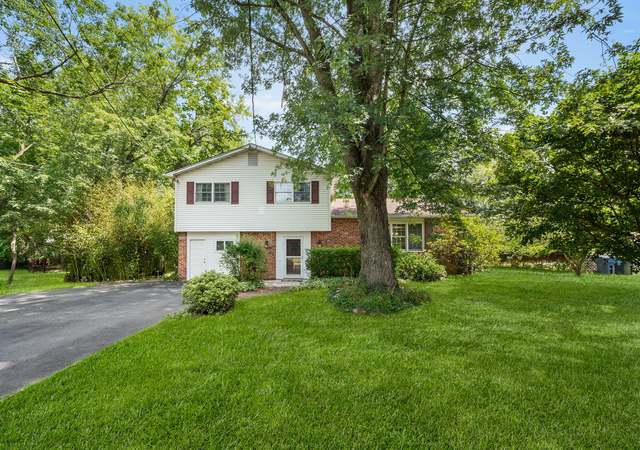
Prepare to be captivated by this 3-bedroom 2.5-bathroom charming home, situated on a terrific corner lot. As you step through the grand two-story foyer, you will find a spacious living room with a newly renovated fireplace, featuring an open concept with high ceilings and hardwood flooring throughout. The kitchen has stainless steel appliances (brand-new stove), a beautiful granite countertop, mosaic tiled backsplash with a convenient sliding door to the backyard deck. The dining room flows seamlessly from the kitchen, perfect for creating cherished memories. There’s an extra bonus area that is currently being used as a lounge which can be repurposed as a home office, exercise area, or a small family room according to your preference. There are 3 spacious bedrooms upstairs with plenty of closet space. The primary suite features two walk-in closets. The laundry room was recently remodeled with a modern touch. Additionally, the furnace and A/C condenser are practically brand new. The property is conveniently located near Voorhees Town Center and the neighborhood park/playground. Close proximity to major roadways and within walking distance of Hi-Speed Line (Ashland) with quick access to the city or shore!
Single-familyProperty Type
1985Year Built
0.45 acresLot Size
$261Est. Price/Sq.Ft.
2 car garageParking
Listed by Celi Saez-Walker• Century 21 Alliance-Moorestown
•856-235-4664 (broker)
•c21sjersey@aol.com (broker)
Bought with Samuel Rifkin• Keller Williams Realty - Cherry Hill
Home Sweet Home! Don't miss the chance to make this beautiful 3 bedroom 2.5 bathroom colonial home yours today! Enter into the two-story foyer, and to the left is the large living room featuring hardwood flooring. The house features high ceilings and hardwood flooring, which flows through an open concept main floor. A large upgraded kitchen with a newer stainless steel dishwasher and refrigerator offers a granite countertop, backsplash, tiled flooring, with a sliding door to the deck in the back yard. The laundry room on the first floor has a door to outside access. There are three large bedrooms with hardwood/carpet that offer ample closet space. The Master bedroom features its own bath with a 60" vanity and an oversized tub. The backyard is open for your summer barbeque parties, including a deck. There is a 2 car garage with an area for plenty of storage space. Also, there are parking spaces for 4-6 cars. Minutes away from the Voorhees Town Center for eating, dining, fitness center, coffee shop, and much more! Walking distance to the neighborhood ball field, tot lot playground, and tennis courts. Close proximity to major roadways, quick access to the city or shore! Make your appointment today.
BRIGHT MLS #NJCD169774
Feb 20, 2006
Sold
$268,000
$134/sq ft
Jan 18, 2006
Listing Removed
—
Oct 19, 2005
Listed
$268,000
$134/sq ft
+1
Dramatic two story foyer entrance for great look, Formal living room and dining room, family room features fireplace and cathedral ceiling. Large kit w/ beautiful oak cabinets and desk area and sliders to large deck. Main B/R has opening to family room. Also features its own bath with oversize tub and vanity. First floor laundry room and powder room. Don't miss seeing this lovely home situated on a beautiful treed corner lot.
Public Records
Oct 20, 1995
Sold
$57,981
$29/sq ft
Public Records
Jul 28, 1987
Sold
$138,954
$69/sq ft
Year
Property tax
Land + Additions
Assessment*
2025
$10,345 (−3.7%)
$86,400 + $315,500
$401,900
2024
$10,737 (+14.4%)
$86,400 + $315,500
$401,900
2023
$9,388 (+2.1%)
$76,900 + $172,800
$249,700
2022
$9,199 (+8.8%)
$76,900 + $145,400
$222,300
2021
$8,454 (+0.5%)
$76,900 + $145,400
$222,300
2020
$8,409 (+3.6%)
$76,900 + $128,700
$205,600
2019
$8,113 (+0.7%)
$76,900 + $128,700
$205,600
2018
$8,060 (+1.7%)
$76,900 + $128,700
$205,600
2017
$7,922 (+4.8%)
$76,900 + $128,700
$205,600
2016
$7,557 (+4.3%)
$76,900 + $128,700
$205,600
2014
$7,243 (+3.2%)
$76,900 + $128,700
$205,600
2013
$7,021 (−4.0%)
$76,900 + $128,700
$205,600
2012
$7,317 (+1.7%)
$118,200 + $147,500
$265,700
2011
$7,195 (+4.4%)
$118,200 + $147,500
$265,700
2010
$6,895 (−0.3%)
$118,200 + $147,500
$265,700
2009
$6,914
$118,200 + $147,500
$265,700
Tax history for 236 Somerdale Rd
Year
Property tax
Land + Additions
Assessment*
2025
$10,345 (−3.7%)
$86,400 + $315,500
$401,900
2024
$10,737 (+14.4%)
$86,400 + $315,500
$401,900
2023
$9,388 (+2.1%)
$76,900 + $172,800
$249,700
2022
$9,199 (+8.8%)
$76,900 + $145,400
$222,300
2021
$8,454 (+0.5%)
$76,900 + $145,400
$222,300
2020
$8,409 (+3.6%)
$76,900 + $128,700
$205,600
2019
$8,113 (+0.7%)
$76,900 + $128,700
$205,600
2018
$8,060 (+1.7%)
$76,900 + $128,700
$205,600
2017
$7,922 (+4.8%)
$76,900 + $128,700
$205,600
2016
$7,557 (+4.3%)
$76,900 + $128,700
$205,600
2014
$7,243 (+3.2%)
$76,900 + $128,700
$205,600
2013
$7,021 (−4.0%)
$76,900 + $128,700
$205,600
2012
$7,317 (+1.7%)
$118,200 + $147,500
$265,700
2011
$7,195 (+4.4%)
$118,200 + $147,500
$265,700
2010
$6,895 (−0.3%)
$118,200 + $147,500
$265,700
2009
$6,914
$118,200 + $147,500
$265,700
*Taxable value of land and structures on it ("additions") is determined regularly by local assessors and does not affect market price.
Public record
Public record
Zoning
Beds
—
Baths
—
Stories
2
Lot width
—
Lot depth
—
Lot size
0.45 Acres
Year renovated
—
Sq. Ft.
2,264
Year built
1985
Style
Single Family Residential
County
Camden County
APN
3400094 00021
Parking Spaces
—
Basement
—
Accessible
—
HOA Dues
—
Garage
—
Features
—
Last updated by owner on Jul 13, 2026.
MDR
Medium Density Residential Zone
The purpose and intent of the MDR - Medium Density Residential Zone is to provide single family residential housing with medium density.
Permitted uses
Include but are not limited to:
Housing-Single unit
Park & open space
Property details
Parking
Parking Information
# of Attached Garage Spaces: 2
Garage Features: Garage Door Opener, Inside Access
Interior Features: CeilngFan(s), Breakfast Area, Family Room Off Kitchen, Butlers Pantry, Kitchen - Eat-In, Master Bath(s), Stall Shower
Living Area Sq.Ft. Source: Assessor
Room Information
Living Room, Dining Room, Master Bedroom, Bedroom 2, Bedroom 3, Kitchen, Family Room, Laundry
Laundry Type: Main Floor
Fireplace Information
Has Fireplace
# of Fireplaces: 1
Basement Information
Basement: No
Exterior
Property Information
Not Federal Flood Zone
Total Below Grade Sq. Ft.: 0
Accessibility Features: 2+ Access Exits
Improvement Assessed Value: $145,400
Ownership Interest: Fee Simple
Year Built Source: Assessor
Building Information
Construction Materials: Frame
Foundation Details: Crawl Space
Other Structures: Above Grade, Below Grade
Outdoor Living Structures: Deck(s)
Roof: Architectural Shingle
Structure Type: Detached
Exterior Information
Sidewalks
Lot Information
Lot Features: Corner, Front Yard, Rear Yard, SideYard(s)
Lot Size Dimensions: 0.00 x 0.00
Lot Dimensions Source: Assessor
Tidal Water: No
Land Information
Land Assessed Value: $76,900
Above Grade Information
Finished Sq.Ft.: 2,004
Finished Sq.Ft. Source: Assessor
Below Grade Information
Unfinished Sq.Ft. Source: Assessor
Finished Sq.Ft. Source: Assessor
Financial
Tax Information
Tax Assessed Value: $222,300
Tax Year: 2022
Tax Annual Amount: $9,198
Assessments Information
Year Assessed: 2022
Utilities
Utilities Information
Central Air
Cooling Type: Central A/C
Cooling Fuel: Electric
Forced Air
Heating Fuel: Natural Gas
Hot Water: Natural Gas
Sewer Septic: Public Sewer
Water Source: Public
Location
School Information
Elementary School: OSAGE E.S.
Middle Or Junior School: VOORHEES M.S.
High School: EASTERN H.S.
School District Name: VOORHEES TOWNSHIP BOARD OF EDUCATION
Elementary School Source: Listing Agent
Middle School Source: Listing Agent
High School Source: Listing Agent
School District Source: Listing Agent
Location Information
Cross Street: Atlantic ave.
Directions: The intersection of Atlantic Avenue and Somerdale Road. Haddonfield Berlin Road to Somerdale Road to Entrance on Atlantic Avenue. Near Voorhees Town Center.
Municipality: VOORHEES TWP
Transportation: Metro/Subway Station less than 1 mile
Public facts
Beds: —
Baths: —
Sq. Ft.: 2,264
Stories: 2.0
Lot Size: 0.45 acres
Style: Single Family Residential
Year Built: 1985
Year Renovated: —
County: Camden County
APN: 3400094 00021
Home facts updated by county records on Jul 13, 2026
Around this home
Schools
Osage School
Public K-5 • Assigned • 0.4mi
8/10
Voorhees Middle School
Public 6-8 • Assigned • 1.9mi
7/10
Eastern High School
Public 9-12 • Assigned • 1.7mi
7/10
Provided by GreatSchools
Lifestyle
Provided by Walk Score and Local Logic
Climate risks
1/10 Flood Factor
Minimal risk of a flood reaching the building in the next 30 years
1/10 Fire Factor
Unlikely to be in a wildfire in next 30 years
6/10 Heat Factor
7 days above 103° expected this year, 14 days in 30 years
6/10 Wind Factor
57% chance of strong winds in next 30 years
4/10 Air Factor
4 unhealthy days expected this year, 6 days in 30 years
Provided by First Street
Historical weather
Voorhees, NJ • 08043
Average low and high temperatures (°F)
37
23
42
26
59
38
67
46
73
55
84
64
88
69
81
62
78
60
69
48
57
39
43
28
Jan
Feb
Mar
Apr
May
Jun
Jul
Aug
Sep
Oct
Nov
Dec
Sun exposure
In this area, properties receive around 8.8 hours in
June and 4.4 hours in December, placing it below the
U.S. average for solar exposure.
8.8 hrs
4.4 hrs
JuneDecember
Provided by Shadowmap
Estimated sale price
$498,000 – $603,000
Reach more buyers when you sell with Redfin. Save up to $5,238 in fees.3 minutes to get started.