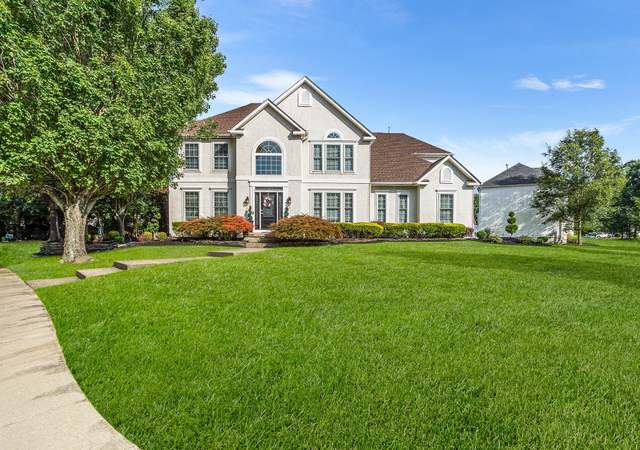
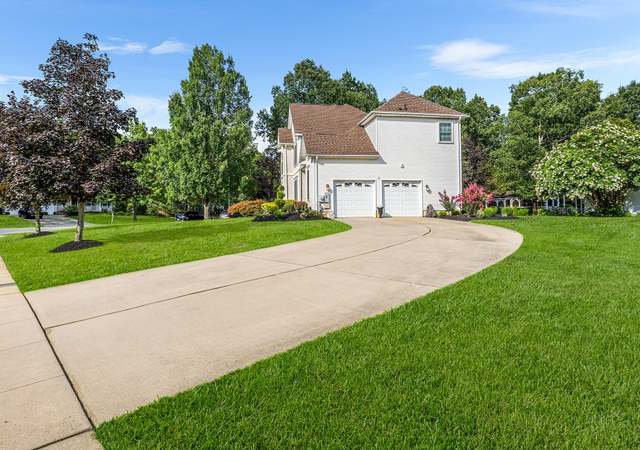
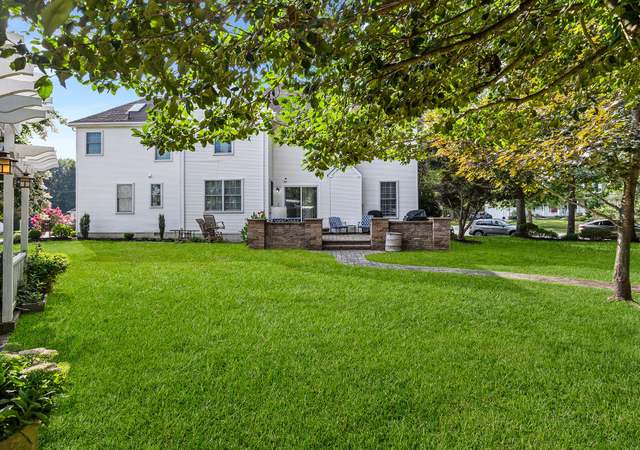
Nothing to do but move into this bright airy 3 story townhouse. The entire interior of home has been freshly painted. All new kitchen cabinets with soft close doors/drawers with dove tail drawer construction. New quartz countertops including oversized island, new stylish tile backsplash, also included a new faucet and light fixtures in kitchen /breakfast nook and sitting area. New ceiling fan in the main bedroom suite. Both full bathrooms have new upgraded cabinets with quartz tops, new faucet. All new mirrors and fixtures in all 3 bathrooms. Luxury vinyl floor throughout the 1st & 2nd level. New gas hot water heater. Roofs were recently replaced (HOA). The entry 1st level is finished living space, ideal for play space or office area. Laundry room and utility room is also in this area. Newer 5 1/4" molding and 6 panel doors were installed with matte black door knobs and matching hardware. New window blinds have been installed. A 1 car garage is convenient for storage, also freshly painted. Patio and concrete driveway. West Deptford taxes are hard to beat, when you consider what you receive in return . .. .. good schools, use of the RiverWinds complex and convenient shopping.
TownhomeProperty Type
2006Year Built
$170Price/Sq.Ft.
$286/moHOA Dues
1 garage spacesParking
Listed by Bob Kramer• BHHS Fox & Roach-Mullica Hill South
The Grande at Kings Woods Condominiums, located between Kings Highway and I-295, is a condominium and residential Thorofare neighborhood with landscaped grounds and a tucked-away, low-rise feel. The community reads as contemporary suburban architecture—brick-and-siding buildings, tidy drives, and small green buffers that soften the edges. Activity concentrates around the Kings Highway and Grove Road corridor, where daytime traffic, local errands, and commuter rhythms set the pace. Nearby anchors such as RiverWinds Restaurant, the Gloucester County Library System’s West Deptford Branch, and the RiverWinds Community Center give the area recognizable gathering points. The geography stays close to the Delaware River, with flat streets and park paths shaping a practical, outdoors-forward routine. A calm, well-kept atmosphere defines the blocks after business hours.
Provided by Walk Score and Local Logic
Market insights
1027 Moore Rd · $332,900
DAYS ON MARKET
43 days
The average home goes pending in 52 days.
SALE-TO-LIST
100.4%
Most homes are selling 0% above list price.
LIST PRICE
$332,900
Median sale price in this area is $319,954. (4% lower than this home)
PRICE DROP
1 price drop
13% of homes in this area have had a price drop in the past month.
Property details
Interior
Exterior
Finance
Kitchen
Bathroom
Bedroom
Living
Interior features
Soaking tub
Walk-in shower in bathroom
Breakfast area
Ceiling fan(s)
Combination dining and living area
Dining area
Kitchen island
Pantry
Sound system
Walk-in closets
Window treatments
Bedrooms
Three bedrooms on the upper level
Bathrooms
Two full bathrooms
One half bathroom
Kitchen
Built-in microwave
Built-in range
Dishwasher
Disposal
Kitchen island
Pantry
Breakfast room
Laundry & utility
Laundry on lower floor
Heating & cooling
Forced air heating
Natural gas heating and hot water
Central air conditioning
Ceiling fans
Exterior features
Exterior lighting
Sidewalks
Common grounds
Tot lots / playground
Home design
Interior townhouse/rowhouse
Condominium ownership
Two-plus access exits
Parking
Attached garage with front entry and inside access (1 garage space)
Driveway parking (2 spaces)
Total of 3 garage/parking spaces
Construction
Frame construction
Slab foundation
Above-grade and below-grade structures
Utilities
Public water
Public sewer
HOA & community
Monthly condo fee of $286
Professionally managed off-site
Fee includes common area maintenance and exterior building maintenance
Other
Pets allowed on a case-by-case basis
Not in a federal flood zone
Kick-out clause applies (3 days)
Electricity and solar
View estimated energy costs and solar savings for this home
The purpose of the MU Mixed-Use Zone District is to provide for the construction of a variety of single-family and multifamily dwellings, as well as limited commercial development, and to create a realistic opportunity for the construction of a portion of the low- and moderate-income housing obligation to the Township of West Deptford under New Jersey's Fair Housing Act, N.J.S.A. 52:27D-301 et seq., the rules of the New Jersey Council on Affordable Housing, N.J.A.C. 5:93-1 et seq., and the Mount Laurel doctrine.
Permitted uses
Include but are not limited to:
Laundromat
General retail
Retail-Grocery
Restaurant
Housing-Group
Housing-Single unit
Housing-Multiple units
Office
Medical office
Public service
Climate risks
1/10 Flood Factor
Minimal risk of a flood reaching the building in the next 30 years
1/10 Fire Factor
Unlikely to be in a wildfire in next 30 years
7/10 Heat Factor
7 days above 103° expected this year, 15 days in 30 years
6/10 Wind Factor
27% chance of strong winds in next 30 years
3/10 Air Factor
2 unhealthy days expected this year, 5 days in 30 years
Provided by First Street
Historical weather
West Deptford, NJ • 08086
Average low and high temperatures (°F)
37
24
42
27
60
39
68
47
74
56
85
66
89
71
82
65
80
63
70
51
58
42
43
30
Jan
Feb
Mar
Apr
May
Jun
Jul
Aug
Sep
Oct
Nov
Dec
Sun exposure
91/ 100
Exceptional sunlight
Sunscore
This home receives average direct sun exposure in West Deptford. There appears to be minimal shading by surrounding buildings, terrain, and vegetation.
10.7 hrs
6 hrs
JuneDecember
Provided by Shadowmap
Redfin Estimate for 1027 Moore Rd
$329,406
$3,494 under list price of $333K
Nearby comparable homes
The Redfin Estimate uses 6 recent nearby sales, priced between $340K to $420K.

