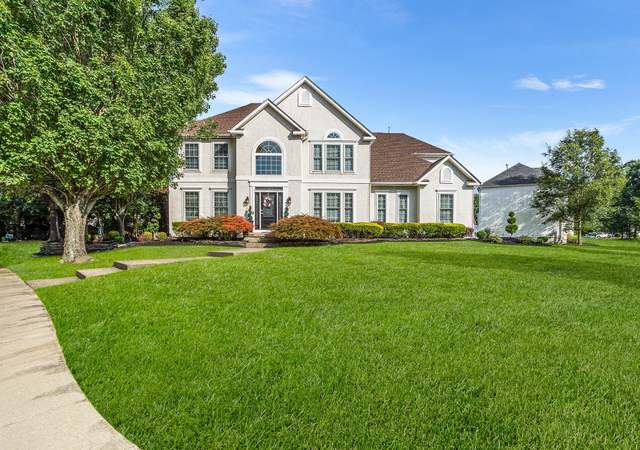
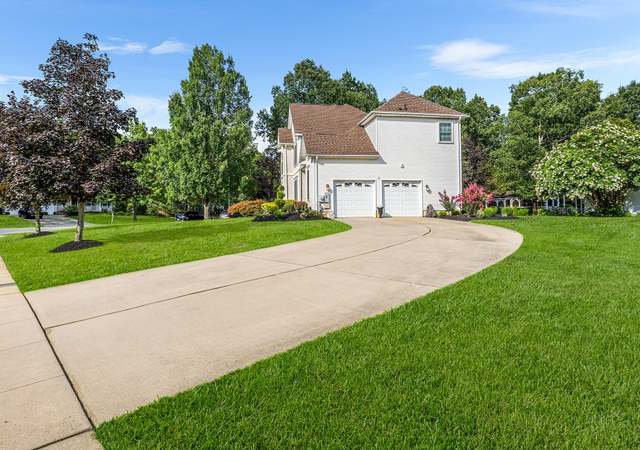
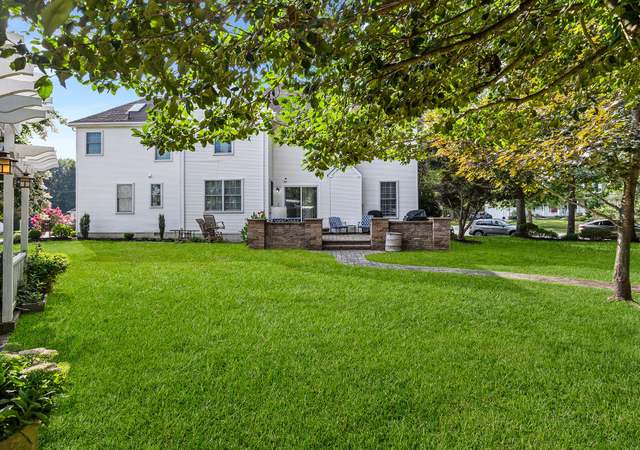
Welcome to this completely updated home located at 1546 Tuckahoe Road in the desirable area of Williamstown. This is an absolutely beautiful 3 bed 2 bath convenient ranch style home. Enjoy move in, worry free, peace of mind thanks to all of the upgrades provided by the proud owners that put the finishing touches in for themselves, so you won’t find builder quality fixtures here. Pull in the asphalt driveway and take in the fresh landscaping as you stroll up to the quaint front sitting porch on the concrete walkway. The exterior has been completely redone with new roof, siding, windows, soffits and a beautiful glass inlaid front door. The gas hot water heat provides comfort and efficiency and the central air is sure to keep the home cool in the summer. Once inside enjoy the recently painted in-demand color scheme and the sun-kissed hardwood floor in the Living Room, complete with crown molding, chair railing and a high end glistening light with a ceiling fan that extends when in use. All of the bedrooms boast remote controlled ceiling fans and wall to wall carpeting. The master suite includes a full walk in closet and a luxurious en-suite Master bathroom with an upgraded styled vanity and top. An ornately detailed tile shower with a well planned inlaid shelf complete with a modern designer glass door. The open dining area will accommodate a full dining room table which is perfect for memory making family feasts. The ceramic tile floor has a tasteful decorative design that extends into a Kitchen that you’ll be proud to entertain company in. It’s been exquisitely remodeled using only the finest materials, including tile backsplashes, superb custom cabinetry with soft close doors, lazy susan, granite countertops and a double under mount sink. Just off the kitchen is a laundry area for first level laundry convenience. Down the hall is another full bath with ceramic tile and tub to soak in. The full basement provides extra storage and has a sump pump and 200 AMP electrical service. The back yard deck is perfect for cook outs and has a ramp that extends into the yard where there is a shed for all of your outdoor storing needs. Put this beauty on your list to preview before it’s gone.
Single-familyProperty Type
1996Year Built
0.71 acresLot Size
$225Est. Price/Sq.Ft.
Listed by Delight Coucill• Coldwell Banker Excel Realty
•856-696-1111 (broker)
Bought with Ramona Torres• Weichert Realtors-Cherry Hill
Ranch home being sold as is on bidding site. Property has long driveway with full basement and 2 full baths. Great investment opportunity. Seller will make no repairs. Purchaser is responsible for any and all Twp and State inspections needed to close. Listing Broker & Seller assumes no responsibility and make no guarantees, warranties (expressed or implied) or representations as to the availability or accuracy of information contained herein.
BRIGHT MLS #NJGL212074
Jan 24, 2007
Listing Removed
—
Nov 6, 2006
Listed
$165,000
$123/sq ft
BRIGHT MLS #NJGL202100
Nov 10, 2006
Listing Removed
—
May 24, 2006
Listed
$189,900
$141/sq ft
Public Records
Mar 28, 1996
Sold
$17,000
$13/sq ft
Public Records
May 9, 1990
Sold
$28,000
$21/sq ft
Public Records
Apr 29, 1987
Sold
$30,500
$23/sq ft
Year
Property tax
Land + Additions
Assessment*
2025
$6,547 (+2.9%)
$40,400 + $133,300
$173,700
2024
$6,361 (+0.7%)
$40,400 + $133,300
$173,700
2023
$6,314 (+0.5%)
$40,400 + $133,300
$173,700
2022
$6,284 (−0.6%)
$40,400 + $133,300
$173,700
2021
$6,324 (+0.1%)
$40,400 + $133,300
$173,700
2020
$6,317 (+0.6%)
$40,400 + $133,300
$173,700
2019
$6,279 (+1.7%)
$40,400 + $133,300
$173,700
2018
$6,177 (−0.4%)
$40,400 + $133,300
$173,700
2017
$6,202 (+1.3%)
$40,400 + $133,300
$173,700
2016
$6,123 (+6.0%)
$46,200 + $128,900
$175,100
2014
$5,774 (−7.4%)
$46,200 + $128,900
$175,100
2013
$6,233 (+8.9%)
$46,200 + $128,900
$175,100
2012
$5,723 (+1.5%)
$46,200 + $153,000
$199,200
2011
$5,637 (+1.9%)
$46,200 + $153,000
$199,200
2010
$5,534 (+3.9%)
$46,200 + $153,000
$199,200
2009
$5,329
$46,200 + $153,000
$199,200
Tax history for 1546 N Tuckahoe Rd
Year
Property tax
Land + Additions
Assessment*
2025
$6,547 (+2.9%)
$40,400 + $133,300
$173,700
2024
$6,361 (+0.7%)
$40,400 + $133,300
$173,700
2023
$6,314 (+0.5%)
$40,400 + $133,300
$173,700
2022
$6,284 (−0.6%)
$40,400 + $133,300
$173,700
2021
$6,324 (+0.1%)
$40,400 + $133,300
$173,700
2020
$6,317 (+0.6%)
$40,400 + $133,300
$173,700
2019
$6,279 (+1.7%)
$40,400 + $133,300
$173,700
2018
$6,177 (−0.4%)
$40,400 + $133,300
$173,700
2017
$6,202 (+1.3%)
$40,400 + $133,300
$173,700
2016
$6,123 (+6.0%)
$46,200 + $128,900
$175,100
2014
$5,774 (−7.4%)
$46,200 + $128,900
$175,100
2013
$6,233 (+8.9%)
$46,200 + $128,900
$175,100
2012
$5,723 (+1.5%)
$46,200 + $153,000
$199,200
2011
$5,637 (+1.9%)
$46,200 + $153,000
$199,200
2010
$5,534 (+3.9%)
$46,200 + $153,000
$199,200
2009
$5,329
$46,200 + $153,000
$199,200
*Taxable value of land and structures on it ("additions") is determined regularly by local assessors and does not affect market price.
Public record
Public record
Zoning
Beds
—
Baths
—
Stories
1
Lot width
—
Lot depth
—
Lot size
0.71 Acres
Year renovated
—
Sq. Ft.
1,344
Year built
1996
Style
Mobile/Manufactured Home
County
Gloucester County
APN
1114501 00009
Parking Spaces
—
Basement
—
Accessible
—
HOA Dues
—
Garage
—
Features
—
Last updated by owner on Jul 13, 2026.
R-2
Suburban Residential Option District
The R-2 District creates the opportunity for flexible residential design options in undeveloped places adjacent to areas from which utilities can be extended. This zone will utilize gross density as a basis for development with unit type being an option.
Permitted uses
Include but are not limited to:
Agriculture
Housing-Single unit
Housing-Multiple units
Housing-Senior
Public service
Property details
Parking
Parking Information
Driveway, Off Street
Interior
Bedroom Information
# of Bedrooms On Main Level: 3
Bathroom Information
# of Bathrooms (Full) On Main Level: 2
# of Bathrooms (Full): 2
Interior Information
Appliances: Dishwasher, Oven/Range - Gas, Built-In Microwave, Built-In Range