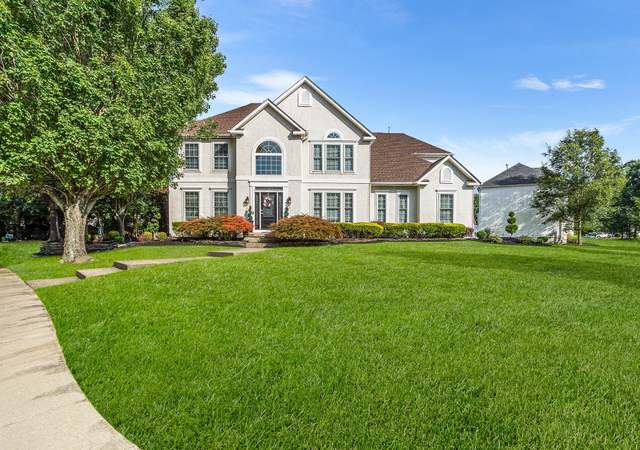
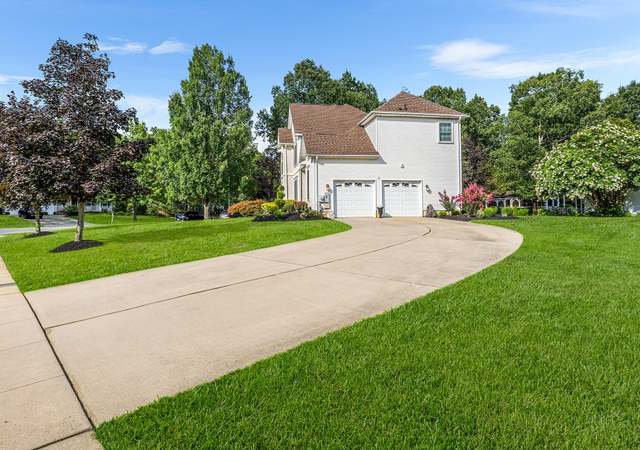
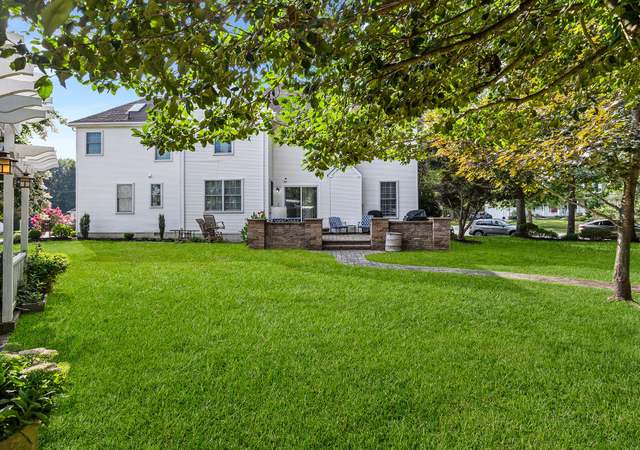
* * * Send offers in signed contract form highest and best only with supporting DOCs no later than 12:00noon Saturday 7/17/2021 * * * Beautiful split level in desirable Scotland Run section of Monroe Twp. Home features 3 generously sized bedrooms including main bedroom with full bath, plenty of closet space. 1st floor with an open floor plan , gourmet kitchen with upgraded cabinets, large living and dining rooms and a slider to large deck overlooking the beautiful fenced in back yard. There is also a finished lower level with half bath. Beautifully decorated, maintained and landscaped. The list goes on and on. Priced perfectly.
Single-familyProperty Type
1987Year Built
10,720 sq ftLot Size
$270Est. Price/Sq.Ft.
1 car garageParking
Listed by John Swartz• RE/MAX Community-Williamstown
•856-318-2313 (broker)
•acisellshomes@gmail.com (broker)
Bought with Erica Cosgrove• RE LINC Real Estate Group
Picture Perfect Split Level Home On Professionally Manicured Lot! Many Upgrades To Kitchen: Room Divider Has Cabinets & Countertops (Which Are All New Made Of Formica), Recessed Lighting, New Molding, Trim & Floor, New Living Room Coat Closet, All Light Fixtures, Window Treatments, Alarm System, Vaulted Ceilings In Living Room & Dining Room, Freshly Painted, 1 Yr Ahs Warranty
*Taxable value of land and structures on it ("additions") is determined regularly by local assessors and does not affect market price.
Public record
Public record
Zoning
Beds
—
Baths
—
Stories
2
Lot width
80 ft.
Lot depth
134 ft.
Lot size
10,720 Sq. Ft.
Year renovated
—
Sq. Ft.
1,440
Year built
1987
Style
Single Family Residential
County
Gloucester County
APN
1113711 00011
Parking Spaces
—
Basement
—
Accessible
—
HOA Dues
—
Garage
—
Features
—
Last updated by owner on Jul 13, 2026.
R-2
Suburban Residential Option District
The R-2 District creates the opportunity for flexible residential design options in undeveloped places adjacent to areas from which utilities can be extended. This zone will utilize gross density as a basis for development with unit type being an option.
Permitted uses
Include but are not limited to:
Agriculture
Housing-Single unit
Housing-Multiple units
Housing-Senior
Public service
Property details
Parking
Parking Information
# of Attached Garage Spaces: 1
Garage Features: Inside Access
# of Total Garage and Parking Spaces: 1
Has Garage
# of Garage Spaces: 1
Attached Garage
Interior
Bedroom Information
# of Bedrooms On Main Level: 3
Bathroom Information
# of Bathrooms (Full) On Main Level: 2
# of Bathrooms (Half) On 1st Lower Level: 1
# of Bathrooms (Half) On All Lower Levels: 1
# of Bathrooms (Half): 1
# of Bathrooms (Full): 2
Interior Information
Living Area Sq.Ft. Source: Assessor
Basement Information
Basement: Yes
Fully Finished
Exterior
Property Information
Total Below Grade Sq. Ft.: 0
Horse: No
Improvement Assessed Value: $125,700
Ownership Interest: Fee Simple
Year Built Source: Assessor
Building Information
Construction Materials: Frame
Other Structures: Above Grade, Below Grade
Structure Type: Detached
Lot Information
Lot Size Dimensions: 80.00 x 134.00
Lot Dimensions Source: Assessor
Tidal Water: No
Land Information
Land Assessed Value: $51,500
Above Grade Information
Finished Sq.Ft.: 1,440
Finished Sq.Ft. Source: Assessor
Below Grade Information
Unfinished Sq.Ft. Source: Assessor
Finished Sq.Ft. Source: Assessor
Financial
Tax Information
Tax Assessed Value: $177,200
Tax Year: 2020
Tax Annual Amount: $6,445
Assessments Information
Year Assessed: 2020
Utilities
Utilities Information
Central Air
Cooling Type: Central A/C
Cooling Fuel: Electric
Forced Air
Heating Fuel: Natural Gas
Hot Water: Natural Gas
Sewer Septic: Public Sewer
Water Source: Public
Location
School Information
School District Name: MONROE TOWNSHIP PUBLIC SCHOOLS
School District Source: Listing Agent
Location Information
Directions: Main street to Scotland Run Development
Municipality: MONROE TWP
Public facts
Beds: —
Baths: —
Sq. Ft.: 1,440
Stories: 2.0
Lot Size: 10,720 square feet
Style: Single Family Residential
Year Built: 1987
Year Renovated: —
County: Gloucester County
APN: 1113711 00011
Home facts updated by county records on Jul 13, 2026
Around this home
Schools
Holly Glen Elementary School
Public PreK-4 • Assigned • 0.8mi
4/10
Williamstown Middle School
Public 5-8 • Assigned • 1.6mi
5/10
Williamstown High School
Public 9-12 • Assigned • 1.3mi
4/10
Provided by GreatSchools
Lifestyle
Provided by Walk Score and Local Logic
Climate risks
1/10 Flood Factor
Minimal risk of a flood reaching the building in the next 30 years
3/10 Fire Factor
0.31% chance of being in a wildfire in next 30 years
7/10 Heat Factor
7 days above 103° expected this year, 15 days in 30 years
6/10 Wind Factor
65% chance of strong winds in next 30 years
3/10 Air Factor
2 unhealthy days expected this year, 4 days in 30 years
Provided by First Street
Historical weather
Williamstown, NJ • 08094
Average low and high temperatures (°F)
37
22
42
25
59
38
67
45
73
54
84
63
88
69
80
61
78
59
69
47
57
38
44
27
Jan
Feb
Mar
Apr
May
Jun
Jul
Aug
Sep
Oct
Nov
Dec
Sun exposure
In this area, properties receive around 8.9 hours in
June and 4.4 hours in December, placing it below the
U.S. average for solar exposure.
8.9 hrs
4.4 hrs
JuneDecember
Provided by Shadowmap
Estimated sale price
$370,000 – $448,000
Reach more buyers when you sell with Redfin. Save up to $3,889 in fees.3 minutes to get started.