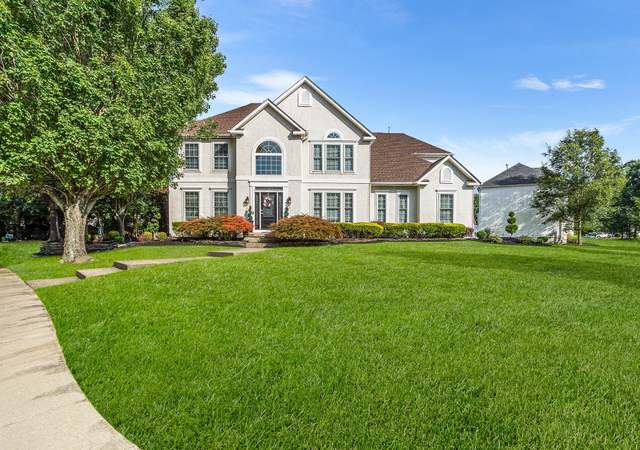
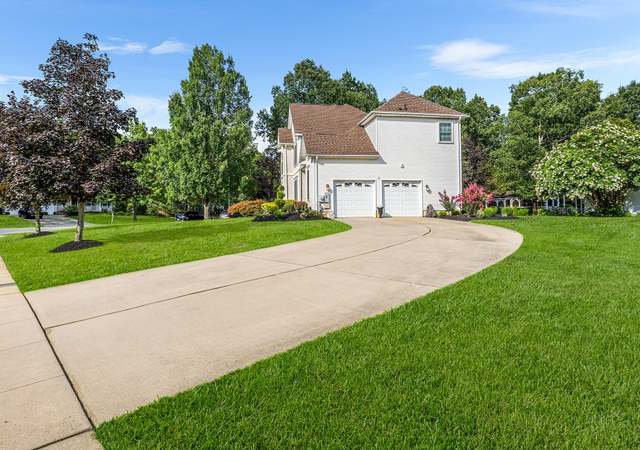
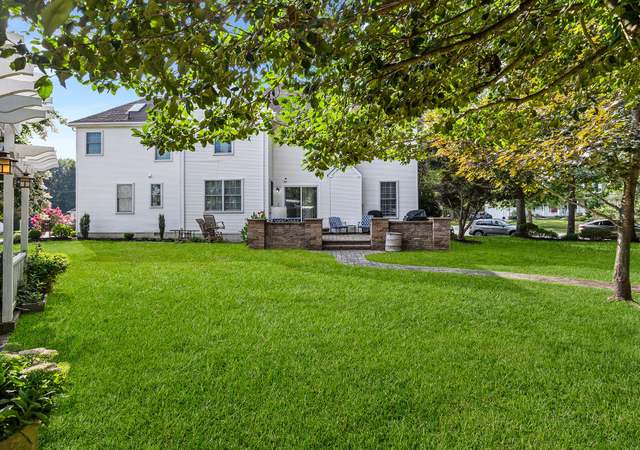
Beautiful Verona model in Holiday City, a 55 community in Williamstown. This 2 bedroom, 2 bath home is in the most desirable 55 community in the area. With this home only being 11 years old, This house is located in the most recently built section of Holiday City. The home features 9 Foot ceilings with additional windows for ample lighting. Other features are an eat-in kitchen with a breakfast nook, large pantry and a formal dining room. The master bedroom has "his" and "her" closets and a private bath. The second bedroom has a large closet with hallway access to the second full bath. This house has plenty of additional storage space. Enjoy your morning coffee and Head out through the open double french doors to the paver patio which has a retractable awning so you can enjoy those sunny days. This community has so many activities and events to keep you busy. The clubhouse has a fitness room, pool, tennis courts and the association plans many trips and extra activities for you to enjoy. Schedule your appointment today!
Single-familyProperty Type
2006Year Built
4,848 sq ftLot Size
$251Est. Price/Sq.Ft.
3 spacesParking
Listed by Anthony Iovino• RE/MAX Community-Williamstown
•856-318-2313 (broker)
•acisellshomes@gmail.com (broker)
Bought with Anne Koons• BHHS Fox & Roach-Cherry Hill
*Taxable value of land and structures on it ("additions") is determined regularly by local assessors and does not affect market price.
Public record
Public record
Zoning
Beds
—
Baths
—
Stories
—
Lot width
50 ft.
Lot depth
97 ft.
Lot size
4,848 Sq. Ft.
Year renovated
—
Sq. Ft.
1,369
Year built
2006
Style
Single Family Residential
County
Gloucester County
APN
1100009020400022
Parking Spaces
—
Basement
—
Accessible
—
HOA Dues
—
Garage
—
Features
—
Last updated by owner on Jul 13, 2026.
RA
Residential Age-Restricted District
The intent of the Residential Age-Restricted RA District is to promote residential development on appropriately located tracts of land in the non-Pinelands Areas of the Township, especially designed to meet the special housing needs of older persons, with special emphasis on their particular physical and social needs. The parcels of land assembled for these developments shall be of sufficient size to permit the unified development of tracts of land with primary access to the principal or collector roads of the Township. The RA District shall permit the construction of new non-age-restricted housing, or the expansion of non-age-restricted housing in accordance with the provisions of this section.
Property details
Parking
Parking Information
# of Total Garage and Parking Spaces: 3
# of Open Parking Spaces: 2
Other
Interior
Bathroom Information
# of Bathrooms (Full) On Main Level: 2
# of Bathrooms (Full): 2
Interior Information
Interior Features: Breakfast Area
Living Area Sq.Ft. Source: Assessor
Room Information
Living Room, Dining Room, Master Bedroom, Kitchen, Bedroom 1
Laundry Type: Main Floor
Basement Information
Basement: No
Exterior
Property Information
Improvement Assessed Value: $94,900
Ownership Interest: Fee Simple
Property Condition: Good
Year Built Source: Estimated
Building Information
Construction Materials: Vinyl Siding
Other Structures: Above Grade
Outdoor Living Structures: Patio(s)
Pets Allowed: Yes
Pet Restrictions: Case by Case Basis
Senior Community
Structure Type: Detached
Pool Information
Community Pool
Access To Pool
Lot Information
Lot Size Dimensions: 50X97
Tidal Water: No
Land Information
Land Assessed Value: $47,300
Above Grade Information
Finished Sq.Ft.: 1,369
Finished Sq.Ft. Source: Assessor
Financial
Tax Information
Tax Assessed Value: $142,200
Tax Year: 2016
Tax Annual Amount: $4,973
Utilities
Utilities Information
Central Air
Cooling Type: Central A/C
Heating Fuel: Natural Gas
Hot Water: Natural Gas
Sewer Septic: Public Sewer
Water Source: Public
Location
Homeowners Association Information
HOA/Condo/Coop Fee Includes: Pool(s), Common Area Maintenance, Lawn Maintenance, Snow Removal, Trash, Health Club
HOA/Condo/Coop Amenities: Swimming Pool, Tennis Courts, Club House
HOA Fee: $130
HOA Fee Frequency: Quarterly
Location Information
Cross Street: LAKE AVE
Municipality: MONROE TWP
Public facts
Beds: —
Baths: —
Sq. Ft.: 1,369
Stories: —
Lot Size: 4,848 square feet
Style: Single Family Residential
Year Built: 2006
Year Renovated: —
County: Gloucester County
APN: 1100009020400022
Home facts updated by county records on Jul 13, 2026
Around this home
Schools
Radix Elementary School
Public PreK-4 • Assigned • 1.1mi
6/10
Williamstown Middle School
Public 5-8 • Assigned • 1.5mi
5/10
Williamstown High School
Public 9-12 • Assigned • 1.7mi
4/10
Provided by GreatSchools
Lifestyle
Provided by Walk Score and Local Logic
Climate risks
1/10 Flood Factor
Minimal risk of a flood reaching the building in the next 30 years
3/10 Fire Factor
0.62% chance of being in a wildfire in next 30 years
7/10 Heat Factor
7 days above 104° expected this year, 16 days in 30 years
6/10 Wind Factor
62% chance of strong winds in next 30 years
3/10 Air Factor
2 unhealthy days expected this year, 4 days in 30 years
Provided by First Street
Historical weather
Williamstown, NJ • 08094
Average low and high temperatures (°F)
37
22
42
25
59
38
67
45
73
54
84
63
88
69
80
61
78
59
69
47
57
38
44
27
Jan
Feb
Mar
Apr
May
Jun
Jul
Aug
Sep
Oct
Nov
Dec
Sun exposure
In this area, properties receive around 8.9 hours in
June and 4.4 hours in December, placing it below the
U.S. average for solar exposure.
8.9 hrs
4.4 hrs
JuneDecember
Provided by Shadowmap
Estimated sale price
$327,000 – $395,000
Reach more buyers when you sell with Redfin. Save up to $3,432 in fees.3 minutes to get started.