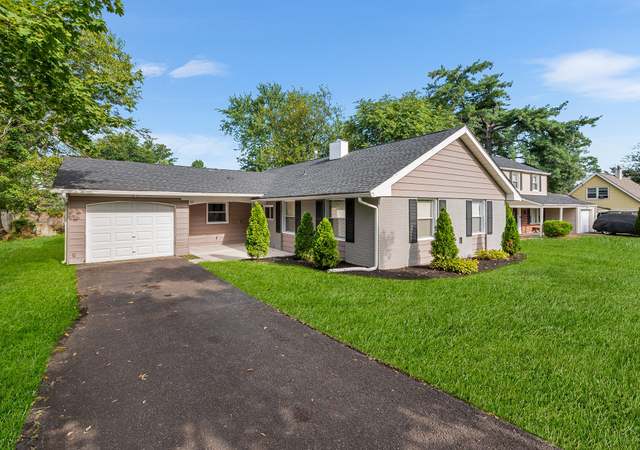
Another fabulous renovation! 3 Bedroom 2 Bath stunner located in Pennypacker Park. Step inside and you will immediately notice the warm open feeling. Walls came down to update this rancher into the home buyers are looking for today. Large living room dining room combination with laminated hardwood floors, recess lighting and crown molding opens to the larger kitchen with island and pennant lighting. Off the kitchen is a family with custom built-ins. The large laundry room is off the kitchen and has direct access to garage. Gone is the outdated 60 s feel and look of the original Levitt floor plan. Wait till you see the kitchen with gorgeous cabinets, granite countertops, antique gold faucet & cabinet handles and island. The home s open floor plan opens to living/dinning combination room . There is more! 2 full bathrooms were fully renovated with new tile fixtures cabinetry. The master bathroom has an I mirror which is backlight when touched. Enjoy music while taking your morning shower with the Bluetooth/Led Light in master bath. Everything thIs home has to offer, I think you will find yourself spending hours in the large screened porch with brick flooring and shiplap walls overlooking a private yard on a corner property. See It, Fall in Love and Make an Offer.
Single-familyProperty Type
1960Year Built
6,500 sq ftLot Size
$262Est. Price/Sq.Ft.
1 garage spacesParking
Listed by Betty Shepard• BHHS Fox & Roach-Mt Laurel
•856-222-0077 (broker)
Bought with Betty Shepard• BHHS Fox & Roach-Mt Laurel
HUD Home. Year Built 1960, LBP is required for all properties built before 1978. Sold "AS IS" by elec. bid only. Prop avail 07/19/2018. Bids due daily by 11:59 PM Central Time until sold. FHA Case #351-521593. Insured w Escrow Repairs. Eligible for FHA 203K. Financing Terms: FHA 203K, FHA 203B, Cash or Conventional Finance. With a little elbow grease this spacious corner ranch can be your home. Close to schools and parks. This sprawling Ranch boasts 3 Large bedrooms 2 bathrooms and a family room. Don't miss out on the opportunity. Buyer to verify all information prior to bidding. Go to website for more information or to place a bid. Buyer is responsible for their own investigative information on SqFt of home, Room Sizes, Bathroom counts, taxes and all other information regarding this home. This home is a AS-IS Sale with buyer being responsible for all inspections and repairs including CO and other township inspections. Availability and status of sale type are subject to change at any time. This home is currently available for $100.00 Total Down Payment if purchased with FHA Insured loan. $100.00 Down Payment is a Limited time opportunity. Buyer must be an owner occupant purchaser. Buyer choses their own lender. HUD will now also allow this home to go FHA 203b with the buyer permitted to escrow their own funds up to $10,000.00 for repairs to meet Minimum Property Standards in place of financing repairs under 203k. For Limited time HUD is giving a $500 Selling Broker Bonus for FHA 203K Sales. See attached addendum & Disclosures.
BRIGHT MLS #1001510730
May 18, 2018
Listing Removed
—
May 17, 2018
Listed
$84,000
$50/sq ft
BRIGHT MLS #1008110436
Feb 25, 2017
Listing Removed
—
Dec 23, 2016
Listed
$89,000
$53/sq ft
BRIGHT MLS #NJBL186456
Aug 14, 2003
Sold
$135,000
$80/sq ft
May 6, 2003
Listing Removed
—
Apr 24, 2003
Listed
$135,000
$80/sq ft
Year
Property tax
Land + Additions
Assessment*
2025
$8,224 (+2.0%)
$34,400 + $152,300
$186,700
2024
$8,060 (+0.7%)
$34,400 + $152,300
$186,700
2023
$8,000 (+7.4%)
$34,400 + $152,300
$186,700
2022
$7,447 (−0.2%)
$34,400 + $152,300
$186,700
2021
$7,461 (−0.4%)
$34,400 + $152,300
$186,700
2020
$7,492 (+21.3%)
$34,400 + $152,300
$186,700
2019
$6,177 (+1.9%)
$34,400 + $152,300
$186,700
2018
$6,062 (+2.9%)
$34,400 + $121,000
$155,400
2017
$5,893 (+1.0%)
$34,400 + $121,000
$155,400
2016
$5,833 (+8.8%)
$34,400 + $121,000
$155,400
2014
$5,362 (+3.4%)
$34,400 + $121,000
$155,400
2013
$5,187 (+2.7%)
$34,400 + $121,000
$155,400
2012
$5,052 (+0.2%)
$34,400 + $121,000
$155,400
2011
$5,041 (+1.3%)
$34,400 + $121,000
$155,400
2010
$4,974 (−2.5%)
$34,400 + $121,000
$155,400
2009
$5,101
$34,400 + $121,000
$155,400
Tax history for 176 Pageant Ln
Year
Property tax
Land + Additions
Assessment*
2025
$8,224 (+2.0%)
$34,400 + $152,300
$186,700
2024
$8,060 (+0.7%)
$34,400 + $152,300
$186,700
2023
$8,000 (+7.4%)
$34,400 + $152,300
$186,700
2022
$7,447 (−0.2%)
$34,400 + $152,300
$186,700
2021
$7,461 (−0.4%)
$34,400 + $152,300
$186,700
2020
$7,492 (+21.3%)
$34,400 + $152,300
$186,700
2019
$6,177 (+1.9%)
$34,400 + $152,300
$186,700
2018
$6,062 (+2.9%)
$34,400 + $121,000
$155,400
2017
$5,893 (+1.0%)
$34,400 + $121,000
$155,400
2016
$5,833 (+8.8%)
$34,400 + $121,000
$155,400
2014
$5,362 (+3.4%)
$34,400 + $121,000
$155,400
2013
$5,187 (+2.7%)
$34,400 + $121,000
$155,400
2012
$5,052 (+0.2%)
$34,400 + $121,000
$155,400
2011
$5,041 (+1.3%)
$34,400 + $121,000
$155,400
2010
$4,974 (−2.5%)
$34,400 + $121,000
$155,400
2009
$5,101
$34,400 + $121,000
$155,400
*Taxable value of land and structures on it ("additions") is determined regularly by local assessors and does not affect market price.
Public record
Beds
—
Baths
—
Stories
1
Lot width
65 ft.
Lot depth
100 ft.
Lot size
6,499 Sq. Ft.
Year renovated
—
Sq. Ft.
1,684
Year built
1960
Style
Single Family Residential
County
Burlington County
APN
3800313 00022
Parking Spaces
—
Basement
—
Accessible
—
HOA Dues
—
Garage
—
Features
—
Last updated by owner on Sep 19, 2026.
Property details
Parking
Parking Information
# of Attached Garage Spaces: 1
Garage Features: Garage - Front Entry
# of Total Garage and Parking Spaces: 5
Has Garage
# of Garage Spaces: 1
Asphalt Driveway
# of Open Parking Spaces: 4
Attached Garage, Driveway
Interior
Bedroom Information
# of Bedrooms On Main Level: 3
Bathroom Information
# of Bathrooms (Full) On Main Level: 2
# of Bathrooms (Full): 2
Interior Information
Appliances: Stainless Steel Appliances
Flooring Type: Laminated, Ceramic Tile
Not Furnished
Living Area Sq.Ft. Source: Estimated
Room Information
# of Rooms: 8
Living Room, Dining Room, Master Bedroom, Bedroom 2, Kitchen, Family Room, Laundry, Bathroom 1, Screened Porch
Laundry Type: Hookup
Basement Information
Basement: No
Exterior
Property Information
Not Federal Flood Zone
Total Below Grade Sq. Ft.: 0
Irrigation Water Rights
Horse: No
Improvement Assessed Value: $121,000
Ownership Interest: Fee Simple
Year Built Source: Assessor
Year Major Reno/Remodel: 2018
Building Information
Construction Materials: Frame
Foundation Details: Slab
Other Structures: Above Grade, Below Grade
Roof: Shingle
Structure Type: Detached
Lot Information
Lot Dimensions Source: Assessor
Tidal Water: No
Land Information
Land Assessed Value: $34,400
Above Grade Information
Finished Sq.Ft.: 1,684
Finished Sq.Ft. Source: Estimated
Below Grade Information
Unfinished Sq.Ft. Source: Assessor
Finished Sq.Ft. Source: Assessor
Financial
Tax Information
Agricultural Tax Due: No
Tax Assessed Value: $155,400
Tax Year: 2018
Tax Annual Amount: $6,062
Assessments Information
Year Assessed: 2017
Lease Information
Lease Considered: No
Utilities
Utilities Information
Central Air
Cooling Type: Central A/C
Cooling Fuel: Natural Gas
Forced Air
Heating Fuel: Natural Gas
Sewer Septic: Public Septic
Water Source: Public
Location
School Information
Elementary School: W.R. JAMES SR.
Middle Or Junior School: MEMORIAL
High School: WILLINGBORO
School District Name: WILLINGBORO TOWNSHIP PUBLIC SCHOOLS
Elementary School Source: 3rd Party
Middle School Source: 3rd Party
High School Source: 3rd Party
School District Source: 3rd Party
Location Information
Cross Street: Beverly Rancocas Rd
Municipality: WILLINGBORO TWP
Public facts
Beds: —
Baths: —
Sq. Ft.: 1,684
Stories: 1.0
Lot Size: 6,499 square feet
Style: Single Family Residential
Year Built: 1960
Year Renovated: —
County: Burlington County
APN: 3800313 00022
Home facts updated by county records on Sep 18, 2026
Around this home
Schools
W R James Senior Elementary School
Public 1-4 • Assigned • 0.1mi
2/10
Memorial Middle School
Public 7-8 • Assigned • 1.9mi
3/10
Willingboro High School
Public 9-12 • Assigned • 1.0mi
1/10
Provided by GreatSchools
Lifestyle
Provided by Walk Score and Local Logic
Climate risks
1/10 Flood Factor
Minimal risk of a flood reaching the building in the next 30 years
1/10 Fire Factor
Unlikely to be in a wildfire in next 30 years
6/10 Heat Factor
7 days above 104° expected this year, 15 days in 30 years
6/10 Wind Factor
27% chance of strong winds in next 30 years
4/10 Air Factor
5 unhealthy days expected this year, 7 days in 30 years
Provided by First Street
Historical weather
Willingboro, NJ • 08046
Average low and high temperatures (°F)
36
23
41
26
59
38
67
46
73
55
84
64
88
70
81
62
79
60
69
48
57
39
42
27
Jan
Feb
Mar
Apr
May
Jun
Jul
Aug
Sep
Oct
Nov
Dec
Sun exposure
In this area, properties receive around 8.8 hours in
June and 4.3 hours in December, placing it below the
U.S. average for solar exposure.
8.8 hrs
4.3 hrs
JuneDecember
Provided by Shadowmap
Estimated sale price
$419,000 – $507,000
Reach more buyers when you sell with Redfin. Save up to $4,404 in fees.3 minutes to get started.