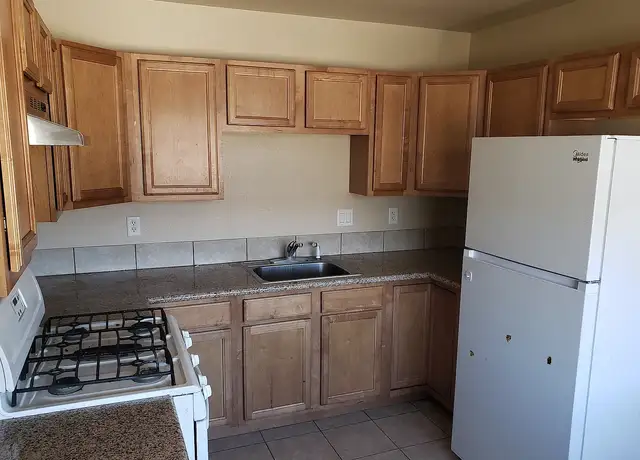
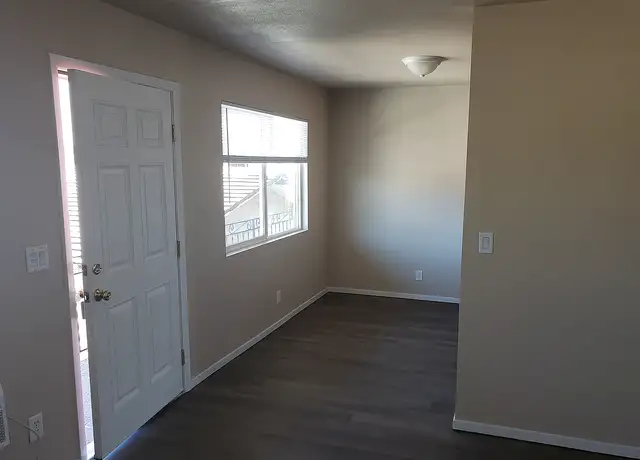
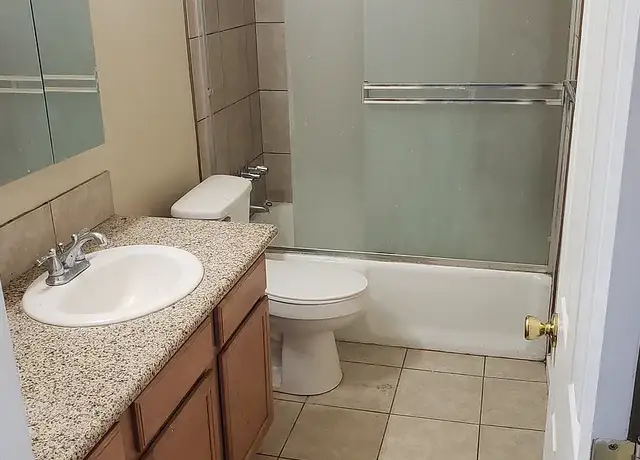
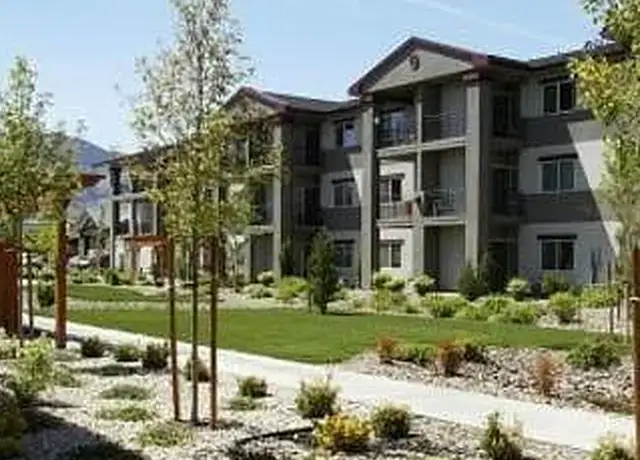

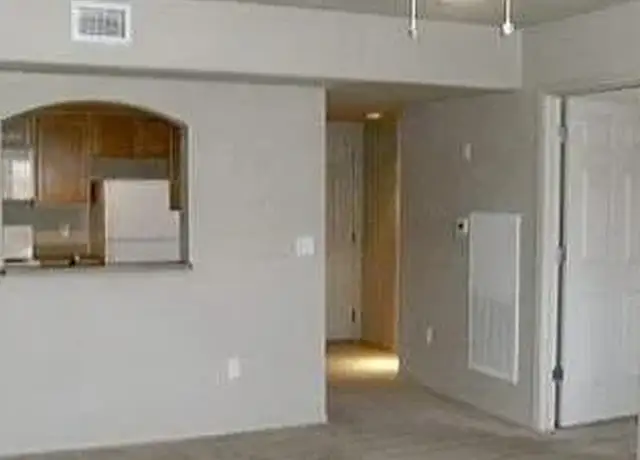
Discover your perfect home in Carson City with this stunning two-story condo, where comfort meets style. This residence features 3 generously sized bedrooms and 2.5 well-appointed bathrooms, designed with an open floor plan that allows for a natural flow of light and space. The kitchen, complete with a cozy breakfast nook, comes fully equipped with all appliances, including a refrigerator, stove, microwave, and dishwasher. As you ascend the stairs, you're greeted by a large bonus room with a sliding glass door that opens to a charming balcony, ideal for enjoying the fresh air and serene surroundings. The bedrooms are filled with natural light thanks to well-placed windows, and one bedroom includes a spacious walk-in closet, ensuring ample storage space. The hallway features additional cabinet space for all your storage needs. The bathrooms are thoughtfully designed, with large mirrors that enhance the sense of space. Enjoy the luxury of a walk-in shower in one bathroom, while another offers a versatile 2-in-1 bathtub and shower combination. This condo also includes washer and dryer hookups for added convenience and an attached 2-car garage. The kitchen, bathrooms, and laundry room are all enhanced by beautiful ceramic wood-style flooring, adding warmth and elegance to each space. With restaurants, shopping, and nearby parks, this condo offers not just a home, but a lifestyle. Don't miss your chance to experience the perfect blend of comfort, convenience, and modern living in Carson City. For the most accurate information on amenities and utilities included, please refer to the descriptions directly on our website at www.RBNV.us. Other sites may display imported information differently, which can sometimes result in incomplete or inaccurate details regarding pricing and features. HOLD FEE INFORMATION: At Realty Boulevard, we understand that searching for a home can be stressful, and we don't want you to waste money on multiple application fees for properties you may not qualify for. That's why we offer the hold fee option--to give you peace of mind and a fair chance at securing a home without unnecessary costs. We genuinely care about helping you find the right place! To secure a property, we require a hold fee equal to 1/2 of the marketed rent amount. This fee will be applied toward your total security deposit, which will be determined based on your application approval. By submitting a hold fee, you secure the property exclusively for yourself during the application processing period. Once received, you gain priority status, and the home will no longer be actively marketed by Realty Boulevard. Important Details: Hold fees are non-refundable unless your application is denied. The hold fee reserves the home for up to two weeks or until it is ready for move-in, whichever comes first. If you do not sign the lease and move in within the required timeframe, the hold fee will be forfeited, and the property will be made available to other applicants. The hold fee is credited toward your total deposit upon approval. The availability date listed is an estimate and may be subject to change. For the most accurate and up-to-date information regarding availability, we encourage you to contact our office directly. We're happy to assist with any questions! We're here to help make your home search as smooth as possible! For more information or assistance, please contact us at (775) 622-1445. PET INFORMATION: If the property you are applying for allows pets, all pets (including service/companion animals) must undergo screening at Realty Boulevard Pet Screening before approval. Delays in screening may impact your application processing time. This screening is facilitated by a third party and is mandatory as part of the application process. Pet restrictions vary per property. Pets are subject to approval. Pet deposits may vary, starting at $250 per pet. Pet rent starts at $25 per pet, per month and may also include non-refundable pet fees. Pet r
Floor plans
Summary
3 Bed $2,600
3 Bed (1)
No image
3 bed 2.5 bath 1732 sqft
$2,600/mo
2.5 Baths · 1,732 Sqft.
Contact 1013 Middle Gate Rd
Policies
PetsDogs allowed, Cats allowed
Dogs allowed
Cats allowed
Lease termsDeposit: $2,600
Deposit
$2,600
ParkingGarage
Type
Garage
Amenities
In-unitDishwasher, Patio, Oversized Closets
Dishwasher
Patio
Oversized Closets
Microwave
Refrigerator
CommunityExtra Storage, Pet Friendly
Extra Storage
Pet Friendly
Unique featuresPool, Garage, Hot Tub
Pool
Garage
Hot Tub
Stove
Around 1013 Middle Gate Rd
Schools
Places
Transit
6/10
Grace Bordewich Mildred Bray Elementary School
Public, PreK-5 • Assigned • 0.9mi
5/10
Carson Middle School
Public, 6-8 • Assigned • 1.2mi
5/10
Carson High School
Public, 9-12 • Assigned • 0.9mi
Provided by GreatSchools
Lifestyle
Provided by Walk Score and Local Logic
Historical weather
Carson City, NV • 89701
Average low and high temperatures (°F)
46
21
51
28
60
34
61
35
71
44
83
52
86
57
85
55
79
50
66
39
53
30
50
28
Jan
Feb
Mar
Apr
May
Jun
Jul
Aug
Sep
Oct
Nov
Dec
Climate risks
4/10 Flood Factor
Estimated 18-26% chance of a flood reaching the building in the next 30 years
7/10 Fire Factor
16% chance of being in a wildfire in next 30 years
4/10 Heat Factor
7 days above 92° expected this year, 18 days in 30 years
1/10 Wind Factor
Minimal risk of severe winds over next 30 years
8/10 Air Factor
17 unhealthy days expected this year, 18 days in 30 years
Provided by First Street
Sun exposure
In this area, properties receive around 12.8 hours in
June and 5.7 hours in December, placing it above the
U.S. average for solar exposure.
All information is deemed reliable but not guaranteed. Redfin and its affiliates may receive compensation if you contact a rental property or sign a lease.
1013 Middle Gate Rd is a 1732 square foot property with 3 bedrooms and 2.5 bathrooms. 1013 Middle Gate Rd is located in Carson City, the 89701 zipcode, and the Carson City School District.