
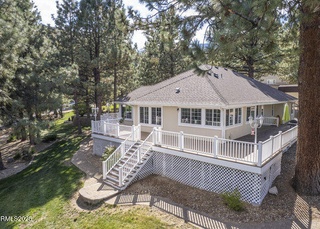
Impeccable elegance just south of Washoe Valley! Cleverly constructed to take full advantage of the picturesque scenery that this region offers, this beautifully remodeled 4-bed, 3-bath estate is the epitome of chic country living. , Featuring an appealing layout that pays homage to classic mid-century modern design, this single-story residence boasts magazine-worthy elements that include a timber frame vaulted ceiling, exposed wood beams, and an expanse of oversized windows that provide uninterrupted views of Washoe Lake, the Carson Range, and Slide Mountain at every turn. Welcoming you into the move-in ready home is a substantial great room with gorgeous wood-look laminate flooring, updated lighting, and an eye-catching fireplace with floor to ceiling stone surround. Adjacent to the living room is a bright and breezy kitchen, complete with contemporary white cabinetry, built-in microwave, flat top range, and two breakfast bars with additional seating capacity. The adjoining dining room features a second fireplace and a large sliding glass door that opens to the rear of the property – a fantastic opportunity for entertaining friends and family. New owners are sure to appreciate each spacious guest room as well as a commodious master bedroom with its own personal deck access and spa-like ensuite bathroom with dual sinks and large tile shower stall. Equally impressive as the 2961 sq ft interior of the home is its exquisite exterior. Seamlessly merging with the neighboring high desert terrain, the thoughtfully conceived landscaping is bordered by keystone retaining walls and features mature trees and shrubs, a beautiful flagstone patio and a broad wooden deck. Situated on an expansive lot more than 1.75-acres in size, this property offers unrivaled peace, quiet, and privacy while enjoying quick and simple access to the 580 freeway, North Carson, and Washoe Valley. What’s more? This home has recently been outfitted with a new roof and exterior – great for added peace of mind. The attached garage provides parking for two vehicles, and the exceptionally large driveway has room for just about everything else – so be sure to bring all your toys. Immaculately maintained homes like this are a rare find in any market and this one is guaranteed to sell quickly. So don’t miss out on a once-in-a-lifetime opportunity to call this one home – schedule your showing today!
Single-familyProperty Type
1984Year Built
1.78 acresLot Size
$332Est. Price/Sq.Ft.
2 car garageParking
Listed by Kama Blasing•DRE #S.192098• eXp Realty
Bought with Carmen Rivera•DRE #S.190643• eXp Realty, LLC
LAKEVIEW ESTATES- BEAUTIFULLY & TASTEFULLY UPDATED WITH TOP OF THE LINE MATERIALS & PRODUCTS. LARGE EXPANSIVE DECK TO ENJOY VIEWS OF WASHOE LAKE, SLIDE MOUNTAIN, WASHOE VALLEY & FOREST. IMPECCABLE CONDITION. GREAT HOME FOR ENTERTAINING. THIS IS ONE OF THOSE DREAM LISTINGS PRICED TO SELL QUICKLY.
Year
Property tax
Land + Additions
Assessment*
2025
$4,645 (+7.1%)
$65,503 + $97,073
$162,576
2024
$4,338 (+3.0%)
$65,503 + $99,948
$165,451
2023
$4,212 (−1.8%)
$65,503 + $95,138
$160,641
2022
$4,288 (+8.0%)
$59,518 + $86,358
$145,876
2021
$3,970 (+3.0%)
$53,200 + $85,969
$139,169
2020
$3,853 (+3.0%)
$51,800 + $87,007
$138,807
2019
$3,741 (+3.0%)
$49,350 + $87,106
$136,456
2018
$3,632 (+3.0%)
$44,800 + $84,570
$129,370
2017
$3,526 (+2.6%)
$44,800 + $84,568
$129,368
2016
$3,437 (+3.2%)
$39,043 + $87,115
$126,158
2014
$3,331
$33,950 + $83,777
$117,727
Tax history for 3627 Lakeview Rd
Year
Property tax
Land + Additions
Assessment*
2025
$4,645 (+7.1%)
$65,503 + $97,073
$162,576
2024
$4,338 (+3.0%)
$65,503 + $99,948
$165,451
2023
$4,212 (−1.8%)
$65,503 + $95,138
$160,641
2022
$4,288 (+8.0%)
$59,518 + $86,358
$145,876
2021
$3,970 (+3.0%)
$53,200 + $85,969
$139,169
2020
$3,853 (+3.0%)
$51,800 + $87,007
$138,807
2019
$3,741 (+3.0%)
$49,350 + $87,106
$136,456
2018
$3,632 (+3.0%)
$44,800 + $84,570
$129,370
2017
$3,526 (+2.6%)
$44,800 + $84,568
$129,368
2016
$3,437 (+3.2%)
$39,043 + $87,115
$126,158
2014
$3,331
$33,950 + $83,777
$117,727
*Taxable value of land and structures on it ("additions") is determined regularly by local assessors and does not affect market price.
Public record
Public record
Zoning
Beds
3
Baths
3
Stories
1
Lot width
—
Lot depth
—
Lot size
1.78 Acres
Year renovated
2010
Sq. Ft.
2,961
Year built
1984
Style
Single Family Residential
County
Carson City
APN
00731409
Parking Spaces
—
Basement
—
Accessible
—
HOA Dues
—
Garage
—
Features
—
Last updated by owner on Jul 16, 2026.
SF1A
Single-Family 1 Arce District
The purpose of the SF1A district are to provide for the development of low-density, large lot, single-family detached residential units. The SF1A districts are consistent with the policies of the suburban residential category of the master plan.
Permitted uses
Include but are not limited to:
Housing-Single unit
Park & open space
Property details
Parking
Parking Information
# of Garage Spaces: 2
Parking Total: 2
Parking Features: Attached, Garage Door Opener, RV Access/Parking
Carport YN: No
Has Garage
Has Attached Garage
Interior
Virtual Tour Information
Bathroom Information
# of Bathrooms (Full): 3
Interior Features
Ceiling Fan(s), High Ceilings, Breakfast Bar, Primary Downstairs, Walk-In Closet(s)
Laundry Features: In Hall, Shelves, Laundry Area
Appliances: Disposal, Dishwasher, Electric Oven, Electric Range, Microwave, Oven
Has Fireplace
# of Fireplaces (Total): 2
Window Features: Double Pane Windows
Flooring: Carpet, Laminate
Exterior
Exterior Features
Patio & Porch Features: Patio
Fencing: Partial
Building Information
Building Area Total: 2,961
Construction Materials: Wood Siding
Roof: Composition, Shingle, Pitched
Foundation Details: Crawl Space
Pool Information
Spa Features: In Ground
Property Information
Property Attached YN: No
Property Sub Type: Single Family Residence
Stories: 1
Lot Information
Lot Features: Landscaped, Open Lot, Sprinklers In Front, Sprinklers In Rear, Steep Slope, Sloped Up
View YN: Yes
View: Mountain(s), Trees/Woods, Valley
Zoning: SF1A
Financial
Tax Information
Tax Annual Amount: $4,011.76
Utilities
Utility Information
Water Source: Public
Sewer: Septic Tank
Utilities: Cable Available, Electricity Available, Natural Gas Available, Phone Available, Water Available, Cellular Coverage, Internet Available
Heating & Cooling
Cooling: Electric
Has Cooling
Heating: Baseboard, Electric
Heating YN: Yes
Location
School Information
Elementary School: Fritsch
Middle Or Junior School: Carson
High School: Carson
Location Information
Road Responsibility: Public Maintained Road
Public facts
Beds: 3
Baths: 3.0
Sq. Ft.: 2,961
Stories: 1.0
Lot Size: 1.78 acres
Style: Single Family Residential
Year Built: 1984
Year Renovated: 2010
County: Carson City
APN: 00731409
Home facts updated by county records on Jul 16, 2026
Around this home
Schools
Edith West Fritsch Elementary School
Public PreK-5 • Assigned • 2.7mi
7/10
Carson Middle School
Public 6-8 • Assigned • 3.1mi
5/10
Carson High School
Public 9-12 • Assigned • 3.9mi
5/10
Provided by GreatSchools
Lifestyle
Provided by Walk Score and Local Logic
Climate risks
1/10 Flood Factor
Minimal risk of a flood reaching the building in the next 30 years
8/10 Fire Factor
29% chance of being in a wildfire in next 30 years
3/10 Heat Factor
2 days above 92° expected this year, 5 days in 30 years
1/10 Wind Factor
Minimal risk of severe winds over next 30 years
8/10 Air Factor
17 unhealthy days expected this year, 18 days in 30 years
Provided by First Street
Historical weather
Carson City, NV • 89703
Average low and high temperatures (°F)
36
17
37
21
44
26
45
26
56
34
66
42
69
46
70
45
64
41
53
32
40
23
38
21
Jan
Feb
Mar
Apr
May
Jun
Jul
Aug
Sep
Oct
Nov
Dec
Sun exposure
In this area, properties receive around 12.7 hours in
June and 5.8 hours in December, placing it above the
U.S. average for solar exposure.
12.7 hrs
5.8 hrs
JuneDecember
Provided by Shadowmap
Estimated sale price
$935,000 – $1.13M
Reach more buyers when you sell with Redfin. Save up to $9,837 in fees.3 minutes to get started.