
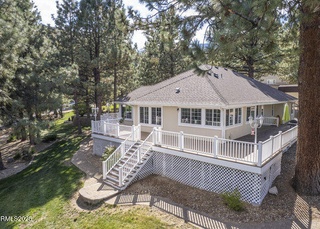
The Jewel of Lake View Estates in Carson City. Open & spacious floorplan. Living room, Family room and a formal dining area. Knotty Oak kitchen cabinets, newer elegant quartz counters. Island in kitchen w/ cooktop and large pantry. Master Ste is good size on main floor w/ large walk-in closet, double sinks. 639Sqft finished basement (not included in sqft) PPSQFT is $365.36w/ basement. Level lot is fully useable with 2.04 acr. RV Pad. Large deck to enjoy mountain air & serenity. Mostly Upgraded. See Ext Remarks, GREAT LOCATION!!!! The Jewel of Lake View Estates in Carson City. Beautiful Pine trees surround this eloquent almost completely remodeled home. The whole 2.04 Acres LEVEL Lot is useable & flat. Large deck to enjoy the Sierra Mountains & air. 3 Car Garage with attached workshop. Two guest bedrooms upstairs with full bath. Kitchen & Living Room on main level. The Master is spacious with high ceilings, walk in closet, private bath with double sinks, separate shower & bath tub. Nice size office on main floor. The 639 Sqft completely Remodeled & finished basement has its own separate entrance with 3/4 Bath, fireplace & . .. perfect for any guest or in-laws, could be used as a media room, Game room etc. RV PAD with Electric 50amp/220. The entire lot is well Groomed including Manicured pine trees on Property. Home has 2 good sized storage rooms as well 2 storage. The Following has been recently Upgraded by licensed Contractors; New Interior Paint throughout home (2024), New Flooring throughout home 2024, All new Light Fixtures 2024, All new Plumbing, New Electrical Fixtures & Devices 23/2024, All New Blinds 2024, New Garage door motors & Hardware (Springs Wheels, Weather Stripping)2024, New Roof as of Oct. 2023, New Furnace, A/C & Hot Water Heater w/ circulating pump in 2021, New Front Deck/Entry (2021) Back Deck (2020), New Iron rod Fence in immediate backyard great for keeping dogs/animals in, the Driveway was sealed/treated 2023. New Felt on Pool table. 2 New Cherry Trees. Although private setting & nestled in the mountains/trees it is only short distances to the following: Lake Tahoe 35 Minutes , 5 Minutes to Washoe Lake, Walk to Hiking Trails, 33 Minutes to Mount Rose Ski resort, 35 Minutes to Heavenly Ski Resort, 15 mins to Summit Mall in Reno, Carson Tahoe Hospital is 6 Mins away, Silver Oak Golf Course 10 Minutes, Edgewood Lake Tahoe 40 Minutes & many upscale restaurants, shopping & many other activities. Personal Property being sold w/ property Include: 2022 Honda Snowblower, Zero Turn Riding lawnmower (2020), Tractor Lawnmower w/ Rake Attachment, Harmar Wheelchair lift (Not installed) Pool Table, 2 Refrigerators, & Washer/Dryer. Use Showing time to schedule. Buyer to verify the following MLS & All Information on Property including but not limited to Sq. ft. Zoning, Schools, taxes etc The Assessors has 2577sqft. With finished basement as 639sqft. Total living space 3216. Which with the basement sqft the Price Per sqft would be 365.36
Single-familyProperty Type
1996Year Built
2.04 acresLot Size
$439Est. Price/Sq.Ft.
3 car garageParking
Listed by Mick Cavnar•DRE #BS.146324• Intero
Bought with Nicole Montero Gozza•DRE #S.177206• Real Broker LLC
Beautiful upgraded home in Lakeview has open & spacious floorplan with a living room, family room and a formal dining area. Knotty Oak kitchen cabinets new elegant quartz counters. Nice Island in kitchen with cooktop and large pantry. Master suite is good size on main floor with a large walk in closet. The basement is 350sqft and as cozy as it gets with a gas fireplace, full bathroom, and kitchenette. Also, could be used as in-law qtrs. , den, playroom, etc. See ext. remarks, Serene Living in the peaceful Lakeview Estates in Carson City. Beautiful Ponderosa Pine trees surround this eloquent home. 2.04 Acres and Large deck w/ hot tub to relax & enjoy the mountain air. 3 Car Garage with attached workshop. Two guest bedrooms upstairs with full bath. Kitchen & Living Room Real hardwood floors. The Master is spacious with high ceilings, walk in closet, private bath with double sinks, separate shower & bath tub. Nice size office on main floor. The completely finished basement has its own separate entrance with kitchenette, full bath, fireplace, and sleeps four. .. .perfect for any guest. The Driveway was sealed/treated less than 2 years ago. 2 Hour Notice to show. please call Listing Agent Buyer to verify the following MLS & All Information on Property including but not limited to Sq. ft. Zoning, Schools, taxes etc The Assessors has 2827 sqft with finished basement as 350 sqft. Total living space 3177.
NNRMLS #100003509
Sep 11, 2010
Listing Removed
—
Mar 10, 2010
Listed
$679,900
$264/sq ft
NNRMLS #70005490
Sep 14, 2008
Listing Removed
—
Mar 13, 2007
Listed
$899,900
$349/sq ft
Year
Property tax
Land + Additions
Assessment*
2025
$5,507 (+3.0%)
$81,550 + $128,308
$209,858
2024
$5,347 (+8.0%)
$81,550 + $130,594
$212,144
2023
$4,951 (+8.0%)
$81,550 + $123,056
$204,606
2022
$4,585 (+3.0%)
$74,200 + $110,665
$184,865
2021
$4,451 (+3.0%)
$68,075 + $109,079
$177,154
2020
$4,320 (+3.0%)
$66,150 + $107,608
$173,758
2019
$4,194 (+3.0%)
$63,000 + $106,620
$169,620
2018
$4,072 (+3.0%)
$57,400 + $103,172
$160,572
2017
$3,953 (+2.6%)
$57,400 + $102,453
$159,853
2016
$3,853 (+3.2%)
$49,910 + $104,793
$154,703
2014
$3,735
$43,400 + $98,871
$142,271
Tax history for 4651 Reds Grade
Year
Property tax
Land + Additions
Assessment*
2025
$5,507 (+3.0%)
$81,550 + $128,308
$209,858
2024
$5,347 (+8.0%)
$81,550 + $130,594
$212,144
2023
$4,951 (+8.0%)
$81,550 + $123,056
$204,606
2022
$4,585 (+3.0%)
$74,200 + $110,665
$184,865
2021
$4,451 (+3.0%)
$68,075 + $109,079
$177,154
2020
$4,320 (+3.0%)
$66,150 + $107,608
$173,758
2019
$4,194 (+3.0%)
$63,000 + $106,620
$169,620
2018
$4,072 (+3.0%)
$57,400 + $103,172
$160,572
2017
$3,953 (+2.6%)
$57,400 + $102,453
$159,853
2016
$3,853 (+3.2%)
$49,910 + $104,793
$154,703
2014
$3,735
$43,400 + $98,871
$142,271
*Taxable value of land and structures on it ("additions") is determined regularly by local assessors and does not affect market price.
Public record
Public record
Zoning
Beds
4
Baths
4
Stories
1.2
Lot width
—
Lot depth
—
Lot size
2.04 Acres
Year renovated
2010
Sq. Ft.
2,928
Year built
1996
Style
Single Family Residential
County
Carson City
APN
00712302
Parking Spaces
—
Basement
—
Accessible
—
HOA Dues
—
Garage
—
Features
—
Last updated by owner on Jul 16, 2026.
SF2A
Single-Family 2 Acre District
The purpose of the SF2A district are to provide for the development of low-density, large lot, single-family detached residential units. The SF2A districts are consistent with the policies of the suburban residential category of the master plan.
Permitted uses
Include but are not limited to:
Housing-Single unit
Park & open space
Property details
Parking
Parking Information
# of Garage Spaces: 3
Parking Total: 3
Parking Features: Attached, Garage Door Opener, RV Access/Parking
Carport YN: No
Has Garage
Has Attached Garage
Interior
Virtual Tour Information
Bathroom Information
# of Bathrooms (Full): 3
# of Bathrooms (Half): 1
Interior Features
Ceiling Fan(s), High Ceilings, Kitchen Island, Pantry, Walk-In Closet(s)
Laundry Features: Laundry Room, Cabinets, Laundry Area