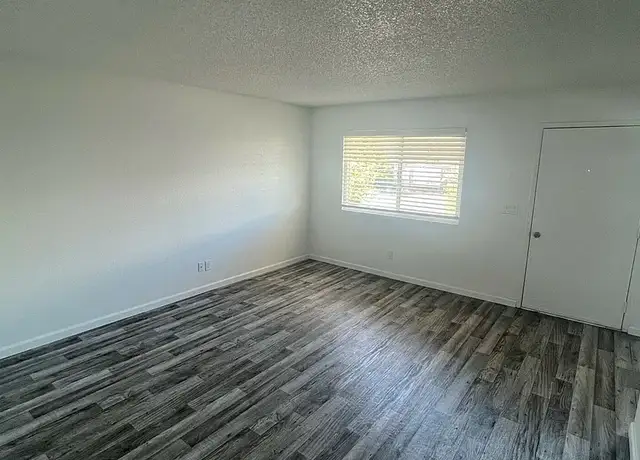
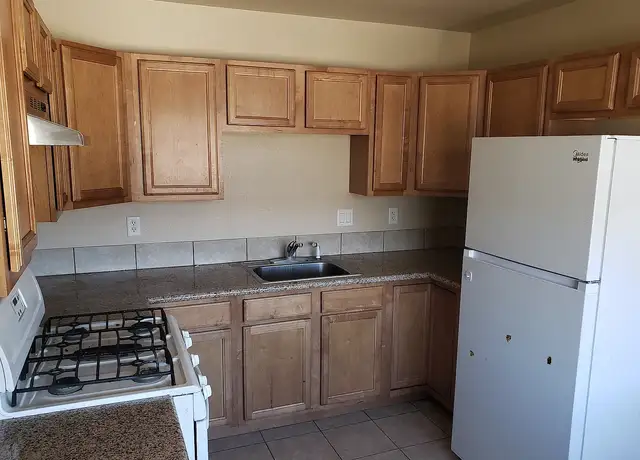
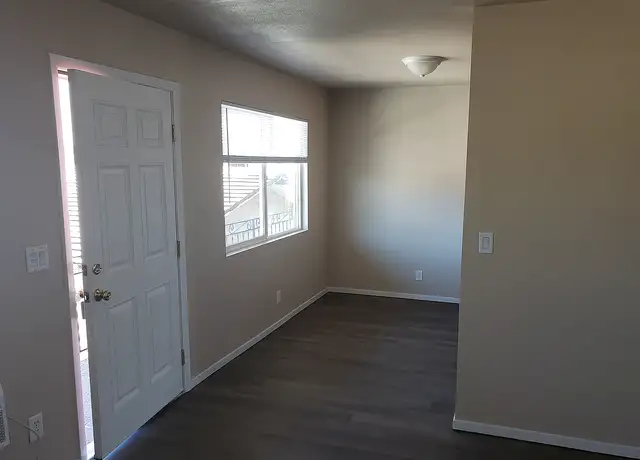
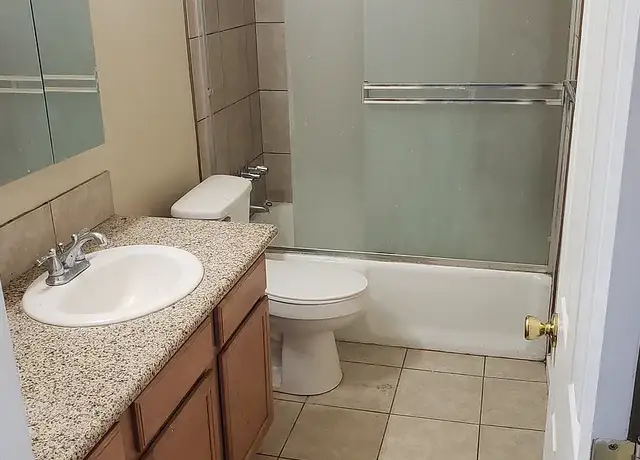
This spacious Carson City home offers 4 total bedrooms and 3.5 bathrooms, including a detached guest quarters/casita that serves as one of the bedrooms and provides flexible space for guests, a private office, or extended living. High ceilings enhance the open, airy feel throughout the home. The low-maintenance backyard and courtyard make outdoor care simple while maximizing usable space. Enjoy unobstructed views of the Sunridge Golf Course and nearby mountains, creating an appealing backdrop for everyday living. The storage sheds are for owner use only. The TVs will remain in home and provided at a convenience. Small dogs upon approval max of two. NO cats or large dogs. NO SMOKING OR VAPING. Sorry, we do not accept housing vouchers. Base Rent: $3,100 Resident Benefit Package: $20 Trash Service: $25 (non-mandatory utilities) Sewer: $50 Total Monthly Housing Cost: $3,195 Please Note: This amount excludes gas, electricity and water which are the tenant's responsibility. It also does not include tenant insurance (highly recommended), internet, cable, landscaping service, etc. Amenities: High ceilings, Detached guest quarters / casita, Low maintenance backyard and courtyard, Unobstructed views of the golf course and mountains, Sunridge Golf Course
Amenities
In-unit amenities
These amenities may not be available for every unit
View estimated energy costs and solar savings for this home
Internet
View Internet plans and providers available for this home
Provided by Down Payment Resource, RateUpdate.com, EnergySage, and AllConnect
Property details
Exterior
Property Information
Subdivision Name: SUNRIDGE HEIGHTS PH 7B
Living Sq. Ft: 1,896
Building Sq. Ft: 2,566
# of Stories: 1
Parking & Garage Information
Parking Type: Attached Garage
Garage/Parking Sq. Ft: 670
Garage / Carport Type: Attached
Lot Information
# of Buildings: 1
Land Sq. Ft: 6,970
Legal Lot Number: 14
Legal Block Number: M
Acres: 0.16
County Use Description: SINGLE FAMILY RESIDENCE
Financial
Assessor Information
Assessment Year: 2026
Public facts
Beds: —
Baths: —
Sq. Ft.: 1,896
Stories: 1.0
Lot Size: 6,970 square feet
Style: Single Family Residential
Year Built: 2003
Year Renovated: —
County: Douglas County
APN: 142018510010
Home facts updated by county records on Sep 23, 2026
Sale and tax history for 963 Ranchview Cir
Sale History
Tax History
Date
Event
Price
TENANTTURNER2 #2
Aug 21, 2026
Rental Removed
$3,195
$2/sq ft
Aug 5, 2026
Price Changed
$3,195
$2/sq ft
Jul 15, 2026
Price Changed
$3,295
$2/sq ft
Jun 21, 2026
Listed for Rent
$3,495
$2/sq ft
APPFOLIO #1
Jun 20, 2026
Rental Removed
$3,495
$2/sq ft
Jun 20, 2026
Listed for Rent
$3,495
$2/sq ft
NNRMLS #210015039
Nov 16, 2021
Sold
$665,000
$351/sq ft
Oct 8, 2021
Contingent
—
Oct 7, 2021
Pending
—
Oct 5, 2021
Listed
$659,900
$348/sq ft
+19
This home sits at the top of the Sunridge Golf Course on the 7 th green , stunning views for days , Stainless appliance package , granite tile counter tops , wine cooler, washer and dryer included , private court yard with lovely iron gate, casita with separate entrance and full bathroom , bright sunny home, master bath just recently remodeled, brand new AC. oversized garage has lots of storage and additional shelving. Easy to show . , NEW in 2021: AC Water heater master bathroom renovation reverse osmosis system at kitchen sink Microwave New in 2020: Smart refrigerator Gas range New in 2018: Kitchen aid dishwasher New in 2017: Washer and dryer
NNRMLS #140010684
Oct 2, 2014
Sold
$367,000
$194/sq ft
Aug 20, 2014
Listing Removed
—
Aug 1, 2014
Listed
$375,900
$198/sq ft
This Beautifully maintained single-story home is located in the Sunridge Subdivision in North Douglas County. Complete with your separate casita with its own bath. There are two separate patios for entertaining, this spectacular home has it all! The open floor plan in the main house has 3 large bedrooms, 2 full baths, granite tile kitchen counters, gourmet kitchen. Commanding Valley, Mountain and Golf Course views. .. .Must see to appreciate.
NNRMLS #1010438
Oct 30, 2001
Sold
$94,500
$50/sq ft
Sep 19, 2001
Listing Removed
—
Jan 20, 2001
Listed
$97,500
$51/sq ft
Year
Property tax
Land + Additions
Assessment*
2026
$5,326
$59,500 + $86,024
$145,524
2025
$5,327 (+6.1%)
$59,500 + $86,024
$145,524
2024
$5,021 (+8.0%)
$59,500 + $87,828
$147,328
2023
$4,649 (+8.0%)
$59,500 + $88,481
$147,981
2022
$4,305 (+8.0%)
$59,500 + $83,154
$142,654
2021
$3,986 (+3.4%)
$59,500 + $78,280
$137,780
2020
$3,855 (+3.6%)
$53,200 + $74,429
$127,629
2019
$3,721 (+4.8%)
$50,750 + $73,459
$124,209
2018
$3,551 (+3.0%)
$42,000 + $72,117
$114,117
2017
$3,447 (+2.8%)
$36,750 + $69,705
$106,455
2016
$3,353 (+3.0%)
$28,000 + $70,701
$98,701
2015
$3,255
$24,500 + $70,704
$95,204
Around this home
Schools
Places
Transit
3/10
Jacks Valley Elementary School
Public, PreK-5 • Assigned • 1.5mi
8/10
Carson Valley Middle School
Public, 6-8 • Assigned • 9.7mi
6/10
Douglas County High School
Public, 9-12 • Assigned • 8.7mi
Provided by GreatSchools
Lifestyle
Provided by Walk Score and Local Logic
Public facts and zoning for 963 Ranchview Cir
Beds
—
Baths
—
Sq. Ft.
1,896
Stories
1
Lot Size
6,970 Sq. Ft.
Style
Single Family Residential
Year Built
2003
Year Renovated
—
County
Douglas County
APN
142018510010
Home facts updated by county records on Sep 23, 2026.
Additional resources
Zoning
Working on getting current and accurate zoning information for this home.Learn more
Climate risks
1/10 Flood Factor
Minimal risk of a flood reaching the building in the next 30 years
7/10 Fire Factor
15% chance of being in a wildfire in next 30 years
4/10 Heat Factor
7 days above 92° expected this year, 18 days in 30 years
1/10 Wind Factor
Minimal risk of severe winds over next 30 years
9/10 Air Factor
17 unhealthy days expected this year, 17 days in 30 years
Provided by First Street
Thinking of selling?
Estimated sale price
$641,000 – $776,000
Reach more buyers when you sell with Redfin. Plus, you'll save $6,742 in fees.
All information is deemed reliable but not guaranteed. Redfin and its affiliates may receive compensation if you contact a rental property or sign a lease.
In-unit amenities
These amenities may not be available for every unit