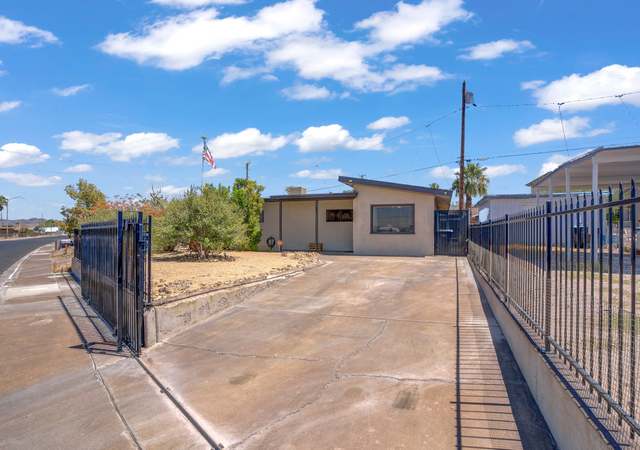
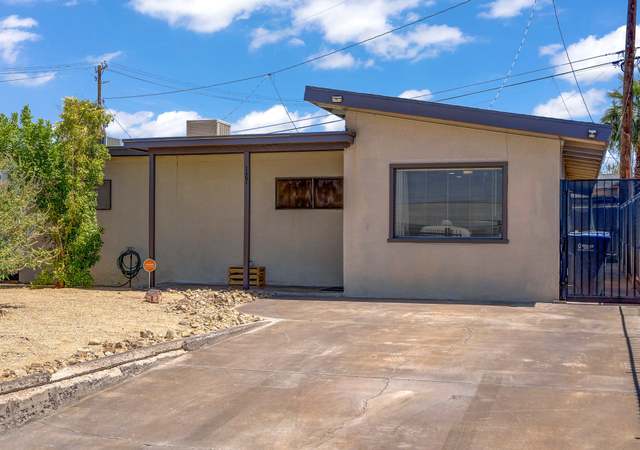
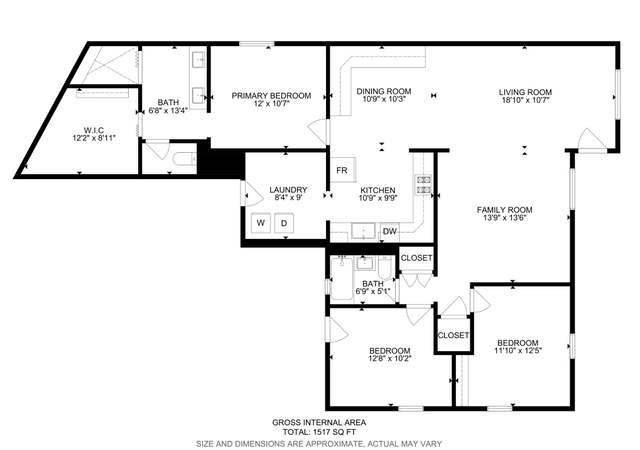
Come check out this fresh remodel! Granite Countertops and stainless appliances. This home features a generous sized Master with huge walk in closet and on suit bath. A double deep carport to keep your cars cool in the summer. Cal today to set up a showing for this move in ready home! Alarm does not go with the home
NO REO & NO SS * * * DOWNTOWN HENDERSON DISTRICT * WALKING DISTANCE TO SHOPS & RESTAURANTS * FRONT LIVING ROOM * 2 BEDROOMS BOTH WITH CEILING FANS * 1 FULL BATH & ONE 3/4 BATH * FORMAL DINING AREA WITH BUILT-IN HUTCH * STEP-SAVER KITCHEN * SEPARATE FAMILY ROOM WITH GAS FIREPLACE * ADDITIONAL GAME ROOM OR DEN (16X15) WITH EXTERIOR ENTRY TO BACK YARD * STORAGE SHED STAYS * ALOT OF SQUARE FOOTAGE FOR YOUR MONEY! * BUYER & BUYERS AGENT TO VERIFY ALL *
Public Records
Jul 28, 1970
Sold
$15,119
$9/sq ft
Year
Property tax
Land + Additions
Assessment*
2025
$824 (+7.6%)
$26,250 + $21,645
$47,895
2024
$766 (+7.9%)
$22,050 + $21,609
$43,659
2023
$710 (+8.0%)
$24,500 + $21,405
$45,905
2022
$657 (+8.0%)
$23,450 + $19,499
$42,949
2021
$609 (+8.2%)
$20,300 + $17,394
$37,694
2020
$562 (+6.7%)
$20,300 + $16,164
$36,464
2019
$527 (+4.8%)
$18,200 + $15,712
$33,912
2018
$503 (−29.3%)
$13,300 + $15,165
$28,465
2017
$712 (+51.8%)
$13,300 + $14,190
$27,490
2016
$469 (+3.0%)
$8,400 + $14,092
$22,492
2015
$455
$7,350 + $13,655
$21,005
2014
$455 (+2.9%)
$4,900 + $14,034
$18,934
2013
$442 (−0.6%)
$4,900 + $14,034
$18,934
2012
$445 (−22.8%)
$4,900 + $10,349
$15,249
2011
$576 (−19.4%)
$4,900 + $10,439
$15,339
2010
$714 (−29.5%)
$5,250 + $14,629
$19,879
2009
$1,013
$8,750 + $15,898
$24,648
Tax history for 144 Victory Rd
Year
Property tax
Land + Additions
Assessment*
2025
$824 (+7.6%)
$26,250 + $21,645
$47,895
2024
$766 (+7.9%)
$22,050 + $21,609
$43,659
2023
$710 (+8.0%)
$24,500 + $21,405
$45,905
2022
$657 (+8.0%)
$23,450 + $19,499
$42,949
2021
$609 (+8.2%)
$20,300 + $17,394
$37,694
2020
$562 (+6.7%)
$20,300 + $16,164
$36,464
2019
$527 (+4.8%)
$18,200 + $15,712
$33,912
2018
$503 (−29.3%)
$13,300 + $15,165
$28,465
2017
$712 (+51.8%)
$13,300 + $14,190
$27,490
2016
$469 (+3.0%)
$8,400 + $14,092
$22,492
2015
$455
$7,350 + $13,655
$21,005
2014
$455 (+2.9%)
$4,900 + $14,034
$18,934
2013
$442 (−0.6%)
$4,900 + $14,034
$18,934
2012
$445 (−22.8%)
$4,900 + $10,349
$15,249
2011
$576 (−19.4%)
$4,900 + $10,439
$15,339
2010
$714 (−29.5%)
$5,250 + $14,629
$19,879
2009
$1,013
$8,750 + $15,898
$24,648
*Taxable value of land and structures on it ("additions") is determined regularly by local assessors and does not affect market price.
Public record
Beds
2
Baths
2
Stories
1
Lot width
—
Lot depth
—
Lot size
5,227 Sq. Ft.
Year renovated
1965
Sq. Ft.
1,747
Year built
1952
Style
Single Family Residential
County
Clark County
APN
17918211041
Parking Spaces
—
Basement
—
Accessible
—
HOA Dues
—
Garage
—
Features
—
Last updated by owner on Aug 7, 2026.
Property details
Parking
Garage/Carport Information
Has Carport
# of Carport Spaces: 2
Parking
Features: Attached Carport
Interior
Virtual Tour
Bedroom Information
# of Bedrooms Possible: 4
Bathroom Information
# of Full Bathrooms: 1
# of Three Quarter Bathrooms: 1
Room Information
# of Rooms (Total): 1
Room 1 Information
Primary Bedroom
Dimensions: 15x15
Laundry Information
Features: Gas Dryer Hookup, Main Level, Laundry Room
Fireplace Information
Has Fireplace
# of Fireplaces: 1
Equipment
Appliances: Disposal, Gas Range
Interior Features
Flooring: Carpet, Linoleum, Tile, Vinyl
Other Features: Bedroom on Main Level, None
Exterior
Building Information
Stories: 1
Year Built Details: RESALE
Roof Details: Asphalt
Exterior Features
Fencing: Block, Back Yard
Land Information
Current Use: Residential
Lot Information
Lot Size Area: 0.12
Lot Size Acres: 0.12
Lot Features: Desert Landscaping, Landscaped, < 1/4 Acre
Zoning Description: Single Family
Property Information
Direction Faces: South
Resale, Very Good Condition
Financial
Tax Information
Annual Tax Amount: $472
Lease Information
Lease Expiration: 1900-01-01
Utilities
Utility Information
Utilities: Above Ground Utilities
Electric: Photovoltaics None
Sewer: Public Sewer
Water Source: Public
Heating & Cooling
Has Cooling
Cooling: Electric
Has Heating
Heating: Central, Gas
Location
HOA Information
Association Fee 3: 0.0
Location Information
Distance To Sewer Comments: Public
Distance To Water Comments: Public
Public facts
Beds: 2
Baths: 2.0
Sq. Ft.: 1,747
Stories: 1.0
Lot Size: 5,227 square feet
Style: Single Family Residential
Year Built: 1952
Year Renovated: 1965
County: Clark County
APN: 17918211041
Home facts updated by county records on Aug 7, 2026
Around this home
Schools
Robert L Taylor Elementary School
Public PreK-5 • Assigned • 1.1mi
3/10
B Mahlon Brown Junior High School
Public 6-8 • Assigned • 2.3mi
5/10
Foothill High School
Public 9-12 • Assigned • 2.7mi
5/10
Provided by GreatSchools
Lifestyle
Provided by Walk Score and Local Logic
Climate risks
1/10 Flood Factor
Minimal risk of a flood reaching the building in the next 30 years
1/10 Fire Factor
Unlikely to be in a wildfire in next 30 years
8/10 Heat Factor
7 days above 107° expected this year, 17 days in 30 years
1/10 Wind Factor
Minimal risk of severe winds over next 30 years
2/10 Air Factor
1 unhealthy days expected this year, 2 days in 30 years
Provided by First Street
Historical weather
Henderson, NV • 89015
Average low and high temperatures (°F)
59
40
68
48
77
55
80
58
90
67
101
78
103
79
104
81
96
73
85
62
68
49
63
44
Jan
Feb
Mar
Apr
May
Jun
Jul
Aug
Sep
Oct
Nov
Dec
Sun exposure
In this area, properties receive around 13.3 hours in
June and 7.4 hours in December, placing it above the
U.S. average for solar exposure.
13.3 hrs
7.4 hrs
JuneDecember
Provided by Shadowmap
Estimated sale price
$334,000 – $404,000
Reach more buyers when you sell with Redfin. Save up to $3,512 in fees.3 minutes to get started.