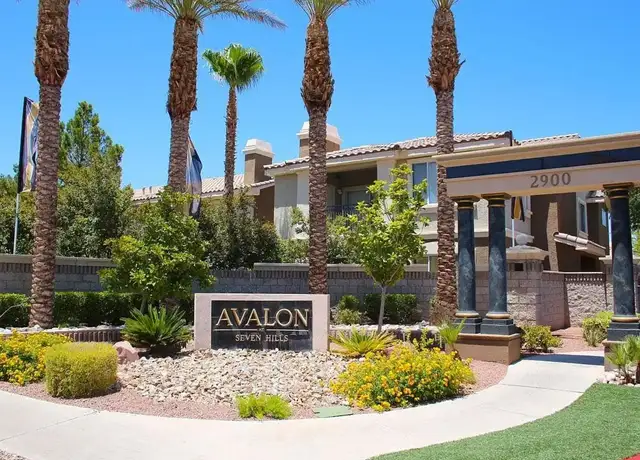
Experience refined Henderson living in this stunning contemporary residence nestled within an exclusive gated enclave. Thoughtfully designed for both everyday comfort and effortless entertaining, the home showcases expansive open-concept living spaces filled with natural light, a showpiece chef-inspired kitchen with an oversized island, premium finishes, and seamless indoor-outdoor flow. The luxurious primary retreat offers a private escape, while the beautifully appointed living areas create the perfect setting for gatherings large and small. Set on a generously sized homesite in one of Henderson's most desirable locations, this exceptional property delivers the elevated lifestyle today's renters are seeking with sophisticated design, impressive scale, and timeless appeal.
Amenities
In-unit amenities
These amenities may not be available for every unit
Air Conditioning
Dishwasher
Fireplace
Microwave
Refrigerator
Community amenities
Pet Friendly
Unique amenities
Gas Range
Fees and policies
PetsDogs allowed, Cats allowed
Dogs allowed
Cats allowed
Parking
Type
Other
Features:Garage,Private
Type
Garage Lot
Listed by Ashley Hawks• Black & Cherry Real Estate
View estimated energy costs and solar savings for this home
Internet
View Internet plans and providers available for this home
Provided by Down Payment Resource, RateUpdate.com, EnergySage, and AllConnect
Property details
Interior
Bathroom Information
# of Full Baths: 3
# of 1/2 Baths: 1
# of Bathroom Fixtures: 18
Heating & Cooling
Air Conditioning Type: Central
Heating Type: Forced Air
Fireplace Information
# of Fireplaces: 1
Has Fireplace
Room Information
# of Rooms: 7
Exterior
Exterior Information
Floor Construction Type: Concrete
Building Construction Quality: Average
Exterior Wall: Frame/Stucco
Roof Covering Type: Concrete Tile
Roof Shape Type: Concrete Tile
Pool Information
Has Pool
Property Information
Subdivision Name: AVENTINE
Living Sq. Ft: 3,468
Ground Floor Sq. Ft: 1,546
Building Sq. Ft: 4,256
# of Stories: 2
Stories Type: 2
Legal Description: AVENTINE PLAT BOOK 146 PAGE 51 LOT 81
Parking & Garage Information
Parking Type: Built-In Garage
Garage/Parking Sq. Ft: 788
Garage / Carport Type: Built In
Lot Information
# of Buildings: 1
Land Sq. Ft: 10,019
Legal Lot Number: 81
Municipality Name: HENDERSON
Acres: 0.23
County Use Description: SINGLE FAMILY RESIDENTIAL
Financial
Assessor Information
Assessment Year: 2026
Tax District County: HEND ARTESIAN BASIN
Public facts
Beds: 4
Baths: 3.5
Sq. Ft.: 3,468
Stories: 2.0
Lot Size: 10,019 square feet
Style: Single Family Residential
Year Built: 2019
Year Renovated: 2019
County: Clark County
APN: 17736813011
Home facts updated by county records on Oct 3, 2026
Sale and tax history for 2787 Athens Ridge Dr
Sale History
Tax History
Date
Event
Price
GLVAR #2789863
Oct 12, 2026
Rental Removed
$5,215
$2/sq ft
Jun 9, 2026
Listed for Rent
$5,215
$2/sq ft
APPFOLIO #1
Oct 14, 2026
Rental Removed
$5,215
$2/sq ft
Oct 12, 2026
Listed for Rent
$5,215
$2/sq ft
Jun 11, 2026
Rental Removed
$5,215
$2/sq ft
Jun 5, 2026
Listed for Rent
$5,215
$2/sq ft
GLVAR #2500522
Jun 10, 2023
Rental Removed
—
GLVAR #2312835
Nov 1, 2021
Sold
$1,045,000
$301/sq ft
Sep 25, 2021
Pending
—
Sep 11, 2021
Price Changed
$1,087,500
$314/sq ft
Sep 11, 2021
Price Changed
$1,000,875
$289/sq ft
Sep 7, 2021
Relisted
—
Jul 14, 2021
Price Changed
$1,244,490
$359/sq ft
Jul 8, 2021
Listed
$1,299,999
$375/sq ft
Jul 8, 2021
Price Changed
$1,299,999
$375/sq ft
+31
Location +++ An Absolute Stunner. Resort living, right in the heart of 89052. Basketball court, heated pool, Multi-Gen SMART home, built in 2019-Nestled in the beautiful community of Aventine. The perfect yard for entertaining all ages. This spacious floorplan, upstairs and down, features automatic window coverings, Modern cabinets throughout, gorgeous stair rail, sub zero fridge. All this and more make this 2 yr old home "TURN KEY" ready. 3 car Tandem garage, or covered boat storage. Oversized bedroom and full bath down stairs. Plus. .. Everything stays, Inside and out *
GLVAR #2076943
May 3, 2019
Sold
$599,000
$173/sq ft
Mar 28, 2019
Pending
—
Mar 8, 2019
Listed
$619,990
$179/sq ft
Downstairs bedroom with full bathroom. Living room fireplace. 3-bay tandem garage. Spacious upper deck off of the loft and master bedroom. This home comes with Lennar’s Everything’s Included package that features upgrades like granite countertops, stainless steel kitchen appliances, oversized sliding window walls, home automation and much more!
Year
Property tax
Land + Additions
Assessment*
2025
$7,138 (+3.0%)
$105,875 + $236,122
$341,997
2024
$6,933 (+3.0%)
$97,020 + $238,106
$335,126
2023
$6,731 (+3.0%)
$94,325 + $241,592
$335,917
2022
$6,535 (+3.0%)
$82,775 + $222,450
$305,225
2021
$6,345 (+9.5%)
$67,375 + $201,602
$268,977
2020
$5,792 (+820.7%)
$50,050 + $154,008
$204,058
2019
$629 (+4.8%)
$46,200 + $162,493
$208,693
2018
$600 (−40.2%)
$46,200 + $96
$46,296
2017
$1,004
$34,650 + $94
$34,744
Around this home
Schools
Places
Transit
9/10
Elise L. Wolff Elementary School
Public, PreK-5 • Assigned • 0.8mi
7/10
Del E Webb Middle School
Public, 6-8 • Assigned • 1.4mi
7/10
Coronado High School
Public, 9-12 • Assigned • 0.5mi
Provided by GreatSchools
About
Westgate
Westgate, located between Green Valley Parkway and Stephanie Street, is a residential and retail Henderson neighborhood with low-slung subdivisions and pocket parks. The neighborhood’s character concentrates around the Green Valley Parkway and Sunset Road crossroads, where patios, storefronts, and steady foot traffic set a polished, after-work rhythm. Local pillars include The District at Green Valley Ranch, the Henderson Pavilion, and the Ethel M Chocolate Factory & Cactus Garden. Streetscapes lean toward stucco homes, tidy walls, and desert landscaping, with wide arterials framing the blocks. Daily life orbits shopping promenades, casual dining, and outdoor gathering spaces. Nearby trail corridors and community parks add a grounded, open-air counterpoint to the commercial strips.
Provided by Walk Score and Local Logic
Public facts and zoning for 2787 Athens Ridge Dr
Beds
4
Baths
3.5
Sq. Ft.
3,468
Stories
2
Lot Size
10,019 Sq. Ft.
Style
Single Family Residential
Year Built
2019
Year Renovated
2019
County
Clark County
APN
17736813011
Home facts updated by county records on Oct 3, 2026.
Additional resources
Zoning
Working on getting current and accurate zoning information for this home.Learn more
Climate risks
1/10 Flood Factor
Minimal risk of a flood reaching the building in the next 30 years
1/10 Fire Factor
Unlikely to be in a wildfire in next 30 years
8/10 Heat Factor
7 days above 105° expected this year, 18 days in 30 years
1/10 Wind Factor
Minimal risk of severe winds over next 30 years
2/10 Air Factor
1 unhealthy days expected this year, 2 days in 30 years
Provided by First Street
Thinking of selling?
Estimated sale price
$1.21M – $1.46M
Reach more buyers when you sell with Redfin. Plus, you'll save $12,729 in fees.
All information is deemed reliable but not guaranteed. Redfin and its affiliates may receive compensation if you contact a rental property or sign a lease.
Listing provided courtesy of: Black & Cherry Real Estate
Listing agent: Ashley Hawks
The data relating to real estate for sale on this web site comes in part from the Internet Data Exchange program of the Greater Las Vegas Association of Realtors MLS. Real estate listings held by brokerage firms other than this site owner are marked with the IDX logo. GLVAR deems information reliable but not guaranteed. Information provided for consumers' personal, non-commercial use and may not be used for any purpose other than to identify prospective properties consumers may be interested in purchasing. Copyright 2026 of the Greater Las Vegas Association of Realtors MLS.
In-unit amenities
These amenities may not be available for every unit