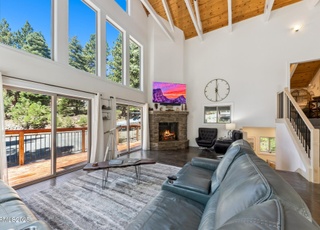
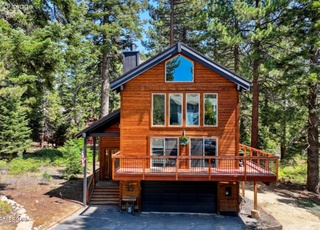
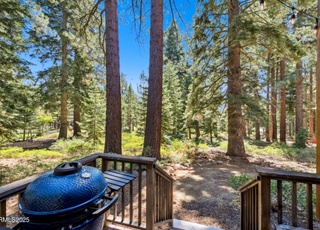
Perfectly positioned south facing along the 5th hole of the Robert Trent Jones Jr. Mountain Golf Course in Incline Village, this beautifully remodeled home offers an exceptional blend of setting, space, and lifestyle. Surrounded by towering pines and capturing scenic mountain and golf course views. The property enjoys a premier location just moments from local amenities. Inside, the thoughtfully updated interior features spacious rooms and a highly functional floor plan designed for both comfortable living and effortless entertaining. The light-filled living areas flow seamlessly to an expansive deck overlooking the lush fairway and a nicely landscaped yard, an ideal setting for morning coffee or evening gatherings. The home provides flexibility for family and guests, along with a two-car garage for added convenience. With its rare golf course setting, quality remodel, and inviting indoor-outdoor living, this is a compelling opportunity to experience the best of Incline Village.
Single-familyProperty Type
1979Year Built
9,322 sq ftLot Size
$1,051Price/Sq.Ft.
2 car garageParking
Listed by Bruce Soli•DRE #S. 63581• Engel & Volkers
Contact: 775-771-5801
Bought with Donna Tonking•DRE #S.16096• Sierra Sotheby's International
Est. $7,148 per month, based on comparable rentals
Sale and tax history for 774 Golfers Pass Rd
Sale History
Tax History
Date
Event
Price
IVRMLS #1018828
Jun 17, 2026
Sold
$2,350,000
$1,051/sq ft
May 8, 2026
Contingent
—
May 2, 2026
Listed
$2,395,000
$1,071/sq ft
IVRMLS #942583
Oct 19, 2015
Sold
$920,000
$411/sq ft
Apr 27, 2015
Listed
$959,000
$429/sq ft
+16
Superb location by the 5th Tee of the Mountain Golf Course. Beautifully maintained home with an excellent floor plan and spacious rooms. Great Mountain views. Deck sits right on the Golf Course and nicely landscaped yard. Over sized master closet and large bay windows. BMPs and defensible space complete.
NNRMLS #140003190
Jan 31, 2015
Listing Removed
—
Nov 25, 2014
Listed
$975,000
$436/sq ft
IVRMLS #941892
May 14, 2014
Listed
$975,000
$436/sq ft
Public Records
Jul 27, 2006
Sold
$1,120,000
$501/sq ft
Public Records
May 20, 1994
Sold
$398,000
$178/sq ft
Public Records
Dec 1, 1985
Sold
$260,000
$116/sq ft
Public Records
Jul 1, 1982
Sold
$202,500
$91/sq ft
Year
Property tax
Land + Additions
Assessment*
2025
$8,198 (+15.9%)
$204,750 + $60,817
$265,567
2024
$7,074 (+2.7%)
$181,125 + $63,609
$244,734
2023
$6,887 (−2.0%)
$165,375 + $65,667
$231,042
2022
$7,025 (+2.7%)
$157,500 + $63,492
$220,992
2021
$6,843 (+0.7%)
$126,000 + $57,385
$183,385
2020
$6,793 (+1.0%)
$116,550 + $57,566
$174,116
2019
$6,727 (+1.0%)
$113,400 + $57,969
$171,369
2018
$6,658 (+2.6%)
$113,400 + $57,215
$170,615
2017
$6,489 (−0.3%)
$113,400 + $56,498
$169,898
2016
$6,505 (+0.2%)
$107,100 + $57,035
$164,135
2015
$6,493 (+2.0%)
$107,100 + $58,842
$165,942
2014
$6,367
$107,100 + $56,770
$163,870
Public record
Public record
Permits
Beds
4
Baths
3
Stories
2
Lot width
—
Lot depth
—
Lot size
9,322 Sq. Ft.
Year renovated
1979
Sq. Ft.
2,236
Year built
1979
Style
Single Family Residential
County
Washoe County
APN
128-362-13
Parking Spaces
—
Basement
—
Accessible
—
HOA Dues
—
Garage
—
Features
—
Last updated by owner on Oct 8, 2026.
Sep 12, 2022 • Final
Utility
Replace a gas furnace using existing ductwork.
Gas
HVAC
Oct 24, 2017 • Final
Residential misc (roof, windows, siding, other)
Tear off existing composition shingles and install new composition shingles.
Roofing
Permit history is from public records and may be incomplete or inaccurate. Redfin and its agents make no representations about the property condition or permit status. Buyers should independently verify all information.
Property details
Parking
Parking/Garage Information
Has Garage
Has Attached Garage
# of Garage Spaces: 2
Parking Features: Attached, Garage, Off Street, Garage Faces Rear, Garage Door Opener
Interior
Virtual Tour
Bathroom Information
# of Full Bathrooms: 3
Heating & Cooling
Has Heating
Heating: Natural Gas, Forced Air
Interior Features
Interior Features: Breakfast Bar, Cathedral Ceiling(s), Granite Counters, High Ceilings, Kitchen Island, Recessed Lighting, Track Lighting, Vaulted Ceiling(s)
Appliances: Dryer, Dishwasher, Disposal, Gas Oven, Gas Range, Microwave, Refrigerator, Washer
Flooring: Hardwood, Tile
Has Fireplace
# of Fireplaces: 1
Fireplace Features: Gas Log
Room Information
Laundry Features: Main Level, Laundry Room
Exterior
Exterior Features
Exterior Features: Rain Gutters
Patio And Porch Features: Porch
Roof: Composition, Metal
Building Information
Direction Faces: Southeast
Construction Materials: Frame
Property Features
Has View
Property Information
Property Type: Residential
Property Sub Type: Single Family Residence
Raw Mls Property Sub Type: Single Family Residence
Property Condition: Updated/Remodeled
Possible Use: Single Family
Land Information
Topography: Level
Lot Information
Lot Features: Level, On Golf Course, Wooded, Landscaped
Road Responsibility: Public Maintained Road
Lot Size : 0.214
Lot Size Area: 0.214
Lot Size Units: Acres
Lot Size Acres: 0.214
Zoning Description: Single Family Residential
Financial
Tax Information
Tax Annual Amount: $8,198
Public facts
Beds: 4
Baths: 3.0
Sq. Ft.: 2,236
Stories: 2.0
Lot Size: 9,322 square feet
Style: Single Family Residential
Year Built: 1979
Year Renovated: 1979
County: Washoe County
APN: 128-362-13
Home facts updated by county records on Oct 8, 2026
Other
Listing Information
List AOR: InclineVillageBoardOfRealtors
AttributionContact: 775-771-5801
Around this home
Schools
Incline Elementary School
Public PreK-5 • Assigned • 0.9mi
6/10
Incline Middle School
Public 6-8 • Assigned • 1.3mi
5/10
Incline High School
Public 9-12 • Assigned • 0.8mi
8/10
Provided by GreatSchools
Climate risks
1/10 Flood Factor
Minimal risk of a flood reaching the building in the next 30 years
3/10 Fire Factor
0.46% chance of being in a wildfire in next 30 years
1/10 Heat Factor
10 days above 84° expected this year, 27 days in 30 years
1/10 Wind Factor
Minimal risk of severe winds over next 30 years
9/10 Air Factor
20 unhealthy days expected this year, 22 days in 30 years
Provided by First Street
Historical weather
Incline Village, NV • 89451
Average low and high temperatures (°F)
40
24
39
25
46
30
47
29
58
38
69
46
74
51
73
50
65
45
56
37
43
28
42
27
Jan
Feb
Mar
Apr
May
Jun
Jul
Aug
Sep
Oct
Nov
Dec
Sun exposure
76/ 100
Good sunlight
Sunscore
This home receives average direct sun exposure in Incline Village. There appears to be minimal shading by surrounding buildings, terrain, and vegetation.
7.9 hrs
5.4 hrs
JuneDecember
Provided by Shadowmap
Estimated sale price
$2.32M – $2.81M
Reach more buyers when you sell with Redfin. Plus, you'll save $24,445 in fees.