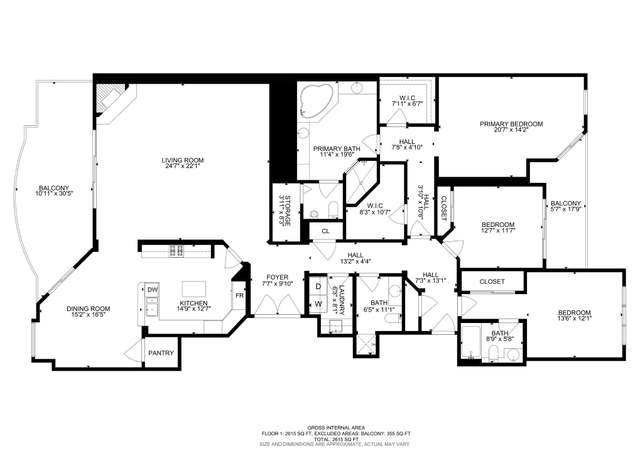
VERY RARE HIGH-FLOOR PENTHOUSE IN TURNBERRY PLACE, WITH SOARING 10’ CEILINGS & UNMATCHED STRIP, DOWNTOWN, GOLF COURSE & MOUNTAIN VIEWS! Fully renovated with over $200,000 in upgrades. Enter through your private lobby featuring a custom Las Vegas mural. This 3 bed, 3 bath stunner showcases epoxy floors throughout, brand-new lighting, marble & quartz countertops, and all new top of the line appliances including a gas cooktop. Expansive view decks create seamless indoor-outdoor living. Open-concept chef’s kitchen flows into a bright living area with floor-to-ceiling windows. Lavish primary suite includes a spa-like bath with cold plunge tub and custom walk-in closets. Separate laundry room, smart home features, and top-of-the-line finishes throughout. True turnkey luxury in the sky!
CondoProperty Type
2005Year Built
$459Est. Price/Sq.Ft.
1 spaceParking
Listed by Mahsheed Parsons• Mahsheed Real Estate LLC
VERY RARE!!!! HIGH FLOOR PENTHOUSE WITH SOARING 10' CEILINGS. OFFERING EXPANSIVE VIEWS THAT ADORN EVERY WINDOW!!! SPECTACULAR STRIP , DOWNTOWN, GOLFCOURSE AND MOUNTAIN VIEWS!!!!THIS UNIT SPARKLES! RECENTLY NEW CARPET AND PAINT HAS BEEN UPGRADED. PRIVATE LOBBY INTO YOUR PENTHOUSE UNIT. VERY SPACIOUS 3 BEDROOM AND 3 BATH WITH HUGE VIEW DECKS FOR ADDED LIVING AND ENTERTAINING. THIS UNIT OFFERS 10' CEILINGS FROM THE STANDARD 9' CEILINGS. CHEFS KITCHEN LOADED WITH HIGHEND APPLIANCES AND GAS COOKTOP FOR COOKING. SEPARATE LAUNDRY ROOM, MULTIPLE WALK-IN CLOSETS ALL CUSTOM BUILT OUT. THIS UNIT READY TO MOVE-IN.
GLVAR #2562559
Apr 20, 2024
Rental Removed
$4,750
$2/sq ft
Mar 2, 2024
Price Changed
$4,750
$2/sq ft
Feb 25, 2024
Listed for Rent
$5,000
$2/sq ft
GLVAR #2557444
Feb 18, 2024
Rental Removed
$5,000
$2/sq ft
Feb 3, 2024
Listed for Rent
$5,000
$2/sq ft
GLVAR #2541431
Feb 2, 2024
Rental Removed
$5,000
$2/sq ft
Dec 21, 2023
Price Changed
$5,000
$2/sq ft
Nov 13, 2023
Listed for Rent
$5,100
$2/sq ft
Public Records
Dec 23, 1997
Sold
$20,150,000
$7,184/sq ft
Year
Property tax
Land + Additions
Assessment*
2025
$10,278 (+8.0%)
$80,110 + $272,065
$352,175
2024
$9,519 (+8.0%)
$93,923 + $258,869
$352,792
2023
$8,815 (+8.0%)
$185,465 + $240,864
$426,329
2022
$8,162 (+20.6%)
$170,739 + $233,930
$404,669
2021
$6,769 (−3.5%)
$147,177 + $199,606
$346,783
2020
$7,015 (+6.7%)
$136,378 + $159,004
$295,382
2019
$6,574 (+4.8%)
$118,706 + $157,263
$275,969
2018
$6,273 (−31.7%)
$106,925 + $140,434
$247,359
2017
$9,179 (+56.6%)
$102,016 + $160,366
$262,382
2016
$5,862 (+3.2%)
$108,841 + $235,420
$344,261
2015
$5,678
$108,841 + $234,838
$343,679
2014
$5,678 (+3.0%)
$77,425 + $156,666
$234,091
2013
$5,513 (−9.7%)
$77,425 + $156,666
$234,091
2012
$6,107 (+1.4%)
$77,425 + $110,131
$187,556
2011
$6,021 (+3.4%)
$44,384 + $163,447
$207,831
2010
$5,826 (−39.9%)
$59,434 + $294,919
$354,353
2009
$9,691
$91,831 + $105,953
$197,784
Tax history for 2777 Paradise Rd #2801
Year
Property tax
Land + Additions
Assessment*
2025
$10,278 (+8.0%)
$80,110 + $272,065
$352,175
2024
$9,519 (+8.0%)
$93,923 + $258,869
$352,792
2023
$8,815 (+8.0%)
$185,465 + $240,864
$426,329
2022
$8,162 (+20.6%)
$170,739 + $233,930
$404,669
2021
$6,769 (−3.5%)
$147,177 + $199,606
$346,783
2020
$7,015 (+6.7%)
$136,378 + $159,004
$295,382
2019
$6,574 (+4.8%)
$118,706 + $157,263
$275,969
2018
$6,273 (−31.7%)
$106,925 + $140,434
$247,359
2017
$9,179 (+56.6%)
$102,016 + $160,366
$262,382
2016
$5,862 (+3.2%)
$108,841 + $235,420
$344,261
2015
$5,678
$108,841 + $234,838
$343,679
2014
$5,678 (+3.0%)
$77,425 + $156,666
$234,091
2013
$5,513 (−9.7%)
$77,425 + $156,666
$234,091
2012
$6,107 (+1.4%)
$77,425 + $110,131
$187,556
2011
$6,021 (+3.4%)
$44,384 + $163,447
$207,831
2010
$5,826 (−39.9%)
$59,434 + $294,919
$354,353
2009
$9,691
$91,831 + $105,953
$197,784
*Taxable value of land and structures on it ("additions") is determined regularly by local assessors and does not affect market price.
Public record
Public record
Zoning
Beds
3
Baths
3
Stories
1
Lot width
—
Lot depth
—
Lot size
—
Year renovated
2005
Sq. Ft.
2,805
Year built
2005
Style
Condo/Co-op
County
Clark County
APN
16209615175
Parking Spaces
—
Basement
—
Accessible
—
HOA Dues
—
Garage
—
Features
—
Last updated by owner on Oct 3, 2026.
CR
A-O
Commercial Resort
The CR district is established to accommodate the development of gaming enterprises, tourist and commercial activity, and mixed-use development, and to prevent uses incompatible with gaming enterprises and resort development.
Zone overlays
Airport Overlay
Permitted uses
Include but are not limited to:
Restaurant
Hotel / motel
Library
Museum / gallery
Park & open space
Property details
Parking
Parking
Features: Assigned, Covered, Tandem
# of Parking (Total): 1
Interior
Virtual Tour
Bedroom Information
# of Bedrooms Possible: 3
Bathroom Information
# of Full Bathrooms: 3
Room Information
# of Rooms (Total): 6
Room 1 Information
Great Room
Description: Upstairs
Dimensions: 22x25
Room 2 Information
Kitchen
Description: Custom Cabinets,Island
Room 3 Information
Bedroom 3
Description: Closet,Upstairs
Dimensions: 12x11
Room 4 Information
Bedroom 2
Description: Closet,With Bath
Dimensions: 13x11
Room 5 Information
Description: Double Sink,Separate Shower,Separate Tub
Room 6 Information
Description: Upstairs,Walk-In Closet(s)
Dimensions: 20x14
Fireplace Information
Has Fireplace
Features: Gas, Living Room, Primary Bedroom
Interior Features
Unfurnished
Other Features: None, Programmable Thermostat
Exterior
Building Information
Building Name: TURNBERRY PLACE
Year Built Details: RESALE
Exterior Features
Patio And Porch Features: Terrace
Security Features: Closed Circuit Camera(s), Floor Access Control, Twenty Four Hour Security, Gated Community
Pool and Spa Information
Pool Features: Community
Property Information
Has View
Entry Level: 28
Good Condition, Resale
Financial
Tax Information
Annual Tax Amount: $9,519
Rental Information
Pets Allowed Details: Number Limit, Size Limit, Yes
Utilities
Utility Information
Utilities: Electricity Available
Heating & Cooling
Has Cooling
Cooling: Electric, One Unit
Has Heating
Heating: Central, Electric
Location
HOA Information
Has Home Owners Association
Association Name: Four Turnberry Place
Association Fee: $1,668
Monthly
Association Fee Includes: Association Management, Recreation Facilities
Association Amenities: Business Center, Fitness Center, Pool
Community Information
Community Features: Pool
Public facts
Beds: 3
Baths: 3.0
Sq. Ft.: 2,805
Stories: 1.0
Lot Size: —
Style: Condo/Co-op
Year Built: 2005
Year Renovated: 2005
County: Clark County
APN: 16209615175
Home facts updated by county records on Oct 3, 2026
Around this home
Schools
John S Park Elementary School
Public PreK-5 • Assigned • 1.3mi
4/10
Roy West Martin Middle School
Public 6-8 • Assigned • 3.1mi
3/10
Valley High School
Public 9-12 • Assigned • 1.9mi
1/10
Provided by GreatSchools
Lifestyle
Provided by Walk Score and Local Logic
Climate risks
1/10 Flood Factor
Minimal risk of a flood reaching the building in the next 30 years
1/10 Fire Factor
Unlikely to be in a wildfire in next 30 years
8/10 Heat Factor
6 days above 106° expected this year, 15 days in 30 years
1/10 Wind Factor
Minimal risk of severe winds over next 30 years
3/10 Air Factor
2 unhealthy days expected this year, 3 days in 30 years
Provided by First Street
Historical weather
Las Vegas, NV • 89109
Average low and high temperatures (°F)
60
41
69
49
78
56
80
59
90
68
102
78
106
82
104
82
93
73
85
64
68
50
64
45
Jan
Feb
Mar
Apr
May
Jun
Jul
Aug
Sep
Oct
Nov
Dec
Sun exposure
In this area, properties receive around 13.3 hours in
June and 7.4 hours in December, placing it above the
U.S. average for solar exposure.
13.3 hrs
7.4 hrs
JuneDecember
Provided by Shadowmap
Estimated sale price
$1.22M – $1.48M
Reach more buyers when you sell with Redfin. Save up to $12,869 in fees.3 minutes to get started.