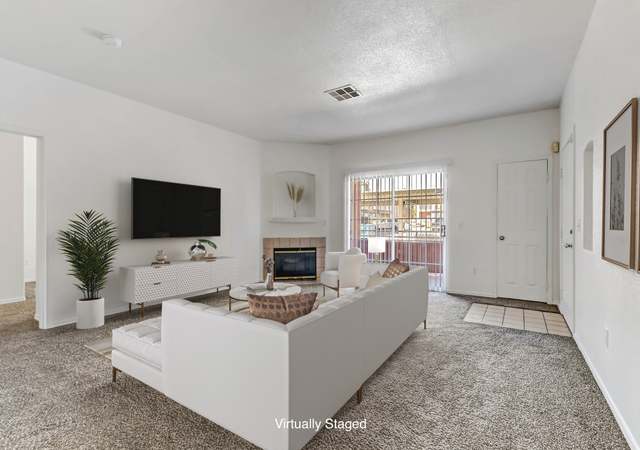
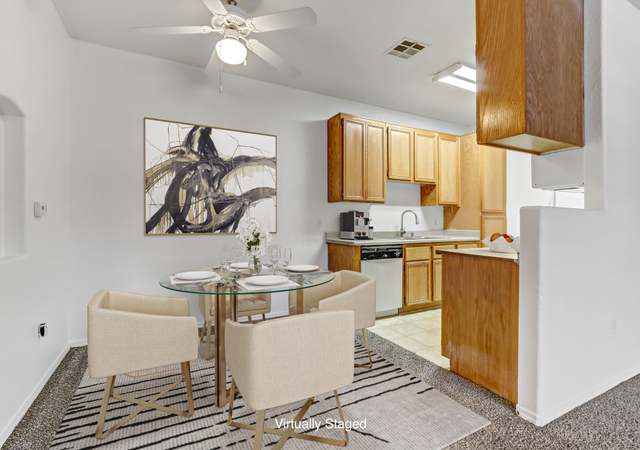
Second floor unit with recent rehab, all appliances included, tenant in place.
GLVAR #1141666
Jun 22, 2011
Sold
$27,250
$28/sq ft
Jun 3, 2011
Contingent
—
Apr 27, 2011
Listed
$27,040
$28/sq ft
+10
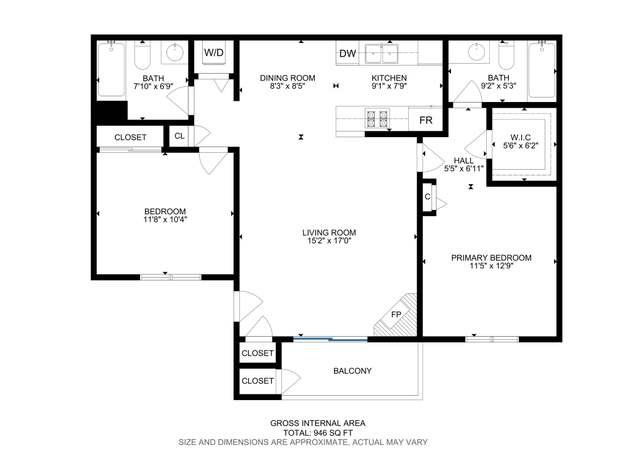
QUAINT CONDOMINIUM ON THE SECOND FLOOR! KTCHEN HAS VINYL FLOORS, LAMINATE COUNTERTOPS AND A PANTRY. MASTER BEDROOM IS SEPARATED WITH A WALK-IN CLOSET AND A FAN. MASTER BATHROOM HAS A TUB AND SHOWER. THE REAR HAS A BALCONY. THE FRONT HAS A COVERED PORCH. THIS PROPERTY IS LANDSCAPED. BE SURE TO GO AND VIEW THIS PROPERTY TODAY!
Year
Property tax
Land + Additions
Assessment*
2025
$536 (+7.4%)
$12,950 + $31,994
$44,944
2024
$499 (+2.9%)
$13,300 + $32,127
$45,427
2023
$485 (+7.9%)
$12,950 + $33,318
$46,268
2022
$449 (+7.9%)
$16,100 + $29,653
$45,753
2021
$416 (+8.5%)
$11,900 + $24,930
$36,830
2020
$384 (+6.7%)
$10,500 + $21,153
$31,653
2019
$360 (+4.8%)
$10,150 + $20,768
$30,918
2018
$343 (−36.8%)
$8,750 + $18,793
$27,543
2017
$543 (+69.7%)
$4,900 + $16,549
$21,449
2016
$320 (+3.0%)
$3,500 + $13,411
$16,911
2015
$311 (+0.2%)
$3,500 + $13,418
$16,918
2014
$310 (+0.5%)
$2,800 + $12,446
$15,246
2013
$309 (+6.7%)
$2,800 + $12,446
$15,246
2012
$289 (−15.8%)
$2,450 + $10,134
$12,584
2011
$344 (−0.1%)
$2,450 + $7,408
$9,858
2010
$344 (−52.2%)
$2,800 + $8,912
$11,712
2009
$719
$3,500 + $8,197
$11,697
Tax history for 4730 E Craig Rd #2104
Year
Property tax
Land + Additions
Assessment*
2025
$536 (+7.4%)
$12,950 + $31,994
$44,944
2024
$499 (+2.9%)
$13,300 + $32,127
$45,427
2023
$485 (+7.9%)
$12,950 + $33,318
$46,268
2022
$449 (+7.9%)
$16,100 + $29,653
$45,753
2021
$416 (+8.5%)
$11,900 + $24,930
$36,830
2020
$384 (+6.7%)
$10,500 + $21,153
$31,653
2019
$360 (+4.8%)
$10,150 + $20,768
$30,918
2018
$343 (−36.8%)
$8,750 + $18,793
$27,543
2017
$543 (+69.7%)
$4,900 + $16,549
$21,449
2016
$320 (+3.0%)
$3,500 + $13,411
$16,911
2015
$311 (+0.2%)
$3,500 + $13,418
$16,918
2014
$310 (+0.5%)
$2,800 + $12,446
$15,246
2013
$309 (+6.7%)
$2,800 + $12,446
$15,246
2012
$289 (−15.8%)
$2,450 + $10,134
$12,584
2011
$344 (−0.1%)
$2,450 + $7,408
$9,858
2010
$344 (−52.2%)
$2,800 + $8,912
$11,712
2009
$719
$3,500 + $8,197
$11,697
*Taxable value of land and structures on it ("additions") is determined regularly by local assessors and does not affect market price.
Public record
Public record
Zoning
Beds
2
Baths
2
Stories
1
Lot width
—
Lot depth
—
Lot size
—
Year renovated
2000
Sq. Ft.
974
Year built
2000
Style
Condo/Co-op
County
Clark County
APN
14005510212
Parking Spaces
—
Basement
—
Accessible
—
HOA Dues
—
Garage
—
Features
—
Last updated by owner on Oct 2, 2026.
RM32
Residential Multi-Family 32
The RM32 district is established to accommodate a diverse array of high-density, residential development in multi-family structures. This district is intended to support walkability, transit-use, and serve as a transition between high-density residential areas and commercial, mixed-use, and nonresidential areas.
Permitted uses
Include but are not limited to:
Housing-Multiple units
Park & open space
Property details
Parking
Garage/Carport Information
Has Carport
# of Carport Spaces: 1
Parking
Features: Assigned, Covered, Detached Carport
Interior
Virtual Tour
Bedroom Information
# of Bedrooms Possible: 2
Bathroom Information
# of Full Bathrooms: 2
Room Information
# of Rooms (Total): 6
Room 1 Information
Kitchen
Description: Laminate Countertops,Pantry
Room 2 Information
Dining Room
Description: Dining Area
Dimensions: 8x8
Room 3 Information
Primary Bathroom
Room 4 Information
Family Room
Dimensions: 16x15
Room 5 Information
Bedroom 2
Dimensions: 12x10
Room 6 Information
Primary Bedroom
Dimensions: 12x11
Laundry Information
Features: Gas Dryer Hookup, Laundry Closet
Equipment
Appliances: Dryer, Dishwasher, Disposal, Gas Range, Microwave, Refrigerator, Washer
Interior Features
Window Features: Blinds
Unfurnished
Flooring: Carpet, Ceramic Tile
Exterior
Building Information
Stories: 2
Year Built Details: RESALE
Roof Details: Pitched, Tile
Exterior Features
Exterior Features: Balcony
Patio And Porch Features: Balcony
Pool and Spa Information
Pool Features: Community
Lot Information
Lot Size Area: 0.1958
Lot Size Acres: 0.1958
Lot Features: < 1/4 Acre
Zoning Description: Multi-Family
Property Information
Direction Faces: East
Average Condition, Resale
Has Property Attached
Financial
Tax Information
Annual Tax Amount: $449
Utilities
Utility Information
Utilities: Underground Utilities
Electric: Photovoltaics None
Sewer: Public Sewer
Water Source: Public
Heating & Cooling
Has Cooling
Cooling: Central Air, Electric
Has Heating
Heating: Central, Gas
Location
HOA Information
Has Home Owners Association
Association Name: Manzanita
Association Fee 2: $198
Monthly
Association Fee Includes: Common Areas, Sewer, Taxes, Water
Association Amenities: Gated, Playground, Pool
Community Information
Community Features: Pool
Location Information
Distance To Sewer Comments: Public
Distance To Water Comments: Public
Public facts
Beds: 2
Baths: 2.0
Sq. Ft.: 974
Stories: 1.0
Lot Size: —
Style: Condo/Co-op
Year Built: 2000
Year Renovated: 2000
County: Clark County
APN: 14005510212
Home facts updated by county records on Oct 2, 2026