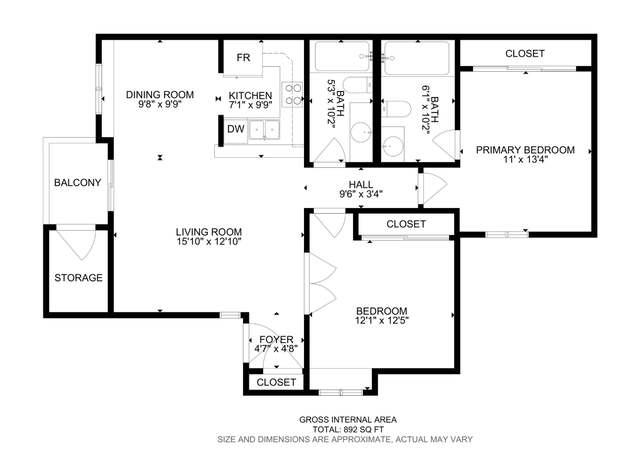
Condo located in SW of Las Vegas. Great location. Cozy lower level unit - 2 Bedroom/2 Bath w covered patio. Kitchen located central to the unit. 2 bedrooms are separate from each other. All appliances incl Fridge/Washer/Dryer. HVAC was recently replaced. Community pool, exercise room, clubhouse, bbq area. ..
Newly Renovated April 2021 Ground Floor 2Bed/2Full Bath Condo. Brand new Carpets in Bedrooms, New LuxuryVinyl Flooring in Living Spaces/Kitchen/Bathrooms, Fresh Paint, & Fixtures done April 2021. HVAC & Water Heater replaced 2018 Highly Upgraded Master Bath Lg. Walk-In Shower w/ Sit-In-Bench. Upgraded Kitchen, SS dishwasher w/ newly installed pendant lights in Brkfst Bar. All Appliances included-Fridge/Washer/Dryer. Granite Countertops & Updated Cabinets throughout. Big Dining Room w/ sliding glass door opens directly to patio shaded by trees. Fitness Center w/ Sauna, gym equip, rentable Clubhouse, 2 Pools, Spa , BBQ areas. Assigned COVERED Parking. HOA covers Water, Trash, Sewer, Grounds Maint, & Resort-like Amenities. Community Painted all Exteriors 2021 & Freshly Landscaped.
Year
Property tax
Land + Additions
Assessment*
2025
$1,084 (+7.7%)
$21,350 + $23,522
$44,872
2024
$1,006 (+7.9%)
$21,350 + $23,764
$45,114
2023
$932 (+8.0%)
$21,000 + $24,831
$45,831
2022
$863 (+8.0%)
$25,200 + $22,178
$47,378
2021
$800 (+8.1%)
$19,250 + $20,634
$39,884
2020
$740 (+6.7%)
$17,150 + $20,117
$37,267
2019
$693 (+4.8%)
$17,150 + $20,101
$37,251
2018
$661 (−15.8%)
$14,000 + $20,090
$34,090
2017
$785 (+27.3%)
$7,700 + $19,210
$26,910
2016
$617 (+3.0%)
$6,650 + $20,110
$26,760
2015
$599 (+0.1%)
$5,600 + $20,052
$25,652
2014
$598 (+2.9%)
$5,250 + $19,776
$25,026
2013
$581 (+3.5%)
$5,250 + $19,776
$25,026
2012
$562 (−5.5%)
$5,250 + $15,747
$20,997
2011
$594 (+7.1%)
$5,250 + $13,758
$19,008
2010
$555 (−43.4%)
$5,250 + $17,292
$22,542
2009
$980
$5,250 + $13,629
$18,879
Tax history for 9325 W Desert Inn Rd #125
Year
Property tax
Land + Additions
Assessment*
2025
$1,084 (+7.7%)
$21,350 + $23,522
$44,872
2024
$1,006 (+7.9%)
$21,350 + $23,764
$45,114
2023
$932 (+8.0%)
$21,000 + $24,831
$45,831
2022
$863 (+8.0%)
$25,200 + $22,178
$47,378
2021
$800 (+8.1%)
$19,250 + $20,634
$39,884
2020
$740 (+6.7%)
$17,150 + $20,117
$37,267
2019
$693 (+4.8%)
$17,150 + $20,101
$37,251
2018
$661 (−15.8%)
$14,000 + $20,090
$34,090
2017
$785 (+27.3%)
$7,700 + $19,210
$26,910
2016
$617 (+3.0%)
$6,650 + $20,110
$26,760
2015
$599 (+0.1%)
$5,600 + $20,052
$25,652
2014
$598 (+2.9%)
$5,250 + $19,776
$25,026
2013
$581 (+3.5%)
$5,250 + $19,776
$25,026
2012
$562 (−5.5%)
$5,250 + $15,747
$20,997
2011
$594 (+7.1%)
$5,250 + $13,758
$19,008
2010
$555 (−43.4%)
$5,250 + $17,292
$22,542
2009
$980
$5,250 + $13,629
$18,879
*Taxable value of land and structures on it ("additions") is determined regularly by local assessors and does not affect market price.
Public record
Public record
Zoning
Beds
2
Baths
2
Stories
1
Lot width
—
Lot depth
—
Lot size
—
Year renovated
1991
Sq. Ft.
985
Year built
1991
Style
Condo/Co-op
County
Clark County
APN
16317110319
Parking Spaces
—
Basement
—
Accessible
—
HOA Dues
—
Garage
—
Features
—
Last updated by owner on Oct 3, 2026.
RM18
Residential Multi-Family 18
The RM18 district is established to accommodate a wide range of high-density, single- and multi-family residential development and is intended to serve as a transition between moderate-density residential neighborhoods and high-density residential, commercial, and mixed-use areas.
Permitted uses
Include but are not limited to:
Housing-Single unit
Housing-Multiple units
Park & open space
Property details
Parking
Parking
Features: Assigned, One Space
Interior
Virtual Tour
Bedroom Information
# of Bedrooms Possible: 2
Bathroom Information
# of Full Bathrooms: 1
# of Three Quarter Bathrooms: 1
Room Information
# of Rooms (Total): 5
Room 1 Information
Primary Bathroom
Description: Shower Only
Room 2 Information
Family Room
Dimensions: 15x13
Room 3 Information
Kitchen
Description: Breakfast Bar/Counter
Room 4 Information
Bedroom 2
Description: Ceiling Fan,Ceiling Light,With Bath
Dimensions: 11x10
Room 5 Information
Primary Bedroom
Description: Mirrored Door
Dimensions: 13x11
Laundry Information
Features: Gas Dryer Hookup, Laundry Closet, Main Level
Equipment
Appliances: Dryer, Electric Range, Disposal, Microwave, Refrigerator, Washer
Interior Features
Window Features: Blinds, Window Treatments
Unfurnished
Flooring: Carpet, Linoleum, Vinyl
Other Features: Bedroom on Main Level, Ceiling Fan(s), Primary Downstairs, Window Treatments
Exterior
Building Information
Stories: 2
Year Built Details: RESALE
Roof Details: Flat, Pitched
Exterior Features
Exterior Features: Patio
Patio And Porch Features: Covered, Patio
Pool and Spa Information
Pool Features: Community
Lot Information
Lot Features: Desert Landscaping, Landscaped, < 1/4 Acre
Zoning Description: Multi-Family
Property Information
Direction Faces: East
Average Condition, Resale
Has Property Attached
Financial
Tax Information
Annual Tax Amount: $740
Utilities
Utility Information
Utilities: Underground Utilities
Electric: Photovoltaics None
Sewer: Public Sewer
Water Source: Public
Heating & Cooling
Has Cooling
Cooling: Central Air, Electric
Has Heating
Heating: Central, Electric
Location
HOA Information
Has Home Owners Association
Association Name: Regency at the Lakes
Association Fee: $265
Monthly
Association Fee 3: 0.0
Association Fee Includes: Association Management, Maintenance Grounds, Recreation Facilities, Reserve Fund, Sewer, Trash, Water
Association Amenities: Clubhouse, Fitness Center, Barbecue, Pool, Spa/Hot Tub
Community Information
Community Features: Pool
Location Information
Distance To Sewer Comments: Public
Distance To Water Comments: Public
Public facts
Beds: 2
Baths: 2.0
Sq. Ft.: 985
Stories: 1.0
Lot Size: —
Style: Condo/Co-op
Year Built: 1991
Year Renovated: 1991
County: Clark County
APN: 16317110319
Home facts updated by county records on Oct 3, 2026