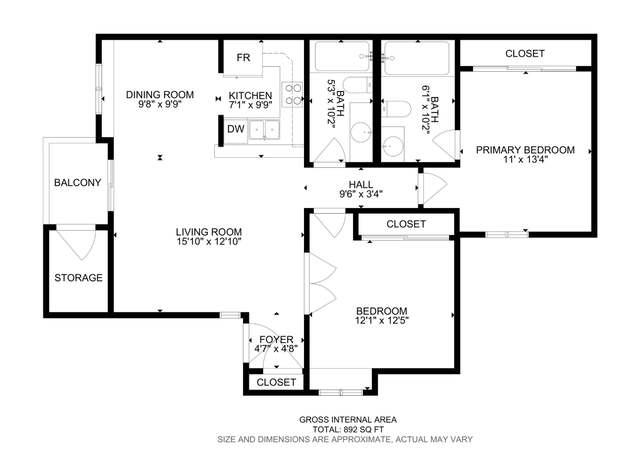
BEAUTIFUL 2 BEDROOM 2BATH LOACTED IN THE ICONIC LAKES COMMUNITY! CONDO HAS VAULTED CEILINGS, GRANITE COUNTER TOPS, OPEN FLOOR PLAN AND SO MUCH MORE. TAKE A LOOK AT THIS ONE BEFORE IT'S GONE.
2 Bedroom, 2 Bath 2nd story unit in The Lakes! Vaulted ceiling with 3 large windows between kitchen & family room giving great natural light! Granite counters in kitchen and both bathrooms! Fireplace!!Quiet community, Great Location! Move-In Ready! Sold As-Is
GLVAR #1888813
May 22, 2017
Sold
$112,000
$126/sq ft
Apr 27, 2017
Contingent
—
Apr 20, 2017
Listed
$108,000
$121/sq ft
GLVAR #988123
Nov 12, 2010
Sold
$55,000
$62/sq ft
Oct 11, 2010
Listing Removed
—
Nov 2, 2009
Listed
$55,000
$62/sq ft
Public Records
Jun 13, 2006
Sold
$178,500
$200/sq ft
GLVAR #575124
Feb 5, 2006
Listed
$179,999
$202/sq ft
Public Records
May 28, 2004
Sold
$15,867,688
$17,789/sq ft
Year
Property tax
Land + Additions
Assessment*
2025
$1,042 (+7.7%)
$21,350 + $22,211
$43,561
2024
$967 (+7.9%)
$21,350 + $22,448
$43,798
2023
$896 (+8.0%)
$21,000 + $23,446
$44,446
2022
$830 (+8.0%)
$25,200 + $20,961
$46,161
2021
$769 (+8.1%)
$19,250 + $19,500
$38,750
2020
$711 (+6.7%)
$17,150 + $18,990
$36,140
2019
$666 (+4.8%)
$17,150 + $18,944
$36,094
2018
$636 (−15.7%)
$14,000 + $18,994
$32,994
2017
$754 (+27.1%)
$7,700 + $18,152
$25,852
2016
$593 (+3.0%)
$6,650 + $19,020
$25,670
2015
$575
$5,600 + $18,963
$24,563
2014
$575 (+2.1%)
$5,250 + $18,711
$23,961
2013
$563 (+3.0%)
$5,250 + $18,711
$23,961
2012
$547 (−2.4%)
$5,250 + $14,903
$20,153
2011
$560 (+3.9%)
$5,250 + $13,233
$18,483
2010
$539 (−43.7%)
$5,250 + $16,598
$21,848
2009
$957
$5,250 + $13,085
$18,335
Tax history for 9325 W Desert Inn Rd #203
Year
Property tax
Land + Additions
Assessment*
2025
$1,042 (+7.7%)
$21,350 + $22,211
$43,561
2024
$967 (+7.9%)
$21,350 + $22,448
$43,798
2023
$896 (+8.0%)
$21,000 + $23,446
$44,446
2022
$830 (+8.0%)
$25,200 + $20,961
$46,161
2021
$769 (+8.1%)
$19,250 + $19,500
$38,750
2020
$711 (+6.7%)
$17,150 + $18,990
$36,140
2019
$666 (+4.8%)
$17,150 + $18,944
$36,094
2018
$636 (−15.7%)
$14,000 + $18,994
$32,994
2017
$754 (+27.1%)
$7,700 + $18,152
$25,852
2016
$593 (+3.0%)
$6,650 + $19,020
$25,670
2015
$575
$5,600 + $18,963
$24,563
2014
$575 (+2.1%)
$5,250 + $18,711
$23,961
2013
$563 (+3.0%)
$5,250 + $18,711
$23,961
2012
$547 (−2.4%)
$5,250 + $14,903
$20,153
2011
$560 (+3.9%)
$5,250 + $13,233
$18,483
2010
$539 (−43.7%)
$5,250 + $16,598
$21,848
2009
$957
$5,250 + $13,085
$18,335
*Taxable value of land and structures on it ("additions") is determined regularly by local assessors and does not affect market price.
Public record
Public record
Zoning
Beds
2
Baths
2
Stories
1
Lot width
—
Lot depth
—
Lot size
—
Year renovated
1991
Sq. Ft.
892
Year built
1991
Style
Condo/Co-op
County
Clark County
APN
16317110356
Parking Spaces
—
Basement
—
Accessible
—
HOA Dues
—
Garage
—
Features
—
Last updated by owner on Sep 16, 2026.
RM18
Residential Multi-Family 18
The RM18 district is established to accommodate a wide range of high-density, single- and multi-family residential development and is intended to serve as a transition between moderate-density residential neighborhoods and high-density residential, commercial, and mixed-use areas.
Permitted uses
Include but are not limited to:
Housing-Single unit
Housing-Multiple units
Park & open space
Property details
Parking
Parking
Features: Assigned, Covered, Guest
Interior
Virtual Tour
Bedroom Information
# of Bedrooms Possible: 2
Bathroom Information
# of Full Bathrooms: 2
Room Information
# of Rooms (Total): 6
Room 1 Information
Living Room
Description: Entry Foyer,Front
Dimensions: 15x14
Room 2 Information
Kitchen
Description: Breakfast Bar/Counter
Room 3 Information
Dining Room
Description: Breakfast Nook/Eating Area,Dining Area
Dimensions: 12x11
Room 4 Information
Bedroom 2
Dimensions: 11x11
Room 5 Information
Primary Bathroom
Description: Tub/Shower Combo
Room 6 Information
Primary Bedroom
Dimensions: 13x12
Laundry Information
Features: Electric Dryer Hookup, Gas Dryer Hookup, Laundry Room, Upper Level
Fireplace Information
Has Fireplace
# of Fireplaces: 1
Features: Family Room
Equipment
Appliances: Dryer, Electric Range, Disposal, Microwave, Refrigerator, Washer
Interior Features
Window Features: Blinds, Double Pane Windows
Unfurnished
Flooring: Carpet, Tile
Exterior
Building Information
Stories: 2
Year Built Details: RESALE
Roof Details: Tile
Exterior Features
Exterior Features: Balcony
Patio And Porch Features: Balcony
Green Features
Green Energy Efficient: Windows
Pool and Spa Information
Pool Features: Community
Lot Information
Lot Features: Desert Landscaping, Landscaped, < 1/4 Acre
Zoning Description: Multi-Family
Property Information
Direction Faces: North
Good Condition, Resale
Has Property Attached
Financial
Tax Information
Annual Tax Amount: $711
Lease Information
Lease Amount: $1,100
Utilities
Utility Information
Utilities: Underground Utilities
Electric: Photovoltaics None
Sewer: Public Sewer
Water Source: Public
Heating & Cooling
Has Cooling
Cooling: Central Air, Electric
Has Heating
Heating: Central, Electric
Location
HOA Information
Has Home Owners Association
Association Name: Regency at the Lakes
Association Fee: $265
Monthly
Association Fee 3: 0.0
Association Fee Includes: Association Management, Maintenance Grounds
Association Amenities: Clubhouse, Fitness Center, Barbecue, Pool, Spa/Hot Tub
Community Information
Community Features: Pool
Location Information
Distance To Sewer Comments: Public
Distance To Water Comments: Public
Public facts
Beds: 2
Baths: 2.0
Sq. Ft.: 892
Stories: 1.0
Lot Size: —
Style: Condo/Co-op
Year Built: 1991
Year Renovated: 1991
County: Clark County
APN: 16317110356
Home facts updated by county records on Sep 16, 2026