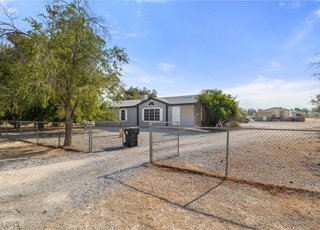
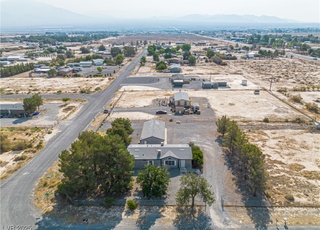
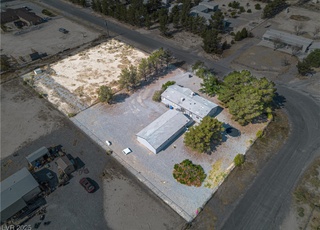
No flood insurance required. Beautifully upgraded home on 2.30 fully cleared acres stretching from N. Blagg Rd frontage to N. Sharon St at the rear, offering privacy, open space, and stunning Mt. Charleston views. This 1,512 sq ft home offers 3 bedrooms, 2 full baths, plus a versatile 4th room ideal as a guest room, office, or den. The spacious primary suite features a large walk-in closet. ALL NEW roof and skylight, upgraded flooring throughout, interior and exterior paint, and 6 new appliances. Additional upgrades include a new HVAC system, new window coverings and screens, two new concrete front and rear landing pads, and a new electrical power source unit. Private well and septic. Bring your horses, chickens, and gardening plans while enjoying peaceful country living just minutes from town. Move-in ready with room to grow or build your dream home.
Nestled on more than 2 acres of land, this manufactured home offers plenty of room to make it your own personal sanctuary. Located with an easy commute to the heart of town, it’s the perfect blend of peaceful country living and convenience. As you step inside, you’ll be greeted by a welcoming living room. The master suite boasts a generous walk-in closet, with an en-suite bathroom featuring dual sinks, a separate shower, and a relaxing bathtub. The home also includes a versatile den, ideal for an office, media room, or hobby space. The kitchen is a chef’s dream with an island perfect for meal prep or casual dining. A full guest bathroom offers a shower, and the property comes complete with a dedicated laundry room for added convenience. Both guest bedrooms are well-sized, each equipped with closets and overhead lighting, ensuring comfort for family or visitors. With ample space and endless possibilities.
Public Records
Jan 10, 2023
Sold
$114,000
$75/sq ft
Year
Property tax
Land + Additions
Assessment*
2026
$951 (+2.9%)
$7,259 + $40,360
$47,619
2025
$925 (+3.4%)
$6,312 + $40,752
$47,064
2024
$894 (+6.2%)
$5,475 + $41,117
$46,592
2022
$841 (+2.6%)
$5,475 + $34,281
$39,756
2021
$820 (+2.9%)
$4,380 + $31,606
$35,986
2020
$797 (+3.0%)
$4,380 + $32,536
$36,916
2019
$774 (+2.9%)
$4,380 + $32,176
$36,556
2018
$753 (+2.8%)
$3,504 + $31,110
$34,614
2017
$732 (+2.5%)
$3,504 + $24,772
$28,276
2016
$714 (+3.0%)
$3,504 + $21,575
$25,079
2014
$693 (−4.0%)
$3,504 + $15,560
$19,064
2013
$722 (+2.8%)
$3,505 + $16,895
$20,400
2012
$702 (−7.6%)
$5,841 + $13,878
$19,719
2011
$759 (−39.6%)
$8,344 + $13,567
$21,911
2010
$1,258 (−1.3%)
$22,400 + $18,920
$41,320
2009
$1,274
$22,449 + $23,165
$45,614
Public record
Beds
3
Baths
—
Stories
1
Lot width
—
Lot depth
—
Lot size
2.3 Acres
Year renovated
—
Sq. Ft.
1,512
Year built
2000
Style
Mobile/Manufactured Home
County
Nye County
APN
03505139
Parking Spaces
—
Basement
—
Accessible
—
HOA Dues
—
Garage
—
Features
—
Last updated by owner on Aug 3, 2026.
Property details
Parking
Parking
Features: Open, RV Access/Parking
Has Open Parking
Interior
Virtual Tour
Bedroom Information
# of Bedrooms Possible: 4
Bathroom Information
# of Full Bathrooms: 2
Room Information
# of Rooms (Total): 6
Room 1 Information
Living Room
Description: Entry Foyer,Formal,Front
Dimensions: 13x10
Room 2 Information
Kitchen
Description: Island,Luxury Vinyl Plank
Dimensions: 12x13
Room 3 Information
Den
Description: Ceiling Light
Dimensions: 12x10
Room 4 Information
Bedroom 3
Description: Ceiling Light,Closet
Dimensions: 10x10
Room 5 Information
Bedroom 2
Description: Ceiling Fan,Ceiling Light,Closet
Dimensions: 10x13
Room 6 Information
Description: Ceiling Fan,Ceiling Light,Closet
Dimensions: 13x13
Laundry Information
Features: Electric Dryer Hookup, Main Level
Equipment
Appliances: Dryer, Electric Range, Disposal, Washer
Interior Features
Unfurnished
Flooring: Luxury Vinyl Plank
Other Features: Bedroom on Main Level, Primary Downstairs, None
Exterior
Building Information
Stories: 1
Year Built Details: RESALE
Roof Details: Composition, Shingle
Exterior Features
Exterior Features: None
Mobile Home Information
Mobile Length: 56
Mobile Width: 27
Lot Information
Lot Size Area: 2.3
Lot Size Acres: 2.3
Lot Features: One To Five Acres, Trees
Zoning Description: Horses Permitted,Single Family
Property Information
Direction Faces: East
Excellent, Resale
Financial
Tax Information
Annual Tax Amount: $925
Utilities
Utility Information
Utilities: Electricity Available, Septic Available
Electric: Photovoltaics None
Sewer: Septic Tank
Water Source: Private, Well
Heating & Cooling
Has Cooling
Cooling: Central Air, Electric
Has Heating
Heating: Central, Electric
Location
Location Information
Distance To Sewer Comments: Septic Installed
Distance To Water Comments: Private Well
Public facts
Beds: 3
Baths: —
Sq. Ft.: 1,512
Stories: 1.0
Lot Size: 2.3 acres
Style: Mobile/Manufactured Home
Year Built: 2000
Year Renovated: —
County: Nye County
APN: 03505139
Home facts updated by county records on Aug 3, 2026
Around this home
Schools
Manse Elementary School
Public PreK-5 • Assigned • 3.4mi
7/10
Rosemary Clarke Middle School
Public 6-8 • Assigned • 2.7mi
4/10
Pahrump Valley High School
Public 9-12 • Assigned • 3.7mi
5/10
Provided by GreatSchools
Climate risks
1/10 Flood Factor
Minimal risk of a flood reaching the building in the next 30 years
1/10 Fire Factor
Unlikely to be in a wildfire in next 30 years
7/10 Heat Factor
7 days above 102° expected this year, 18 days in 30 years
1/10 Wind Factor
Minimal risk of severe winds over next 30 years
1/10 Air Factor
0 unhealthy days expected this year, 0 days in 30 years
Provided by First Street
Historical weather
Pahrump, NV • 89060
Average low and high temperatures (°F)
60
34
67
40
76
47
77
50
88
59
99
69
102
73
101
73
91
65
84
54
67
42
64
36
Jan
Feb
Mar
Apr
May
Jun
Jul
Aug
Sep
Oct
Nov
Dec
Sun exposure
Try the sun simulator tool to see how light moves across the property at different times of day and year.