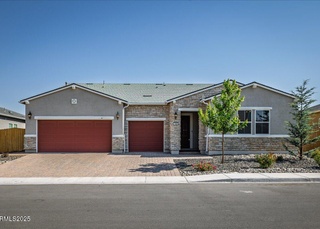
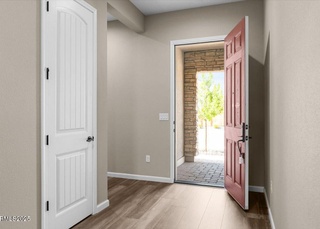
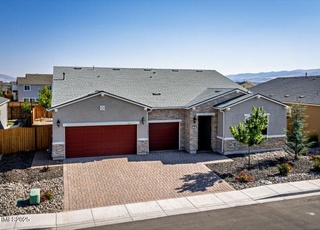
New Price! This stunning, nearly new 2023-built single-story home offers the perfect combination of modern style, thoughtful design, and low-maintenance living. Situated on a desirable corner lot, this 2,749 sq ft home features 4 bedrooms, 3 bathrooms, and a spacious 3-car garage. The bright and inviting open-concept floor plan is ideal for both everyday living and entertaining, with a beautifully designed kitchen opening to the spacious great room featuring a cozy fireplace and abundant natural light. The private primary suite offers a relaxing retreat with a spa-inspired bathroom, complete with a gorgeous walk-in shower, dual vanities, and a generous walk-in closet. A convenient Jack-and-Jill bathroom adds flexibility for family and guests. Step outside to enjoy a fully landscaped backyard with low-maintenance turf and stylish pavers, creating the perfect space for outdoor dining, entertaining, or simply relaxing. With its modern finishes, desirable single-story layout, corner-lot location, and convenient proximity to shopping, dining, and entertainment, 1802 Red Loam checks all the boxes for comfortable and elevated living.
Single-familyProperty Type
2023Year Built
8,102 sq ftLot Size
$247Price/Sq.Ft.
$60/moHOA Dues
3 car garageParking
Listed by Kirk Archuleta•DRE #S.175702• RE/MAX Gold
Bought with Laura Colpo•DRE #S.168673• Coldwell Banker Select Mt Rose
Est. $3,245 per month, based on comparable rentals
Sale and tax history for 1802 Red Loam Rd
Sale History
Tax History
Date
Event
Price
NNRMLS #260006402
Sep 30, 2026
Sold
$680,000
$247/sq ft
Aug 29, 2026
Pending
—
Aug 25, 2026
Price Changed
$689,999
$251/sq ft
Aug 4, 2026
Price Changed
$699,999
$255/sq ft
Jul 28, 2026
Price Changed
$709,000
$258/sq ft
Jul 6, 2026
Price Changed
$719,000
$262/sq ft
Jun 15, 2026
Price Changed
$729,900
$266/sq ft
May 21, 2026
Listed
$739,900
$269/sq ft
Year
Property tax
Land + Additions
Assessment*
2025
$8,084 (+1.0%)
$47,250 + $173,297
$220,547
2024
$8,003 (+583.4%)
$45,710 + $175,089
$220,799
2023
$1,171
$36,288 + $174,862
$211,150
Public record
Public record
Permits
Beds
4
Baths
3
Stories
1
Lot width
—
Lot depth
—
Lot size
8,098 Sq. Ft.
Year renovated
2023
Sq. Ft.
2,721
Year built
2023
Style
Single Family Residential
County
Washoe County
APN
528-762-24
Parking Spaces
—
Basement
—
Accessible
—
HOA Dues
—
Garage
—
Features
—
Last updated by owner on Oct 8, 2026.
Dec 20, 2023 • Final
New residential buildings & additions
New construction
Permit history is from public records and may be incomplete or inaccurate. Redfin and its agents make no representations about the property condition or permit status. Buyers should independently verify all information.
Property details
Parking
Parking Information
# of Garage Spaces: 3
Parking Total: 3
Parking Features: Attached, Garage
Carport YN: No
Has Garage
Has Attached Garage
Garage Features: Finished Garage
Interior
Bathroom Information
# of Bathrooms (Full): 3
Interior Features
Ceiling Fan(s), High Ceilings, No Interior Steps, Smart Thermostat, Kitchen Island, Pantry, Primary Downstairs, Walk-In Closet(s)
Laundry Features: Gas Dryer Hookup
Appliances: Disposal, Dishwasher, Microwave, Oven, Gas Cooktop
Has Fireplace
# of Fireplaces (Total): 1
Fireplace Features: Gas, Family Room
Window Features: Double Pane Windows
Flooring: Carpet, Luxury Vinyl, Tile
Exterior
Exterior Features
Patio & Porch Features: Patio, Covered
Fencing: Back Yard, Full
Building Information
Building Area Total: 2,749
Construction Materials: Stucco, Stone Veneer
Roof: Composition, Shingle
Foundation Details: Slab
Other Structures: None
Pool Information
Pool Private YN: No
Spa Features: None
Property Information
Property Attached YN: No
Common Walls: No Common Walls
Property Sub Type: Single Family Residence
Living Area: 2749.0
Levels: One
Stories: 1
Lot Information
Lot Features: Corner Lot, Landscaped, Level, Sprinklers In Front, Sprinklers In Rear
View YN: Yes
View: Mountain(s)
Zoning: NUD
Financial
Tax Information
Tax Annual Amount: $8,084.36
Utilities
Utility Information
Water Source: Public
Sewer: Public Sewer
Utilities: Cable Available, Electricity Available, Phone Available, Water Available, Internet Available, Internet Connected
Heating & Cooling
Cooling: Central Air
Has Cooling
Heating: Forced Air
Heating YN: Yes
Location
HOA Information
Association Name: Stonebrook
Association Fee: $60
Association Fee Frequency: Monthly
Association Fee Includes: None
School Information
Elementary School: John Bohach
Middle Or Junior School: Sky Ranch
High School: Spanish Springs
Location Information
Road Responsibility: Public Maintained Road
Road Frontage Type: City Street
Community Information
Senior Community YN: No
Subdivision Name: Stonebrook Village Cc
Public facts
Beds: 4
Baths: 3.0
Sq. Ft.: 2,721
Stories: 1.0
Lot Size: 8,098 square feet
Style: Single Family Residential
Year Built: 2023
Year Renovated: 2023
County: Washoe County
APN: 528-762-24
Home facts updated by county records on Oct 8, 2026
Around this home
Schools
Spanish Springs Elementary School
Public PreK-5 • Assigned • 1.4mi
8/10
Yvonne Shaw Middle School
Public 6-8 • Assigned • 1.5mi
6/10
Spanish Springs High School
Public 9-12 • Assigned • 1.8mi
4/10
Provided by GreatSchools
Climate risks
1/10 Flood Factor
Minimal risk of a flood reaching the building in the next 30 years
10/10 Fire Factor
62% chance of being in a wildfire in next 30 years
5/10 Heat Factor
8 days above 94° expected this year, 22 days in 30 years
1/10 Wind Factor
Minimal risk of severe winds over next 30 years
9/10 Air Factor
19 unhealthy days expected this year, 20 days in 30 years
Provided by First Street
Historical weather
Sparks, NV • 89436
Average low and high temperatures (°F)
49
23
54
30
63
35
65
37
76
46
87
54
93
60
90
57
82
52
69
40
56
32
52
29
Jan
Feb
Mar
Apr
May
Jun
Jul
Aug
Sep
Oct
Nov
Dec
Sun exposure
89/ 100
Very good sunlight
Sunscore
This home ranks in the top 30% for direct sun exposure in Sparks. There appears to be minimal shading by surrounding buildings, terrain, and vegetation.
9.9 hrs
6.5 hrs
JuneDecember
Provided by Shadowmap
Estimated sale price
$661,000 – $800,000
Reach more buyers when you sell with Redfin. Plus, you'll save $6,952 in fees.