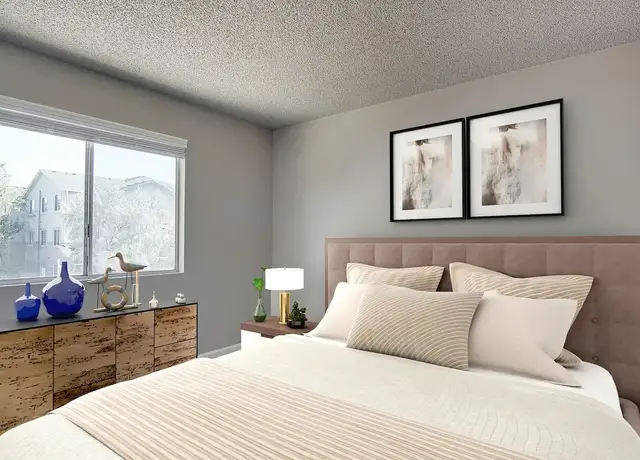
KEY FEATURES Year Built: 1979 Sq. Footage: 1,102 sqft. Bedrooms: 2 Beds Bathrooms: 2 Baths Parking: 1 Carport Lease Duration: 1 Year 1% Monthly Administrative Fee Liability to landlord insurance is REQUIRED Pets Policy: Small dog on approval with $500 extended deposit and $50/mo. pet rent Laundry: In unit Parking: Covered Parking Property Type: Townhouse DESCRIPTION Welcome home to this beautifully updated 2-bed, 2-bath property located in a quiet, private gated community in Sparks. This home features brand-new paint, new flooring, a new fireplace, and many other thoughtful upgrades throughout. Enjoy the convenience of a full-sized washer and dryer, central air, and covered parking included with the unit. The community offers added privacy and peace of mind with secure gated access. Conveniently located near shopping, dining, and freeway access, this home is move-in ready and waiting for its next resident. RENTAL FEATURES Living room Master bath Range / Oven Granite countertops in kitchen Refrigerator Dishwasher Microwave Central Air Conditioning COMMUNITY FEATURES Garage - Attached On site swimming pool LEASE TERMS Available Now!! Tenant is responsible for all utilities. $48.00 application fee per adult is non-refundable. Call to schedule a showing. TOUR REQUIRED BEFORE APPLYING. Applicants must tour the property prior to submitting an application. At New Dimensions, we strive to provide an experience that is cost-effective and convenient. That's why we provide a Resident Benefits Package (RBP) to address common headaches for our residents and provide must-have services for our renters. All residents are enrolled in the $49.00/mo Resident Benefit Package which includes pest control, air filter delivery, resident rewards, ID protection, utility setup assistance, credit building and more. Residents have the option to personalize some components during onboarding which may increase or decrease the monthly amount. More details upon application. This home comes with high-speed internet up to 1 Gig at an exclusive group rate of $65.00, and includes 24/7 premium support and setup to help get you connected at move-in. New Dimensions Inc. Rick Hall Realtor & Property Manager S.0168266/PM.0167759 5395 Reno Corporate Drive Reno NV 89511 Tel: (775) 322-1093 Fax: (775) 322-8431
Amenities
In-unit amenities
These amenities may not be available for every unit
View estimated energy costs and solar savings for this home
Internet
View Internet plans and providers available for this home
Provided by Down Payment Resource, RateUpdate.com, EnergySage, and AllConnect
Property details
Interior
Bathroom Information
# of Full Baths: 2
# of Bathroom Fixtures: 9
Heating & Cooling
Air Conditioning Type: Central
Heating Type: Forced Air
Fireplace Information
# of Fireplaces: 1
Fireplace Type: 1 Story 1 Opening
Has Fireplace
Exterior
Exterior Information
Foundation Type: Slab
Construction Type: Frame
Building Construction Quality: Fair
Exterior Wall: Frame Siding
Roof Covering Type: Concrete Tile
Roof Shape Type: Concrete Tile
Building Type: Townhouse
Property Information
Subdivision Name: IRONHORSE VILLAGE UNIT 1 AMD
Living Sq. Ft: 1,102
Ground Floor Sq. Ft: 1,102
Building Sq. Ft: 1,102
# of Units: 1
# of Stories: 1
Stories Type: 1
Legal Description: IRONHORSE VLGE ONE UT A LT 1 BLK B
Lot Information
# of Buildings: 1
Land Sq. Ft: 44
Legal Lot Number: 1
Legal Block Number: B
Municipality Name: CITY OF SPARKS
Acres: 0.001
Zoning Code: MUD
State Use Description: CONDOMINIUM OR TOWNHOUSE
Utility Information
Sewer Type: Public
Water Service Type: Public
Financial
Assessor Information
Assessment Year: 2026
Public facts
Beds: 2
Baths: 2.0
Sq. Ft.: 1,102
Stories: 1.0
Lot Size: —
Style: Condo/Co-op
Year Built: 1979
Year Renovated: 1979
County: Washoe County
APN: 031-401-19
Home facts updated by county records on Sep 4, 2026
Sale and tax history for 2315 Roundhouse Rd
Sale History
Tax History
Date
Event
Price
APPFOLIO #3
Sep 7, 2026
Rental Removed
$1,795
$2/sq ft
Aug 12, 2026
Listed for Rent
$1,795
$2/sq ft
Jan 11, 2026
Rental Removed
$1,800
$2/sq ft
Nov 22, 2025
Listed for Rent
$1,800
$2/sq ft
SHOWMOJO #2
Jun 9, 2025
Rental Removed
$1,350
$1/sq ft
May 28, 2025
Listed for Rent
$1,350
$1/sq ft
APPFOLIO #1
Oct 6, 2023
Rental Removed
$1,600
$1/sq ft
Sep 22, 2023
Price Changed
$1,600
$1/sq ft
Aug 16, 2023
Listed for Rent
—
NNRMLS #210004953
May 6, 2021
Sold
$227,000
$206/sq ft
Apr 17, 2021
Contingent
—
Apr 15, 2021
Listed
$215,000
$195/sq ft
+5
Welcome to your home, secured gated access, quaint corner unit, with upgraded kitchen appliances, modern cabinets, and granite counter tops. Large living area offers open concept, makes the home feel welcoming and cozy. Turn on the fireplace during chilly days, to appreciate some family time or a nice meal. Kitchen is large enough to accommodate at least two gourmet chefs. Plenty counter top space and cabinets for all your small appliances and storage needs. With two full bathrooms, the home offers two, master suites. All exterior maintenance is taken care of. Come home to this turn-key beauty, without having to worry about any exterior maintenance. You also have access to pool, workout gym, and convenient access to highways and shopping! Don't let this great home slip away!
Public Records
May 16, 2014
Sold
$95,000
$86/sq ft
NNRMLS #140003841
May 16, 2014
Sold
$94,900
$86/sq ft
Apr 17, 2014
Listing Removed
—
Mar 26, 2014
Listed
$94,900
$86/sq ft
This is a regular sale! Looks new inside. Fresh interior paint! New carpet. Fireplace in living room. , Buyer and buyer's agent to verify all info on mls. Call before showing, to get in gate dial 2315. That will call Tom, who will buzz you in.
NNRMLS #70022588
Feb 27, 2008
Sold
$137,000
$124/sq ft
Jan 6, 2008
Listing Removed
—
Nov 16, 2007
Listed
$150,000
$136/sq ft
Public Records
Sep 30, 1988
Sold
$53,769
$49/sq ft
Public Records
Sep 1, 1988
Sold
$58,250
$53/sq ft
Public Records
Aug 1, 1984
Sold
$70,000
$64/sq ft
Public Records
Jan 1, 1981
Sold
$69,450
$63/sq ft
Year
Property tax
Land + Additions
Assessment*
2025
$723 (+7.9%)
$19,880 + $19,529
$39,409
2024
$670 (+11.2%)
$19,880 + $20,074
$39,954
2022
$603 (+8.2%)
$17,535 + $19,137
$36,672
2021
$558 (+6.1%)
$13,160 + $16,696
$29,856
2020
$526 (+3.4%)
$10,850 + $16,950
$27,800
2019
$508 (+3.0%)
$10,850 + $17,343
$28,193
2018
$494 (+2.7%)
$10,430 + $17,254
$27,684
2017
$481 (+2.5%)
$6,055 + $16,095
$22,150
2016
$469 (−3.1%)
$5,950 + $16,211
$22,161
2015
$484 (+2.3%)
$4,445 + $16,922
$21,367
2014
$473
$3,885 + $16,536
$20,421
Around this home
Schools
Places
Transit
5/10
Kate M Smith Elementary School
Public, PreK-5 • Assigned • 0.3mi
2/10
Sparks Middle School
Public, 6-8 • Assigned • 0.9mi
2/10
Sparks High School
Public, 9-12 • Assigned • 0.7mi
Provided by GreatSchools
About Downtown
Sparks
Downtown Sparks, located between Victorian Avenue and Sparks Boulevard, is a historic and walkable Sparks neighborhood with a classic main-street grid and a rail-adjacent civic core. The neighborhood’s character concentrates around Victorian Avenue at Pyramid Way, where casino marquees, coffee counters, and small storefronts line the sidewalks under neon and street trees. The Nugget Casino Resort, Great Basin Brewing Co., and the Sparks Heritage Museum anchor local culture with gaming, house-brewed pints, and railroad-era storytelling. Low-rise brick and stucco buildings mix with mid-century commercial facades and newer infill near the plaza. Public events and open-air gatherings cluster around Victorian Square’s fountain and stage. I-80 and the Union Pacific corridor frame the edges, keeping the setting distinctly urban for the Truckee Meadows.
Provided by Walk Score and Local Logic
Public facts and zoning for 2315 Roundhouse Rd
Beds
2
Baths
2
Sq. Ft.
1,102
Stories
1
Lot Size
—
Style
Condo/Co-op
Year Built
1979
Year Renovated
1979
County
Washoe County
APN
031-401-19
Home facts updated by county records on Sep 4, 2026.
Additional resources
Zoning
Working on getting current and accurate zoning information for this home.Learn more
Climate risks
1/10 Flood Factor
Minimal risk of a flood reaching the building in the next 30 years
2/10 Fire Factor
0.00% chance of being in a wildfire in next 30 years
4/10 Heat Factor
6 days above 94° expected this year, 15 days in 30 years
1/10 Wind Factor
Minimal risk of severe winds over next 30 years
9/10 Air Factor
15 unhealthy days expected this year, 18 days in 30 years
Provided by First Street
Thinking of selling?
Estimated sale price
$256,000 – $310,000
Reach more buyers when you sell with Redfin. Plus, you'll save $2,692 in fees.
All information is deemed reliable but not guaranteed. Redfin and its affiliates may receive compensation if you contact a rental property or sign a lease.
In-unit amenities
These amenities may not be available for every unit