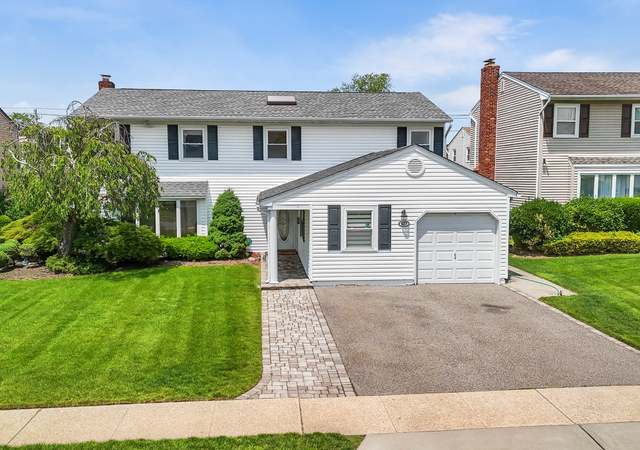
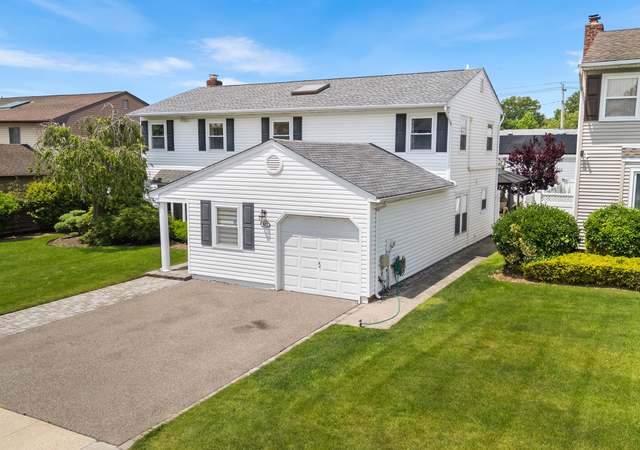
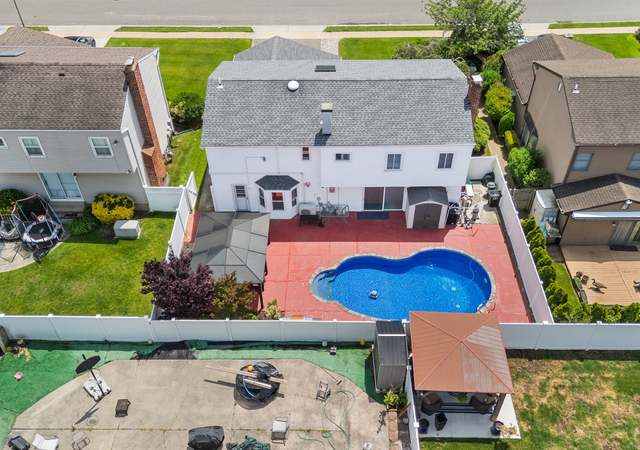
Don't Pass This Beauty By New Construction Large Rooms Throughout Features Formal Living Room Plus Separate Family Room With Fireplace Formal Dining Room Eat In Kitchen With Granite Island And Stainless Steel Appliances 4 Bedrooms 2 1/2 Baths Including Master Suite W/Private Bath A Must See!!!!, Additional information: Appearance:New Home,Separate Hotwater Heater:Yes
Single-familyProperty Type
2017Year Built
6,533 sq ftLot Size
$520Est. Price/Sq.Ft.
Listing by Jo Ann Seeno• Exit Realty United
Listing by Jean Colasacco• Exit Realty United
Bought with Vincent DiLemme• NextHome Revere
Source:OneKey® MLS as Distributed by MLS Grid #L3049081
Redfin Estimate
$1,286,019
$311K since sold in September 2021$4,000 since August
Recently sold homes
Estimate history
Homes for sale
This home's estimate is 34% higher than the average sale price ($960K) of 6 comparable homes.
Don't Pass This Beauty By New Construction Large Rooms Throughout Features Formal Living Room Plus Separate Family Room With Fireplace Formal Dining Room Eat In Kitchen With Granite Island And Stainless Steel Appliances 4 Bedrooms 2 1/2 Baths Including Master Suite W/Private Bath A Must See!!!!, Additional information: Appearance:New Home,Separate Hotwater Heater:Yes
OneKey® MLS as Distributed by MLS Grid #L3005510
Jul 17, 2018
Listing Removed
—
May 16, 2018
Price Changed
$979,000
$396/sq ft
Feb 19, 2018
Listed
$989,000
$400/sq ft
OneKey® MLS as Distributed by MLS Grid #L2943851
Dec 2, 2017
Listing Removed
—
Nov 2, 2017
Price Changed
$986,000
$399/sq ft
Oct 6, 2017
Price Changed
$987,000
$399/sq ft
Jul 28, 2017
Price Changed
$988,000
$399/sq ft
Jun 3, 2017
Listed
$989,000
$400/sq ft
Year
Property tax
Land + Additions
Assessment*
2025
$12,540 (+3.1%)
$262 + $491
$753
2024
$12,164 (−4.6%)
$262 + $491
$753
2023
$12,745 (−3.3%)
$262 + $491
$753
2022
$13,175 (−28.1%)
$262 + $491
$753
2021
$18,328 (+5.0%)
$262 + $491
$753
2020
$17,463
$262 + $491
$753
Tax history for 902 Durham Rd
Year
Property tax
Land + Additions
Assessment*
2025
$12,540 (+3.1%)
$262 + $491
$753
2024
$12,164 (−4.6%)
$262 + $491
$753
2023
$12,745 (−3.3%)
$262 + $491
$753
2022
$13,175 (−28.1%)
$262 + $491
$753
2021
$18,328 (+5.0%)
$262 + $491
$753
2020
$17,463
$262 + $491
$753
*Taxable value of land and structures on it ("additions") is determined regularly by local assessors and does not affect market price.
Property details
Interior
Basement Information
Basement Sq. Ft: 80
Basement Type: Full
Bathroom Information
# of Full Baths: 2
# of 1/2 Baths: 1
Heating & Cooling
Air Conditioning Type: Central
Heating Fuel Type: Gas
Heating Type: Central
Room Information
# of Rooms: 8
Exterior
Exterior Information
Physical Condition: Average
Building Style Type: Colonial
Exterior Wall: Aluminum/Vinyl
Property Information
Living Sq. Ft: 2,474
Ground Floor Sq. Ft: 1,020
Building Sq. Ft: 2,554
# of Units: 1
# of Stories: 2
Parking & Garage Information
Parking Type: Frame Garage
Garage/Parking Sq. Ft: 420
Garage / Carport Type: Frame
Lot Information
# of Buildings: 1
Land Sq. Ft: 6,533
Legal Lot Number: 49
Legal Block Number: 564
Municipality Name: TOWN OF HEMPSTEAD
Acres: 0.15
County Use Description: ONE FAMILY YEAR-ROUND RESIDENC
Utility Information
Electricity / Wiring Type: Available
Sewer Type: Public
Water Service Type: Public
Financial
Assessor Information
Assessment Year: 2026
Public facts
Beds: —
Baths: 2.5
Sq. Ft.: 2,474
Stories: 2.0
Lot Size: 6,533 square feet
Style: Single Family Residential
Year Built: 2017
Year Renovated: —
County: Nassau County
APN: 50564 00490
Home facts updated by county records on Aug 17, 2026