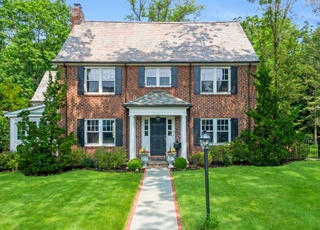
Set on a level and landscaped 1 acre in the Estate area of Greenacres with pool, this fully renovated custom Colonial is designed for easy living & entertaining. Well-appointed with fine architectural details including tall ceilings & windows, wide crown moldings, hardwood floors & custom-millwork. Sun-lit spaces feature a wide entry that is open to a formal living room, dining room w/fireplace and Butler’s pantry, Chef's Eat-In-Kitchen w/ top appliances, incl 2 dishwashers, cooktop, double ovens, center island w/ French doors to a bluestone patio & yard. The kitchen flows into a spacious Family Room w/ fireplace. A Library w/ fireplace, powder room, laundry, mudroom & pool bathroom complete the 1st floor. The 2nd floor master has separate sitting room/office and spa bathroom. There are 3 Family bedrooms each with an en suite bath, and a separate guest bedroom with a living area and full bath. The lower level features a 2nd Family Room, Exercise Room and storage. Full house generator! Additional Information: ParkingFeatures:2 Car Attached,
Single-familyProperty Type
1923Year Built
0.95 acresLot Size
$1,104Est. Price/Sq.Ft.
2 spacesParking
Listing by Andrea Weiss• Julia B Fee Sothebys Int. Rlty
Bought with Louise Oshatz• Houlihan Lawrence Inc.
Source:OneKey® MLS as Distributed by MLS Grid #H4944802
Redfin Estimate
$5,583,301
$1.8M since sold in April 2025$72K since October
Recently sold homes
Estimate history
Homes for sale
This home's estimate is 26.1% higher than the average sale price ($4.43M) of 6 comparable homes.
Set on a level and landscaped 1 acre in the Estate area of Greenacres with pool, this fully renovated custom Colonial is designed for easy living & entertaining. Well-appointed with fine architectural details including tall ceilings & windows, wide crown moldings, hardwood floors & custom-millwork. Sun-lit spaces feature a wide entry that is open to a formal living room, dining room w/fireplace and Butler’s pantry, Chef's Eat-In-Kitchen w/ top appliances, incl 2 dishwashers, cooktop, double ovens, center island w/ French doors to a bluestone patio & yard. The kitchen flows into a spacious Family Room w/ fireplace. A Library w/ fireplace, powder room, laundry, mudroom & pool bathroom complete the 1st floor. The 2nd floor master has separate sitting room/office and spa bathroom. There are 3 Family bedrooms each with an en suite bath, and a separate guest bedroom with a living area and full bath. The lower level features a 2nd Family Room, Exercise Room and storage. Full house generator! Additional Information: ParkingFeatures:2 Car Attached,
Public Records
Sep 15, 2010
Sold
$2,450,000
$484/sq ft
Year
Property tax
Land + Additions
Assessment*
2026
$77,237 (+0.9%)
$1,350,000 + $1,400,000
$2,750,000
2025
$76,556 (+1.9%)
$1,350,000 + $1,400,000
$2,750,000
2024
$75,165 (+4.5%)
$1,350,000 + $1,400,000
$2,750,000
2023
$71,903 (+26.9%)
$1,350,000 + $1,400,000
$2,750,000
2022
$56,646 (−9.7%)
$1,350,000 + $1,400,000
$2,750,000
2021
$62,736 (−8.7%)
$1,350,000 + $1,400,000
$2,750,000
2020
$68,740 (−18.1%)
$1,350,000 + $1,400,000
$2,750,000
2019
$83,906
$1,350,000 + $1,400,000
$2,750,000
2018
$1,350,000 + $1,525,000
$2,875,000
2017
$1,350,000 + $1,525,000
$2,875,000
2016
$1,350,000 + $1,525,000
$2,875,000
2014
$12,500 + $30,775
$43,275
2013
$12,500 + $30,775
$43,275
2012
$12,500 + $30,775
$43,275
2011
$12,500 + $14,900
$27,400
2010
$12,500 + $14,900
$27,400
2009
$12,500 + $14,900
$27,400
2008
$12,500 + $14,900
$27,400
Tax history for 91 Garden Rd
Year
Property tax
Land + Additions
Assessment*
2026
$77,237 (+0.9%)
$1,350,000 + $1,400,000
$2,750,000
2025
$76,556 (+1.9%)
$1,350,000 + $1,400,000
$2,750,000
2024
$75,165 (+4.5%)
$1,350,000 + $1,400,000
$2,750,000
2023
$71,903 (+26.9%)
$1,350,000 + $1,400,000
$2,750,000
2022
$56,646 (−9.7%)
$1,350,000 + $1,400,000
$2,750,000
2021
$62,736 (−8.7%)
$1,350,000 + $1,400,000
$2,750,000
2020
$68,740 (−18.1%)
$1,350,000 + $1,400,000
$2,750,000
2019
$83,906
$1,350,000 + $1,400,000
$2,750,000
2018
$1,350,000 + $1,525,000
$2,875,000
2017
$1,350,000 + $1,525,000
$2,875,000
2016
$1,350,000 + $1,525,000
$2,875,000
2014
$12,500 + $30,775
$43,275
2013
$12,500 + $30,775
$43,275
2012
$12,500 + $30,775
$43,275
2011
$12,500 + $14,900
$27,400
2010
$12,500 + $14,900
$27,400
2009
$12,500 + $14,900
$27,400
2008
$12,500 + $14,900
$27,400
*Taxable value of land and structures on it ("additions") is determined regularly by local assessors and does not affect market price.
Property details
Interior
Basement Information
Basement Sq. Ft: 1,416
Basement Type: Full
Bathroom Information
# of Full Baths: 5
Heating & Cooling
Air Conditioning Type: Central
Heating Fuel Type: Oil
Heating Type: Hot Air
Fireplace Information
# of Fireplaces: 2
Has Fireplace
Exterior
Exterior Information
Physical Condition: Excellent
Building Style Type: Colonial
Exterior Wall: Stucco
Pool Information
Pool Type: Concrete
Has Pool
Property Information
Subdivision Name: GRANGE
Living Sq. Ft: 5,059
Ground Floor Sq. Ft: 2,392
Building Sq. Ft: 7,079
Parking & Garage Information
Parking Type: Attached Garage
Garage/Parking Sq. Ft: 750
Garage / Carport Type: Attached
Lot Information
# of Buildings: 1
Land Sq. Ft: 41,227
Legal Block Number: 2
School Tax District: SCARSDALE
Municipality Name: SCARSDALE
Acres: 0.9464
Zoning Code: A2
State Use Description: SINGLE FAMILY RESID
Utility Information
Sewer Type: Public
Water Service Type: Commercial
Financial
Assessor Information
Assessment Year: 2025
Public facts
Beds: 5
Baths: 5.0
Sq. Ft.: 5,059
Stories: —
Lot Size: 0.95 acres
Style: Single Family Residential
Year Built: 1923
Year Renovated: —
County: Westchester County
APN: 555001A01600320000
Home facts updated by county records on Sep 25, 2026
Around this home
Schools
K - 12
Preschool & daycare
Greenacres School
Public K-5 • Assigned • 0.6mi
10/10
Scarsdale Middle School
Public 6-8 • Assigned • 1.0mi
8/10
Scarsdale Senior High School
Public 9-12 • Assigned • 1.4mi
Provided by GreatSchools
Lifestyle
Provided by Walk Score and Local Logic
Climate risks
1/10 Flood Factor
Minimal risk of a flood reaching the building in the next 30 years
1/10 Fire Factor
Unlikely to be in a wildfire in next 30 years
5/10 Heat Factor
7 days above 98° expected this year, 15 days in 30 years
6/10 Wind Factor
27% chance of strong winds in next 30 years
4/10 Air Factor
3 unhealthy days expected this year, 5 days in 30 years
Provided by First Street
Historical weather
Scarsdale, NY • 10583
Average low and high temperatures (°F)
34
23
37
24
52
35
62
44
70
52
81
63
86
68
81
62
76
59
64
48
54
39
40
27
Jan
Feb
Mar
Apr
May
Jun
Jul
Aug
Sep
Oct
Nov
Dec
Sun exposure
In this area, properties receive around 8.7 hours in
June and 4.3 hours in December, placing it below the
U.S. average for solar exposure.
8.7 hrs
4.3 hrs
JuneDecember
Provided by Shadowmap
Estimated sale price
$5.31M – $6.42M
Reach more buyers when you sell with Redfin. Save up to $55,833 in fees.3 minutes to get started.