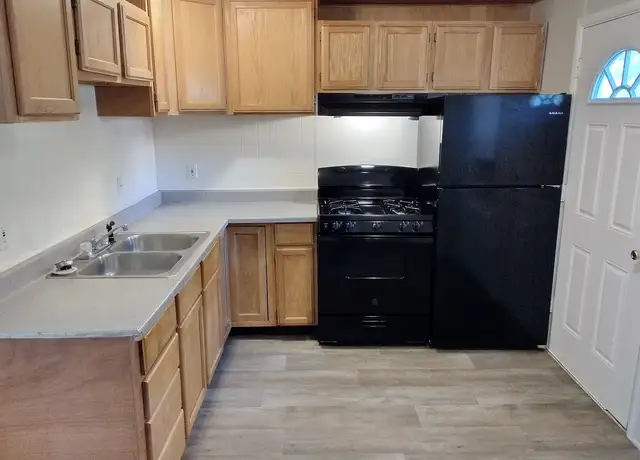
Welcome to this newly remodeled brick-front Cape Cod, nenestled on a generous corner lot. Offering 1,325 square feet of functional living space, this property stands out from the crowd by offering two features incredibly hard to find in this price bracket: two full bathrooms and a massive, heated 2-car detached garage. Beautiful tiled kitchen and bathrooms. Must see!! Rental requirements include a minimum net monthly income of $4,500, no evictions, and a criminal background ck.
Amenities
In-unit amenities
These amenities may not be available for every unit
View estimated energy costs and solar savings for this home
Internet
View Internet plans and providers available for this home
Provided by Down Payment Resource, RateUpdate.com, EnergySage, and AllConnect
Property details
Interior
Basement Information
Basement Type: Full
Bathroom Information
# of Full Baths: 2
# of Bathroom Fixtures: 8
Heating & Cooling
Air Conditioning Type: Central
Heating Fuel Type: Gas
Heating Type: Central
Room Information
# of Rooms: 7
Exterior
Exterior Information
Physical Condition: Average
Building Style Type: Cape Cod
Exterior Wall: Masonry
Property Information
Subdivision Name: BREWSTER ARLINGTON
Living Sq. Ft: 1,075
Ground Floor Sq. Ft: 768
Building Sq. Ft: 1,075
# of Stories: 1
Stories Type: 1
Legal Description: BREW ARL LOT 49 ALL SYLVAN
Parking & Garage Information
# of Parking Spaces: 1
Parking Type: Detached - 2 Car Garage
Garage/Parking Sq. Ft: 788
Garage / Carport Type: Detached - 2 Car
Lot Information
# of Buildings: 1
Land Sq. Ft: 5,750
Legal Lot Number: 49
Municipality Name: AKRON CITY
Acres: 0.132
Depth Footage: 115
Front Footage: 50
State Use Description: SINGLE FAMILY
Financial
Assessor Information
Assessment Year: 2025
Public facts
Beds: 3
Baths: 2.0
Sq. Ft.: 1,075
Stories: 1.0
Lot Size: 5,750 square feet
Style: Single Family Residential
Year Built: 1943
Year Renovated: —
County: Summit County
APN: 6834460
Home facts updated by county records on Jul 21, 2026
Sale and tax history for 911 Reed Ave
Sale History
Tax History
Date
Event
Price
TURBOTENANT #1
Aug 27, 2026
Rental Removed
$1,350
$1/sq ft
Aug 17, 2026
Listed for Rent
$1,350
$1/sq ft
MLSNOW #5040659
Jun 7, 2024
Sold
$98,000
$91/sq ft
May 26, 2024
Pending
—
May 23, 2024
Listed
$72,500
$67/sq ft
+20
Seize your opportunity and become the new owner of this brick-front Cape Cod featuring 3-4 bedrooms and 2 full baths. A light renovation will make this home shine! Built-ins accent the main living room of the home and are a nice touch. Also, having two full baths and a 2 car garage are hard to find in this price range. First-floor living is easy, with the bedroom and bath on the main level. The eat-in kitchen has newer appliances. Off the kitchen is a flex space that could double as a formal dining room or a second bedroom on the main level since this room offers plenty of closet space. On the second floor, you will find two more bedroom options, one with a small kitchenette area and the other with ample cabinets and closet space. A second full bath sits between these two rooms which could easily make this space another living suite. Not only is the 2 car garage heated, but there’s also a garage attic area, which provides a ton more storage. The yard is fenced, plus there’s a covered porch off the kitchen, creating a great space to relax. Close but not too close to the highways, this home is a great opportunity for the next owner.
MLSNOW #3675788
Jul 24, 2015
Sold
$62,500
$58/sq ft
Jul 5, 2015
Listing Removed
—
May 19, 2015
Price Changed
$61,000
$57/sq ft
Apr 1, 2015
Price Changed
$67,900
$63/sq ft
Mar 4, 2015
Listed
$69,900
$65/sq ft
+15
Brick and Vinyl Cape. Every thing newer. Hardwood floors throughout. Kitchen with newer cabinets. Stainless steel Refrigerator and Stove. Built in entertainment center and book shelve in living room. 2 bedrooms first floor. Upstairs separate entrance with bedroom, sitting room, Kitchen and full bath. Basement is partially finished with glass block windows. Newer washer and dryer. Extra large room over garage with separate entrance could be great work shop or studio. Great Patio and full chain link fence. Newer windows, storm doors, siding and roof. Every thing like new. Move in immediately upon closing.
MLSNOW #3630470
Dec 23, 2014
Listing Removed
—
Jun 23, 2014
Listed
$64,900
$60/sq ft
MLSNOW #1405046
Nov 1, 2006
Listing Removed
—
May 1, 2006
Listed
$99,900
$93/sq ft
MLSNOW #1286686
Mar 11, 2004
Sold
$75,000
$70/sq ft
Feb 19, 2004
Listed
$79,500
$74/sq ft
MLSNOW #1269145
Mar 14, 2004
Listing Removed
—
Sep 15, 2003
Listed
$84,900
$79/sq ft
MLSNOW #9097022
Oct 26, 1994
Listed
$44,700
$42/sq ft
Year
Property tax
Land + Additions
Assessment*
2025
$2,222 (−2.0%)
$8,750 + $22,733
$31,483
2024
$2,267 (+17.9%)
$8,750 + $22,733
$31,483
2023
$1,923 (+29.6%)
$8,750 + $22,733
$31,483
2022
$1,484
$5,145 + $14,021
$19,166
2021
$1,485 (+1.3%)
$5,145 + $14,021
$19,166
2020
$1,465 (+3.9%)
$5,145 + $14,021
$19,166
2019
$1,411 (+1.2%)
$4,827 + $12,502
$17,329
2018
$1,394
$4,827 + $12,502
$17,329
2017
$1,392 (−8.4%)
$4,827 + $12,502
$17,329
2016
$1,520 (+70.0%)
$5,292 + $13,528
$18,820
2014
$894 (−22.9%)
$5,292 + $13,528
$18,820
2013
$1,159
$5,292 + $17,619
$22,911
Around this home
Schools
Places
Transit
5/10
Glover Community Leanring Center
Public, K-5 • Assigned • 0.7mi
3/10
Innes Community Learning Center
Public, 6-8 • Assigned • 3.8mi
4/10
Garfield High School
Public, 9-12 • Assigned • 0.9mi
Provided by GreatSchools
About East
Akron
East Akron, located between Downtown Akron and Goodyear Heights, is a residential and industrial Akron neighborhood with brick storefront corridors and a patchwork of hillside streets. The neighborhood’s character concentrates around the East Market Street corridor near Arlington Street, where corner carryouts, barbershops, auto garages, and longtime taverns line the blocks. Stan Hywet Hall & Gardens and the Akron Art Museum sit nearby as cultural anchors that shape day-to-day outings. Housing leans to early-20th-century frame homes and compact bungalows, with occasional duplexes and small apartment courts. Parks and trail links along the Little Cuyahoga corridor add green breaks between commercial strips. The feel is practical and lived-in, with local institutions setting the rhythm.
Provided by Walk Score and Local Logic
Public facts and zoning for 911 Reed Ave
Beds
3
Baths
2
Sq. Ft.
1,075
Stories
1
Lot Size
5,750 Sq. Ft.
Style
Single Family Residential
Year Built
1943
Year Renovated
—
County
Summit County
APN
6834460
Home facts updated by county records on Jul 21, 2026.
Additional resources
Zoning
Working on getting current and accurate zoning information for this home.Learn more
Climate risks
1/10 Flood Factor
Minimal risk of a flood reaching the building in the next 30 years
1/10 Fire Factor
Unlikely to be in a wildfire in next 30 years
3/10 Heat Factor
7 days above 96° expected this year, 16 days in 30 years
1/10 Wind Factor
Minimal risk of severe winds over next 30 years
2/10 Air Factor
1 unhealthy days expected this year, 2 days in 30 years
Provided by First Street
Thinking of selling?
Estimated sale price
$130,000 – $157,000
Sell confidently with a local market expert in Akron.
All information is deemed reliable but not guaranteed. Redfin and its affiliates may receive compensation if you contact a rental property or sign a lease.
In-unit amenities
These amenities may not be available for every unit