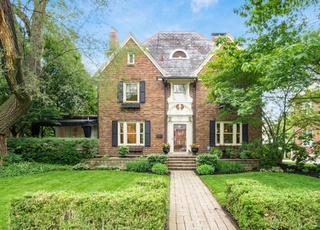
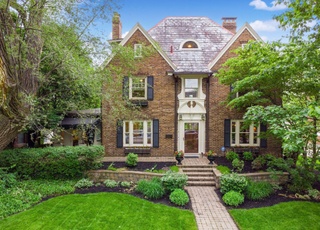
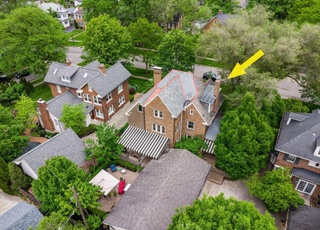
Brick Georgian home in heart of UA! Hall entry opens to formal living & dining room. Dark stained oak flooring throughout 1st & 2nd levels. Entertain in chef's kitchen w/ huge Carrara marble island, black granite countertops, white cabinetry, graphite island cabinetry w/ paneled Sub Zero refrigerator, SS Wolf appliances, & butler's pantry w/ dishwasher, wine cooler, beverage sink & direct access to large storage pantry. Large family room w/ French door access to Bluestone patio & firepit. Stunning master suite w/ massive walk-in closet & custom built-ins, marble en suite bathroom w/ double vanity, garden tub & oversized shower w/ multi-zone showerheads. Finished 3rd floor guest suite w/ private bath & huge LL rec room w/ half bath-all w/ stunning finishes. Near Miller Park & local library! See A2A
Single-familyProperty Type
1927Year Built
8,712 sq ftLot Size
$359Est. Price/Sq.Ft.
2 car garageParking
Listed by Jeffery Ruff• HER, REALTORS
•614-255-0600 (broker)
•anita.ricketts@HERrealtors.com (broker)
Bought with Candace Tesner• Street Sotheby's International
Another Huge Price Reduction! Classic Old Arlington house! This 1927 built brick house has maintained much of its original charm. Stately entry hall, rich hardwood floors, crown molding, fabulous woodwork, slate roof, & much more. 4 large bedrms plus 2 smaller den/offices, 2.5 baths & over 3,000 sqft of living space.
CBRMLS #2746974
Jul 26, 2008
Listing Removed
—
Sep 27, 2007
Listed
$575,000
$108/sq ft
Year
Property tax
Land + Additions
Assessment*
2025
$22,758 (+0.1%)
$123,935 + $268,765
$392,700
2024
$22,735 (+1.3%)
$123,935 + $268,765
$392,700
2023
$22,453 (−1.1%)
$123,935 + $268,765
$392,700
2022
$22,699 (+13.0%)
$67,585 + $257,250
$324,835
2021
$20,094 (+0.9%)
$67,585 + $257,250
$324,835
2020
$19,916 (+2.1%)
$67,585 + $257,250
$324,835
2019
$19,506 (+0.8%)
$67,585 + $213,710
$281,295
2017
$19,357 (+14.5%)
$67,585 + $213,710
$281,295
2016
$16,898
$65,555 + $190,015
$255,570
2015
$16,883 (−0.7%)
$65,555 + $190,015
$255,570
2014
$17,002
$65,555 + $190,015
$255,570
Tax history for 1829 N Devon Rd
Year
Property tax
Land + Additions
Assessment*
2025
$22,758 (+0.1%)
$123,935 + $268,765
$392,700
2024
$22,735 (+1.3%)
$123,935 + $268,765
$392,700
2023
$22,453 (−1.1%)
$123,935 + $268,765
$392,700
2022
$22,699 (+13.0%)
$67,585 + $257,250
$324,835
2021
$20,094 (+0.9%)
$67,585 + $257,250
$324,835
2020
$19,916 (+2.1%)
$67,585 + $257,250
$324,835
2019
$19,506 (+0.8%)
$67,585 + $213,710
$281,295
2017
$19,357 (+14.5%)
$67,585 + $213,710
$281,295
2016
$16,898
$65,555 + $190,015
$255,570
2015
$16,883 (−0.7%)
$65,555 + $190,015
$255,570
2014
$17,002
$65,555 + $190,015
$255,570
*Taxable value of land and structures on it ("additions") is determined regularly by local assessors and does not affect market price.
Public record
Public record
Zoning
Beds
4
Baths
4.5
Stories
2
Lot width
—
Lot depth
—
Lot size
8,779 Sq. Ft.
Year renovated
2010
Sq. Ft.
4,337
Year built
1927
Style
Single Family Residential
County
Franklin County
APN
070-000174-00
Parking Spaces
—
Basement
—
Accessible
—
HOA Dues
—
Garage
—
Features
—
Last updated by owner on Jul 9, 2026.
R-1C
One-Family Residence District
The purpose of the R-1 district is to allow single-family dwellings in low- to medium-density residential neighborhoods. Two-family dwellings are a conditional use. The district is further subdivided into three (3) subdistricts: R-la, R-1b, and R-1c, differing primarily in required lot area and yard space. Net densities range from 1.09 dwelling units per acre in the R-1a district to 4.84 dwelling units per acre in the R-1c district. Permitted uses generally include, but are not limited to, single-family residential, institutional, cultural, recreation, and day care.
Property details
Parking
Parking and Garage Information
Has Garage
# of Garage Spaces: 2
Parking Features: Detached Garage
Interior
Bathroom Information
# of Full Bathrooms: 3
# of Half Bathrooms: 2
Bathrooms Total Integer: 5
Bathrooms Total Decimal: 4
Heating & Cooling
Has Cooling
Cooling: Central Air
Has Heating
Heating: Forced Air
Interior Features
Living Area: 5300.0
Flooring: Carpet
Window Features: Storm All
Interior Features: Dishwasher, Garden/Soak Tub, Gas Range, Microwave, Refrigerator
Has Fireplace(s)
Fireplace Features: Decorative
Basement: Egress Window(s), Full
Has Basement
Exterior
Property Information
Property Sub-Type: Single Family Residence
Year Built: 1927
Building Area Total: 4337.0
Lot Information
Lot Size Area: 0.2
Lot Size Square Feet: 8712.0
Lot Size Acres: 0.2
Financial
Tax Information
Tax Annual Amount: $16,903
Tax Year: 2014
Location
HOA Information
Has Homeowners Association
Association Amenities: Park, Sidewalk
School Information
High School District: UPPER ARLINGTON CSD 2512 FRA CO.
Location Information
Township: None
Public facts
Beds: 4
Baths: 4.5
Sq. Ft.: 4,337
Stories: 2.0
Lot Size: 8,779 square feet
Style: Single Family Residential
Year Built: 1927
Year Renovated: 2010
County: Franklin County
APN: 070-000174-00
Home facts updated by county records on Jul 9, 2026
Other
Listing Information
Home Warranty YN: Yes
Around this home
Schools
Barrington Road Elementary School
Public K-5 • Assigned • 0.5mi
8/10
Jones Middle School
Public 6-8 • Assigned • 0.4mi
8/10
Upper Arlington High School
Public 9-12 • Assigned • 1.6mi
9/10
Provided by GreatSchools
Lifestyle
Provided by Walk Score and Local Logic
Climate risks
1/10 Flood Factor
Minimal risk of a flood reaching the building in the next 30 years
1/10 Fire Factor
Unlikely to be in a wildfire in next 30 years
3/10 Heat Factor
7 days above 100° expected this year, 18 days in 30 years
2/10 Wind Factor
1% chance of strong winds in next 30 years
3/10 Air Factor
1 unhealthy days expected this year, 4 days in 30 years
Provided by First Street
Historical weather
Columbus, OH • 43212
Average low and high temperatures (°F)
32
17
41
25
60
38
69
48
72
53
84
65
87
70
83
63
83
59
70
47
54
38
42
28
Jan
Feb
Mar
Apr
May
Jun
Jul
Aug
Sep
Oct
Nov
Dec
Sun exposure
In this area, properties receive around 8.7 hours in
June and 2.8 hours in December, placing it below the
U.S. average for solar exposure.
8.7 hrs
2.8 hrs
JuneDecember
Provided by Shadowmap
Estimated sale price
$1.81M – $2.19M
Reach more buyers when you sell with Redfin. Save up to $19,011 in fees.3 minutes to get started.