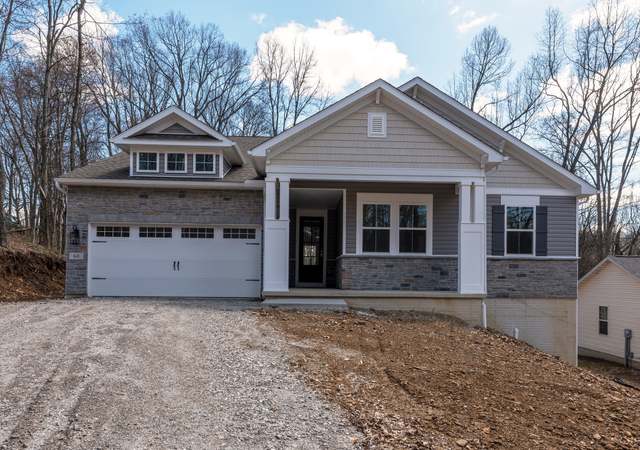
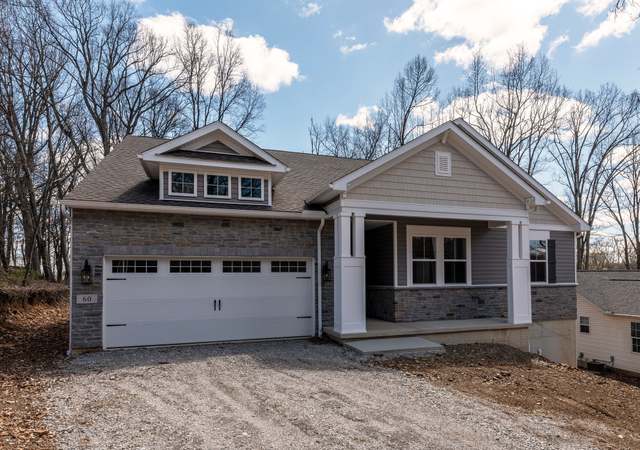
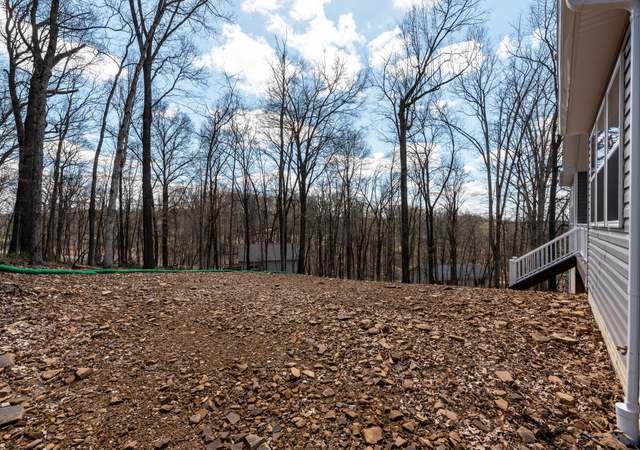
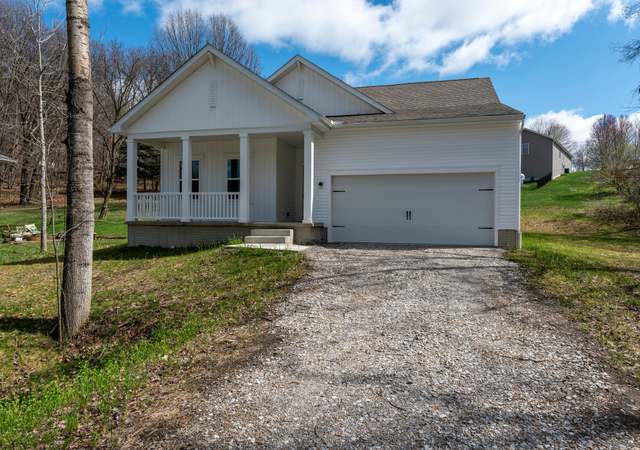
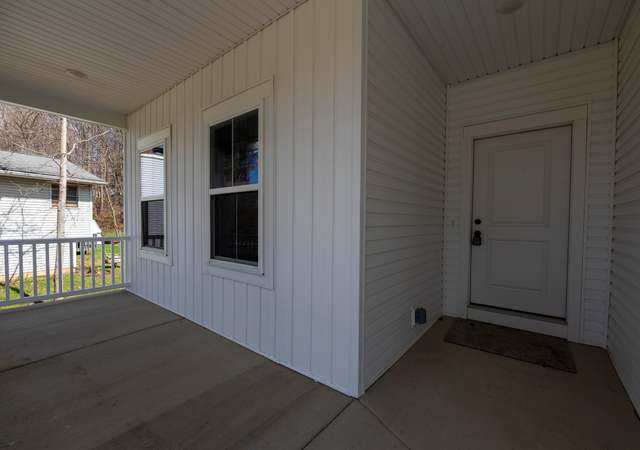
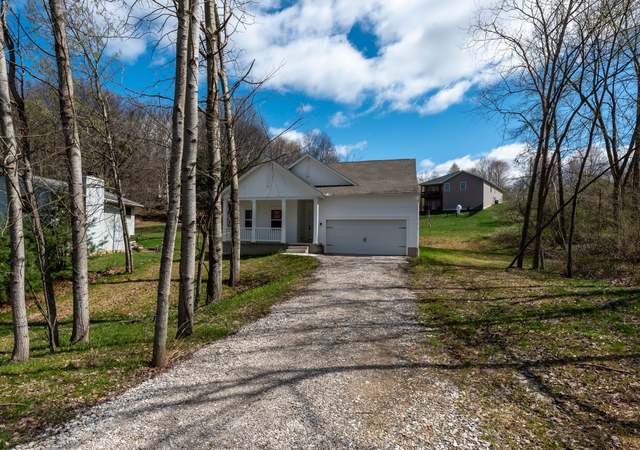
The Goldenrod offers: Chef-worthy kitchen with stone grey Elkins cabinets. Generous island & luminous pendant lighting. Elegant dining area for mealtime enjoyment. Fabulous great room for entertaining guests. Serene primary suite for rest & relaxation. Lavish primary bath with lovely freestanding vanity. Covered patio deck for outdoor enjoyment.
Dustin Graham • Coldwell Banker Quest, (740) 397-8800
See all
Provided by Redfin
Sale history for 614 Terrace Ridge Cir
Date
Event
Price
Public Records
Aug 28, 2025
Sold
$300,000
$170/sq ft
CBRMLS #225011786
Aug 28, 2025
Pending
—
Aug 27, 2025
Sold
$300,000
$170/sq ft
Jul 26, 2025
Contingent
—
Jul 24, 2025
Price Changed
$304,990
$173/sq ft
Jun 30, 2025
Price Changed
$324,990
$184/sq ft
May 25, 2025
Price Changed
$349,990
$199/sq ft
Apr 11, 2025
Listed
$374,990
$213/sq ft
Public Records
Jun 17, 2024
Sold
$22,900
$13/sq ft
Public Records
May 21, 2024
Sold
$8,000
$5/sq ft
MLSNOW #5038511
Jun 17, 2024
Sold
$22,888
$13/sq ft
Jun 7, 2024
Pending
—
May 14, 2024
Listed
$22,888
$13/sq ft
Public Records
Jul 23, 2021
Sold
$7,500
$4/sq ft
Year
Property tax
Land + Additions
Assessment*
2025
$129 (−1.6%)
$2,480
2024
$131 (+18.4%)
$2,480
2023
$111 (−0.1%)
$2,480
2022
$111
$1,710
2021
$111 (+4.4%)
$1,710
2020
$106 (−4.5%)
$1,710
2019
$111 (−0.1%)
$1,680
2018
$112 (+2.1%)
$1,680
2017
$109 (+6.1%)
$1,680
2016
$103 (−1.0%)
$1,680
2014
$104
$1,560
Tax history for 614 Terrace Ridge Cir
Year
Property tax
Land + Additions
Assessment*
2025
$129 (−1.6%)
$2,480
2024
$131 (+18.4%)
$2,480
2023
$111 (−0.1%)
$2,480
2022
$111
$1,710
2021
$111 (+4.4%)
$1,710
2020
$106 (−4.5%)
$1,710
2019
$111 (−0.1%)
$1,680
2018
$112 (+2.1%)
$1,680
2017
$109 (+6.1%)
$1,680
2016
$103 (−1.0%)
$1,680
2014
$104
$1,560
*Taxable value of land and structures on it ("additions") is determined regularly by local assessors and does not affect market price.
Public record
Public record
Zoning
Beds
—
Baths
—
Stories
—
Lot width
—
Lot depth
—
Lot size
0.38 Acres
Year renovated
—
Sq. Ft.
—
Year built
—
Style
Vacant Land
County
Knox County
APN
06-00577.000
Parking Spaces
—
Basement
—
Accessible
—
HOA Dues
—
Garage
—
Features
—
Last updated by owner on Aug 10, 2026.
FR-1
General Residential District
The purpose of the Farm Residential District crated within Brown Township is to provide for the use of appropriate lands for continued agricultural purposes and to permit construction of low density single family residences and other essentially non-urban types of residential and agricultural activities so that the basically rural character of these areas may be preserved and maintained.
Property details
Parking
Parking and Garage Information
Has Garage
Has Attached Garage
# of Garage Spaces: 2
Parking Features: Attached Garage
Interior
Bathroom Information
# of Full Bathrooms: 2
Bathrooms Total Integer: 2
Bathrooms Total Decimal: 2
Bedroom Information
# of Main Level Bedrooms: 4
Heating & Cooling
Has Cooling
Cooling: Central Air
Has Heating
Heating: Electric, Forced Air
Interior Features
Living Area: 1762.0
Flooring: Carpet, Vinyl
Window Features: Insulated All
Basement: Full
Has Basement
Exterior
Exterior Features
Patio And Porch Features: Patio
Foundation Details: Poured
Property Information
New Construction
Property Sub-Type: Single Family Residence
Year Built: 2025
Common Walls: No Common Walls
Levels: One
Building Area Total: 1762.0
Building Area Source: Builder
Lot Information
Lot Size Area: 0.38
Lot Size Square Feet: 16552.8
Lot Size Acres: 0.38
Financial
Tax Information
Tax Annual Amount: $131
Tax Year: 2024
Utilities
Utilities Information
Sewer: Public Sewer
Water Source: Public
Location
HOA Information
Has Homeowners Association
Association Amenities: Basketball Court, Clubhouse, Fitness Facility, Park, Pool
Association Fee: $351
Association Fee Frequency: Annually
Association Phone: 740-397-3311
School Information
High School District: MT VERNON CSD 4205 KNO CO.
Location Information
Township: Brown
Subdivision Name: Apple Valley
Public facts
Beds: —
Baths: —
Sq. Ft.: —
Stories: —
Lot Size: 0.38 acres
Style: Vacant Land
Year Built: —
Year Renovated: —
County: Knox County
APN: 06-00577.000
Home facts updated by county records on Aug 10, 2026
Other
Information For Agents
Special Listing Conditions: Standard
Around this home
Schools
Some nearby schools may not be within this home's attendance zone. Please check the Mount Vernon City School District website to verify.
Danville Elementary School
Public PreK-6 • 3.9mi
8/10
Danville Middle School
Public 6-8 • 3.9mi
Danville High School
Public 7-12 • 4.0mi
7/10
Provided by GreatSchools
Lifestyle
Provided by Walk Score and Local Logic
Climate risks
1/10 Flood Factor
Minimal risk of a flood reaching the building in the next 30 years
1/10 Fire Factor
Unlikely to be in a wildfire in next 30 years
3/10 Heat Factor
7 days above 99° expected this year, 17 days in 30 years
2/10 Wind Factor
1% chance of strong winds in next 30 years
2/10 Air Factor
1 unhealthy days expected this year, 3 days in 30 years
Provided by First Street
Historical weather
Howard, OH • 43028
Average low and high temperatures (°F)
30
16
39
23
58
36
66
45
69
50
82
62
85
66
80
60
79
56
67
45
52
37
40
26
Jan
Feb
Mar
Apr
May
Jun
Jul
Aug
Sep
Oct
Nov
Dec
Sun exposure
In this area, properties receive around 8.6 hours in
June and 2.5 hours in December, placing it below the
U.S. average for solar exposure.
8.6 hrs
2.5 hrs
JuneDecember
Provided by Shadowmap
Estimated sale price
$357,000 – $432,000
Sell confidently with a local market expert in Howard. 3 minutes to get started.