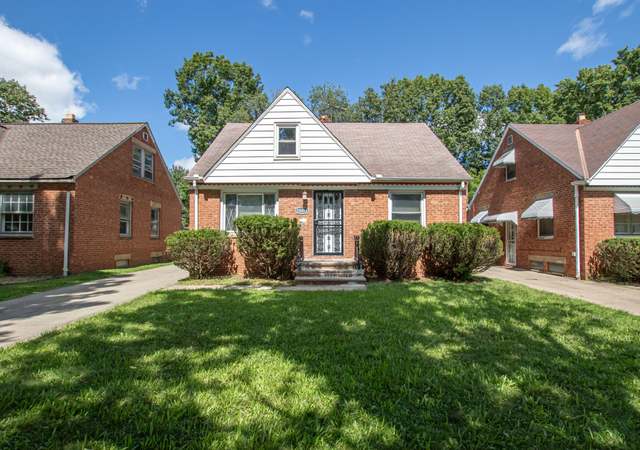
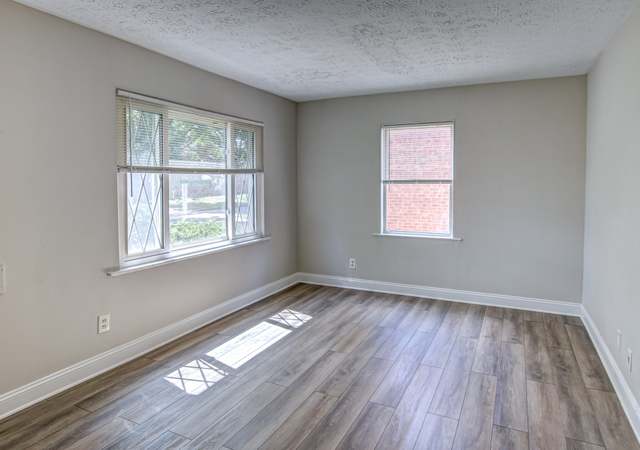
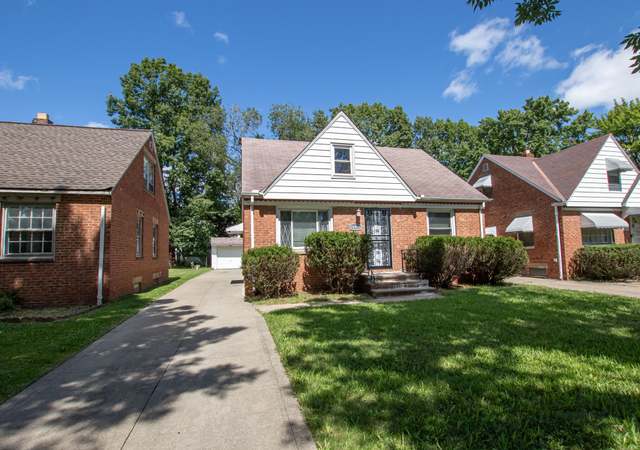
Welcome to this stunning colonial-style home, thoughtfully renovated to blend timeless charm with modern luxury. This spacious residence features three generous bedrooms, two full bathrooms, and a 1.5-car attached garage. Step inside to discover an inviting living room illuminated by a large bay window, showcasing beautiful natural hardwood floors and recessed lighting throughout, a perfect space for relaxing or entertaining. The heart of the home is a remodeled kitchen, complete with elegant butcher block countertops, a farmhouse sink, and sleek luxury vinyl plank flooring. Enjoy peace of mind with brand-new glass block windows and a hot water heater, new roof installed in 2025, new breaker box installed in 2025. The finished basement offers flexible space for a family room or home office. Sitting proudly on a spacious corner lot with "good bones, " this property enjoys close proximity to the vibrant Van Aken District, Beachwood, renowned hospitals, shopping centers, and major employment hubs like Downtown Cleveland and University Circle. Commuters will appreciate quick access to Interstates I-480, I-271, and I-77, as well as Cleveland Hopkins International Airport. This is more than a house, it's a place to call home, offering comfort, style, and convenience in one of Cleveland’s most desirable locations. Don’t miss your chance to make this breathtaking property yours!
Single-familyProperty Type
1944Year Built
5,279 sq ftLot Size
$150Price/Sq.Ft.
1 car garageParking
Listed by Gladimir Lobo• Dwelling Network Advisors
Est. $1,174 per month, based on comparable rentals
Sale and tax history for 5165 Camden Rd
Sale History
Tax History
Date
Event
Price
Public Records
Mar 20, 2026
Sold
$173,000
$150/sq ft
MLSNOW #5163443
Apr 8, 2026
Pending
—
Apr 8, 2026
Sold
$173,000
$150/sq ft
Feb 12, 2026
Contingent
—
Nov 20, 2025
Price Changed
$169,900
$148/sq ft
Nov 7, 2025
Listed
$179,900
$156/sq ft
MLSNOW #5044405
Nov 7, 2024
Sold
$41,500
$36/sq ft
Jun 21, 2024
Pending
—
Jun 12, 2024
Listed
$37,000
$32/sq ft
+10
This colonial style home has good bones and sits on a large corner lot. Close proximity to Van Aken District, Beachwood, hospitals and shopping. One car detached garage. With easy access to Interstates 480, 271, and 77, Cleveland Hopkins International Airport and major employment hubs such as Downtown Cleveland, University Circle. The property is vacant and distressed with no utilities.
MLSNOW #3237377
Dec 6, 2011
Sold
$19,000
$17/sq ft
Jun 9, 2011
Listed
$29,900
$26/sq ft
BANK OWNED . .. .Fixer Upper Colonial . .. . 3 Bedrooms, 2 Full Baths . .. . Large Eat-in Kitchen . .. . Living Room And Formal Dining Room . .. . Newer Windows . .. . Full Basement . .. . Handyman's Special . .. .
MLSNOW #2383508
Dec 6, 2007
Listing Removed
—
Jun 6, 2007
Listed
$105,000
$91/sq ft
MLSNOW #2348257
Jul 20, 2007
Listing Removed
—
Jan 19, 2007
Listed
$104,900
$91/sq ft
MLSNOW #2325446
Nov 22, 2006
Sold
$50,000
$43/sq ft
Sep 29, 2006
Listed
$62,900
$55/sq ft
MLSNOW #2164533
Feb 13, 2005
Listing Removed
—
Aug 12, 2004
Listed
$64,900
$56/sq ft
Public Records
Dec 1, 1978
Sold
$45,900
$40/sq ft
Year
Property tax
Land + Additions
Assessment*
2025
$2,749 (−24.9%)
$7,070 + $25,830
$32,900
2024
$3,660 (+55.9%)
$7,070 + $25,830
$32,900
2023
$2,347 (+7.3%)
$4,240 + $15,610
$19,850
2022
$2,188 (−6.2%)
$4,240 + $15,610
$19,850
2021
$2,332 (+16.8%)
$4,240 + $15,610
$19,850
2020
$1,997 (+0.5%)
$3,220 + $11,830
$15,050
2019
$1,987 (+0.5%)
$3,220 + $11,830
$15,050
2018
$1,976 (+5.5%)
$3,220 + $11,830
$15,050
2017
$1,873 (−22.4%)
$3,010 + $10,780
$13,790
2016
$2,413 (+66.9%)
$3,010 + $10,780
$13,790
2015
$1,446 (−5.7%)
$3,010 + $10,780
$13,790
2014
$1,534
$3,330 + $11,830
$15,160
Public record
Public record
Zoning
Beds
3
Baths
1
Stories
2
Lot width
37 ft.
Lot depth
120 ft.
Lot size
5,279 Sq. Ft.
Year renovated
1962
Sq. Ft.
1,150
Year built
1944
Style
Single Family Residential
County
Cuyahoga County
APN
78208007
Parking Spaces
—
Basement
—
Accessible
—
HOA Dues
—
Garage
—
Features
—
Last updated by owner on Sep 8, 2026.
RSF-M
Residential Single Family-Medium Density District
It is the purpose of the RSF-M District to encourage the establishment and retention of residential neighborhoods consisting of single family dwellings on medium sized lots while preserving the undeveloped lands within this district for similar types of residential uses.
Property details
Parking
Garage/Carport Information
Has Garage
Has Attached Garage
# of Garage Spaces: 1
Parking
Features: Attached, Garage
Interior
Bathroom Information
# of Full Bathrooms: 2
Room Information
# of Rooms (Total): 6
Has Basement
Basement Information: Partially Finished
Room 1 Information
Family Room
Level: Basement
Room 2 Information
Laundry
Level: Basement
Room 3 Information
Office
Features: Window Treatments
Level: First
Dimensions: 10.00 x 7.00
Length: 10.0
Width: 7.0
Room 4 Information
Bathroom
Level: Second
Flooring: Ceramic Tile
Room 5 Information
Bathroom
Level: Lower
Flooring: Ceramic Tile
Room 6 Information
Bedroom
Features: Window Treatments
Level: Second
Flooring: Wood
Dimensions: 10.00 x 8.00
Length: 10.0
Width: 8.0
Room 7 Information
Bedroom
Features: Window Treatments
Level: Second
Flooring: Wood
Dimensions: 13.00 x 10.00
Length: 13.0
Width: 10.0
Room 8 Information
Features: Window Treatments
Level: Second
Flooring: Wood
Dimensions: 11.00 x 11.00
Length: 11.0
Width: 11.0
Room 9 Information
Dining Room
Features: Window Treatments
Level: First
Flooring: Wood
Dimensions: 12.00 x 9.00
Length: 12.0
Width: 9.0
Room 10 Information
Living Room
Features: Window Treatments
Level: First
Flooring: Wood
Dimensions: 21.00 x 12.00
Length: 21.0
Width: 12.0
Room 11 Information
Kitchen
Features: Window Treatments
Level: First
Dimensions: 12.00 x 9.00
Length: 12.0
Width: 9.0
Exterior
Building Information
Stories: 2
Stories (Total): 2
Year Built Source: Appraiser
Roof Details: Asphalt
Construction Details: Vinyl Siding
Exterior Features
Fencing: Partial
Lot Information
Lot Size Area: 0.1212
Lot Size Acres: 0.1212
Lot Size Source: Assessor
Property Information
Below Grade Finished Area: 575
Below Grade Finished Area Source: Realist
Above Grade Finished Area: 1,150
Above Grade Finished Area Source: Realist
Foundation Details: Brick/Mortar
Financial
Tax Information
Annual Tax Amount: $3,660
Tax Year: 2024
Utilities
Utility Information
Sewer: Public Sewer
Water Source: Public
Heating & Cooling
Has Cooling
Cooling: Central Air
Has Heating
Heating: Gas
Public facts
Beds: 3
Baths: 1.0
Sq. Ft.: 1,150
Stories: 2.0
Lot Size: 5,279 square feet
Style: Single Family Residential
Year Built: 1944
Year Renovated: 1962
County: Cuyahoga County
APN: 78208007
Home facts updated by county records on Sep 8, 2026
Around this home
Schools
Rockside/ J.F. Kennedy School
Public K-4 • Assigned • 2.1mi
2/10
Milkovich Middle School
Public 6-8 • Assigned • 0.4mi
5/10
Maple Heights High School
Public 9-12 • Assigned • 1.1mi
4/10
Provided by GreatSchools
Climate risks
1/10 Flood Factor
Minimal risk of a flood reaching the building in the next 30 years
1/10 Fire Factor
Unlikely to be in a wildfire in next 30 years
2/10 Heat Factor
7 days above 96° expected this year, 17 days in 30 years
1/10 Wind Factor
Minimal risk of severe winds over next 30 years
3/10 Air Factor
2 unhealthy days expected this year, 4 days in 30 years
Provided by First Street
Historical weather
Maple Heights, OH • 44137
Average low and high temperatures (°F)
29
16
36
22
55
35
64
44
67
50
80
61
85
67
79
61
78
57
66
46
51
37
38
26
Jan
Feb
Mar
Apr
May
Jun
Jul
Aug
Sep
Oct
Nov
Dec
Sun exposure
In this area, properties receive around 9.1 hours in
June and 2 hours in December, placing it below the
U.S. average for solar exposure.
9.1 hrs
2 hrs
JuneDecember
Provided by Shadowmap
Estimated sale price
$174,000 – $210,000
Sell confidently with a local market expert in Maple Heights.