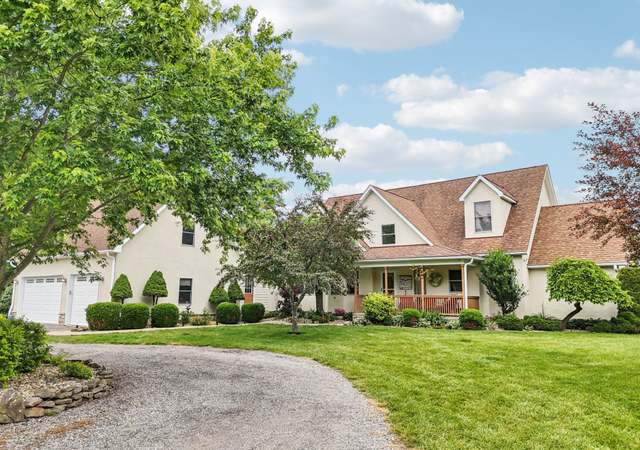
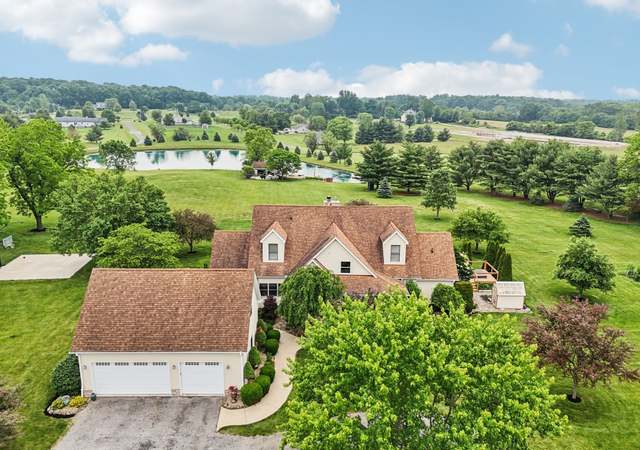
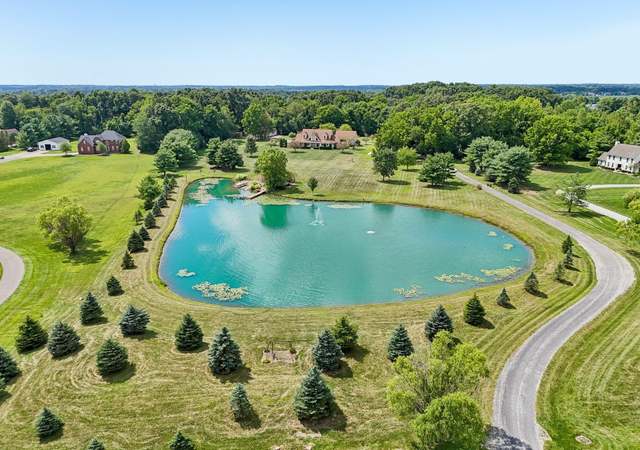
Welcome to an extraordinary property unlike anything else on the market--an all-brick, 7,000 sq. ft. Georgian manor set on 44 breathtaking acres (2 Parcels) of pastures, open fields, mature woods, and ponds. Just 15 minutes north of New Albany, this luxury estate offers exceptional privacy, timeless charm, and modern functionality in a picturesque setting. The fully renovated main residence blends classic elegance with contemporary updates, featuring five spacious bedrooms, five full baths, and grand living areas with exquisite detailing throughout. At its heart is a stunning gourmet kitchen, centered around a massive island with seating for six--ideal for entertaining or everyday living. Custom cabinetry, WOLF stainless steel appliances, and wide-plank hardwood floors add warmth and sophistication, while the open layout ensures seamless flow and function. The primary suite offers custom built-ins, whitewashed brick, wood flooring, and abundant natural light. The spa-like ensuite features an oversized freestanding soaking tub and a glass-enclosed walk-in shower with a rainfall head. A dramatic game room blends industrial and modern design with exposed brick, rich wood paneling, soaring ceilings, skylights, and sleek tile floors. Oversized windows flood the space with natural light, enhancing its bold yet inviting atmosphere. Adjacent to the main home, a beautifully crafted brick carriage house adds flexibility with two office spaces(with half bath) and a two-bedroom guest condo above the garage--ideal for extended family or working from home. A 30x60 two-story masonry barn includes a stylish condo above, offering even more space and versatility. Outdoors, enjoy panoramic views, expansive paver patio back courtyard , and a large private pool--perfect for entertaining or relaxing in total seclusion. Whether you're seeking a private compound, future equestrian retreat, or executive estate, this one-of-a-kind Sunbury gem delivers. Schedule your private
Single-familyProperty Type
2001Year Built
44 acresLot Size
$599Price/Sq.Ft.
5 car garageParking
Listed by Jacob Ballard• Howard Hanna Real Estate Svcs
Est. $4,479 per month, based on comparable rentals
Sale and tax history for 14121 Perfect Rd
Sale History
Tax History
Date
Event
Price
CBRMLS #226015433
Oct 9, 2026
Sold
$4,150,000
$599/sq ft
Jul 22, 2026
Contingent
—
Jun 23, 2026
Price Changed
$4,249,900
$613/sq ft
May 30, 2026
Listed
$4,499,900
$649/sq ft
May 5, 2026
Coming Soon
$4,499,900
$649/sq ft
CBRMLS #225014306
Nov 1, 2025
Listing Removed
—
Oct 12, 2025
Price Changed
$4,749,900
$685/sq ft
Jun 2, 2025
Price Changed
$4,798,900
$692/sq ft
May 29, 2025
Listed
$4,799,900
$692/sq ft
Public Records
Mar 25, 2014
Sold
$515,000
$74/sq ft
CBRMLS #210034677
Aug 16, 2011
Sold
$1,250,000
$180/sq ft
Jul 18, 2011
Listing Removed
—
Aug 27, 2010
Listed
$1,500,000
$216/sq ft
+13
PERFECT ACRES. .. It looks as though this All Brick 7,200+ SF Georgian Manor Home was plucked from New Albany's Finest Executive Estates. Just 15 minutes North on 43 Gorgeous Acres with its Brick Carriage House/Office/Guest EnSuite and 30X60 2 story Brick/Mason Barn, Ponds and Huge Pool. (Agent Related to Seller)
Year
Property tax
Land + Additions
Assessment*
2025
$14,342 (−0.7%)
$38,540 + $334,990
$373,530
2024
$14,446 (+2.4%)
$38,540 + $334,990
$373,530
2023
$14,107 (+21.7%)
$38,540 + $334,990
$373,530
2022
$11,594 (−0.5%)
$33,950 + $241,220
$275,170
2021
$11,653 (−0.4%)
$33,950 + $241,220
$275,170
2020
$11,702 (+1.5%)
$33,950 + $241,220
$275,170
2019
$11,528 (+6.1%)
$28,280 + $229,740
$258,020
2018
$10,867 (+4.8%)
$28,280 + $229,740
$258,020
2017
$10,366 (+16.0%)
$28,280 + $229,740
$258,020
2016
$8,935 (−0.6%)
$24,710 + $206,050
$230,760
2015
$8,991
$24,710 + $206,050
$230,760
Public record
Public record
Permits
Beds
5
Baths
5
Stories
2
Lot width
—
Lot depth
—
Lot size
6.71 Acres
Year renovated
—
Sq. Ft.
5,022
Year built
2001
Style
Single Family Residential
County
Delaware County
APN
416-120-02-057-001
Parking Spaces
—
Basement
—
Accessible
—
HOA Dues
—
Garage
—
Features
—
Last updated by owner on Oct 19, 2026.
Mar 12, 2002 • Final
X legacy bds
Work on an electrical permit.
Electrical
Aug 6, 2001 • Final
X legacy bds
Work on an electrical permit.
Electrical
Permit history is from public records and may be incomplete or inaccurate. Redfin and its agents make no representations about the property condition or permit status. Buyers should independently verify all information.
Home facts updated by county records on Oct 19, 2026
Other
Information For Agents
Special Listing Conditions: Standard
Around this home
Schools
Harrison Street Elementary School
Public K-4 • Assigned • 4.3mi
8/10
Big Walnut Middle School
Public 5-8 • Assigned • 4.3mi
9/10
Big Walnut High School
Public 9-12 • Assigned • 4.1mi
7/10
Provided by GreatSchools
Climate risks
1/10 Flood Factor
Minimal risk of a flood reaching the building in the next 30 years
2/10 Fire Factor
0.00% chance of being in a wildfire in next 30 years
3/10 Heat Factor
7 days above 97° expected this year, 18 days in 30 years
2/10 Wind Factor
0% chance of strong winds in next 30 years
3/10 Air Factor
2 unhealthy days expected this year, 3 days in 30 years
Provided by First Street
Historical weather
Sunbury, OH • 43074
Average low and high temperatures (°F)
30
15
38
23
57
36
66
45
69
51
82
62
85
67
80
60
80
56
67
46
52
37
39
26
Jan
Feb
Mar
Apr
May
Jun
Jul
Aug
Sep
Oct
Nov
Dec
Sun exposure
100/ 100
Exceptional sunlight
Sunscore
This home ranks in the top 18% for direct sun exposure in Sunbury. There appears to be minimal shading by surrounding buildings, terrain, and vegetation.
10.5 hrs
6.6 hrs
JuneDecember
Provided by Shadowmap
Estimated sale price
$3.19M – $3.86M
Reach more buyers when you sell with Redfin. Plus, you'll save $33,560 in fees.